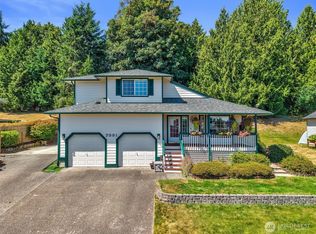
Location, Location, Location! Just minutes from the heart of Poulsbo, this charming 1,370 sq ft two-story home sits on a spacious, sunny lot with a fully fenced backyard and an attached 2-car garage. The covered front entry welcomes you inside, where an open floor plan creates an easy, comfortable flow. The upgraded kitchen features modern finishes, a walk-in pantry, and a dedicated dining space that opens seamlessly into the large living room and a sliding glass door that steps right out onto the expansive entertainment deck — perfect for gatherings, BBQs, or simply enjoying the peaceful outdoor setting. Upstairs you’ll find three bedrooms, including a primary suite with its own private bathroom. Solar panels provide efficient power bills and a ductless mini-split heat pump provides efficient heating and cooling year-round. This sought after location offers quick access to Highway 305 and nearby ferries to Seattle, making commuting and weekend adventures a breeze. 5k seller credit to buyer.
Active
Listed by: Master Management • Laura Henry
Price cut: $11K (7/14)
$519,000
1658 NE Cascara Court, Poulsbo, WA 98370
3beds
1,320sqft
:
Get pre-qualified$3,145/mo
Single Family Residence
Built in 2014
7,405 Square Feet Lot
$518,500 Zestimate®
$393/sqft
$21/mo HOA
What's special
Open floor planModern finishesUpgraded kitchenSliding glass doorDedicated dining spaceWalk-in pantryFully fenced backyard
- 37 days |
- 924 |
- 64 |
Likely to sell faster than
Zillow last checked:
Listing updated:
Listed by:
Laura Henry,
Master Management
Source: NWMLS as distributed by MLS GRID,MLS#: 2550810
Facts & features
Interior
Bedrooms & bathrooms
- Bedrooms: 3
- Bathrooms: 3
- Full bathrooms: 2
- 1/2 bathrooms: 1
- Main level bathrooms: 1
Primary bedroom
- Level: Second
Bedroom
- Level: Second
Bedroom
- Level: Second
Bathroom full
- Level: Second
Bathroom full
- Level: Second
Other
- Level: Main
Dining room
- Level: Main
Entry hall
- Level: Main
Kitchen without eating space
- Level: Main
Living room
- Level: Main
Utility room
- Level: Second
Heating
- Ductless, Electric, Natural Gas
Cooling
- Ductless
Appliances
- Included: Dishwasher, Dryer, Refrigerator, Stove(s)/Range(s), Washer, Dishwasher(s), Dryer(s), Refrigerator(s), Washer(s), Water Heater Location: Garage
Features
- Bath Off Primary, Ceiling Fan(s), Dining Room, Pantry
- Flooring: Vinyl Plank, Carpet
- Windows: Dbl Pane/Storm Window
- Basement: None
- Has fireplace: No
Interior area
- Total structure area: 1,320
- Total interior livable area: 1,320 sqft
Video & virtual tour
Property
Parking
- Total spaces: 2
- Parking features: Attached Garage
- Has attached garage: Yes
- Covered spaces: 2
Features
- Levels: Two
- Stories: 2
- Entry location: Main
- Patio & porch: Bath Off Primary, Ceiling Fan(s), Dbl Pane/Storm Window, Dining Room, Pantry, Wired for Generator
- Has view: Yes
- View description: Territorial
Lot
- Size: 7,405 Square Feet
- Dimensions: 127 x 60
- Features: Cul-De-Sac, Sidewalk, Deck, Fenced-Partially
- Topography: Level,Terraces
Details
- Parcel number: 55580000030002
- Special conditions: Standard
- Other equipment: Wired for Generator
Construction
Type & style
- Home type: SingleFamily
- Architectural style: 2 Story
- Property subtype: Single Family Residence
Materials
- Cement Planked, Cement Plank
- Foundation: Poured Concrete
- Roof: Composition
Condition
- Good
- Year built: 2014
Utilities & green energy
- Electric: Company: PSE
- Sewer: Sewer Connected, Company: City of Poulsbo
- Water: Public, Company: KPUD
Community & HOA
Community
- Features: CCRs
- Subdivision: Poulsbo
HOA
- HOA fee: $250 annually
- HOA phone: 360-649-1224
Location
- Region: Poulsbo
Financial & listing details
- Price per square foot: $393/sqft
- Tax assessed value: $437,650
- Annual tax amount: $3,947
- Date on market: 7/6/2026
- Cumulative days on market: 39 days
- Listing terms: Conventional,FHA,USDA Loan,VA Loan
- Inclusions: Dishwasher(s), Dryer(s), Refrigerator(s), Stove(s)/Range(s), Washer(s)
Estimated market value
$518,500
$493,000 - $544,000
$2,866/mo
Price history
| Date | Event | Price |
|---|---|---|
| 7/14/2026 | Price change | $519,000-2.1%$393/sqft |
Source:  NWMLS as distributed by MLS GRID #2550810 Report a problem NWMLS as distributed by MLS GRID #2550810 Report a problem | ||
| 7/7/2026 | Listed for sale | $530,000+21.8%$402/sqft |
Source: NWMLS as distributed by MLS GRID #2550810 Report a problem | ||
| 1/22/2021 | Sold | $435,000+6.1%$330/sqft |
Source: NWMLS as distributed by MLS GRID #1711755 Report a problem | ||
| 12/29/2020 | Pending sale | $410,000$311/sqft |
Source: Mike & Sandi Nelson RE #1711755 Report a problem | ||
| 12/29/2020 | Listed for sale | $410,000$311/sqft |
Source: Mike & Sandi Nelson RE #1711755 Report a problem | ||
Public tax history
| Year | Property taxes | Tax assessment |
|---|---|---|
| 2025 | $3,945 +2.5% | $437,650 |
| 2024 | $3,849 +14.6% | $437,650 +11.2% |
| 2023 | $3,359 -1.7% | $393,710 |
| 2022 | $3,416 +12.6% | $393,710 +18.2% |
| 2021 | $3,034 | $333,100 +11.6% |
| 2020 | -- | $298,580 +11.6% |
| 2019 | $2,673 +0.2% | $267,540 +17.9% |
| 2018 | $2,668 | $226,920 |
| 2017 | $2,668 +4.9% | $226,920 +5.3% |
| 2016 | $2,544 -3.1% | $215,560 +29.6% |
| 2015 | $2,625 | $166,330 +145% |
| 2014 | $2,625 | $67,890 |
Find assessor info on the county website
Monthly payment
Est. payment
Payment breakdown
Explore the cost of this home by adjusting the details. Changes won't be saved.Climate risks
Neighborhood: 98370
Nearby schools
GreatSchools rating
- 9/10Poulsbo Elementary SchoolGrades: PK-5Distance: 1.1 mi
- 8/10Poulsbo Junior High SchoolGrades: 6-8Distance: 0.9 mi
- 10/10North Kitsap High SchoolGrades: 9-12Distance: 0.8 mi
Schools provided by the listing agent
- High: North Kitsap High
Source: NWMLS as distributed by MLS GRID. This data may not be complete. We recommend contacting the local school district to confirm school assignments for this home.
- $488,0003 bd3 ba1.3k sqft1636 NE Cascara Ct, Poulsbo, WA 98370Sold

- $728,2005 bd3 ba2.5k sqft1605 NE Calavista Dr #43, Poulsbo, WA 98370Off Market
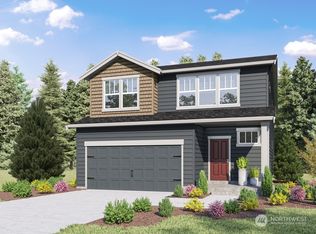
- $601,0003 bd3 ba1.5k sqft1742 NE Vader Ct, Poulsbo, WA 98370Sold
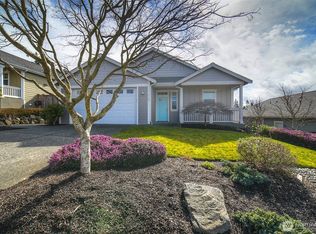
- $540,0003 bd3 ba1.3k sqft1611 NE Nutkana Way, Poulsbo, WA 98370Sold
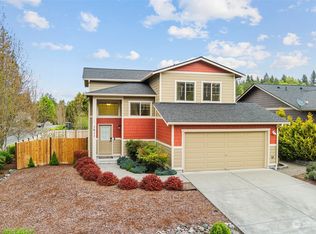
- $715,0002 bd3 ba2k sqft20258 Lunar Pl NE, Poulsbo, WA 98370Sold
- $665,0003 bd2 ba2k sqft1720 NE Nutkana Way, Poulsbo, WA 98370Pending
- $649,4003 bd2 ba2k sqft1680 NE Nutkana Way LOT 3, Poulsbo, WA 98370Off Market
- $640,0004 bd2 ba2k sqft1660 NE Nutkana Way, Poulsbo, WA 98370Sold
A local agent can set up tours, give advice and negotiate with sellers.
Similar homes
- $529,0005 bd3 ba1.6k sqftVetter Homestead Ph 02, Poulsbo, WA 98370Active
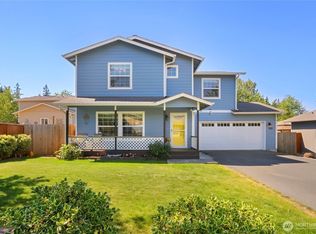 MLS ID #2543865, Karen K. Millar. NWMLS as distributed by MLS GRID
 - $625,0003 bd2 ba1.7k sqft19064 10th Avenue NE, Poulsbo, WA 98370Active
 MLS ID #2559459, Brittney Bell. NWMLS as distributed by MLS GRID
 - $699,0003 bd3 ba1.8k sqft104 NE Whimbrel Lane, Poulsbo, WA 98370Active
 MLS ID #2558111, Sharon Martinelli. NWMLS as distributed by MLS GRID
 - $538,0003 bd3 ba1.5k sqft7331 NE Morning View Avenue, Bremerton, WA 98311Active
 MLS ID #2564739, Laura Henry. NWMLS as distributed by MLS GRID
 - $537,7773 bd3 ba1.4k sqft7307 Morning View Avenue NE, Bremerton, WA 98311ActiveMLS ID #2564259, Lindsay Martin. NWMLS as distributed by MLS GRID
- $529,0003 bd2 ba1.2k sqft12333 28th Avenue NE #B, Seattle, WA 98125ActiveMLS ID #2567511, Vanessa Leimback. NWMLS as distributed by MLS GRID
- $534,5003 bd3 ba1.8k sqftIllahee Firs, Bremerton, WA 98311ActiveMLS ID #2548674, Denice Jentlie. NWMLS as distributed by MLS GRID
- $499,9503 bd2 ba1.4k sqftHaywards Home Tr, Port Orchard, WA 98366ActiveMLS ID #2552924, Sheryl Wingate. NWMLS as distributed by MLS GRID
- $530,0003 bd2 ba1.5k sqft3501 Harris Road SE, Port Orchard, WA 98366ActiveMLS ID #2561584, Curtis Yates. NWMLS as distributed by MLS GRID
- $547,5003 bd2 ba1.4k sqftPort Ludlow No. 2 Area 2 18, Port Ludlow, WA 98365ActiveMLS ID #2549501, Duane Petzoldt. NWMLS as distributed by MLS GRID
- $549,0003 bd3 ba1.8k sqft5636 Perdemco Avenue SE, Port Orchard, WA 98367ActiveMLS ID #2561035, Bernadette Schuster. NWMLS as distributed by MLS GRID
- $599,9503 bd2 ba1.6k sqft12506 NE Virginia Court, Kingston, WA 98346ActiveMLS ID #2541480, Ron Gates. NWMLS as distributed by MLS GRID
- $739,9003 bd3 ba1.4k sqft19061 Harris Avenue NE, Suquamish, WA 98392ActiveMLS ID #2558344, Gretchen Morgan. NWMLS as distributed by MLS GRID
- $550,0004 bd3 ba1.9k sqftTracyton Place, Bremerton, WA 98310ActiveMLS ID #2519491, Larissa Butler. NWMLS as distributed by MLS GRID
- $480,0003 bd3 ba1.5k sqft3512 Nanette Lane SE, Port Orchard, WA 98366ActiveMLS ID #2558642, Dana Stone. NWMLS as distributed by MLS GRID
- $499,0002 bd2 ba1.1k sqft11040 NE Maine Street, Kingston, WA 98346ActiveMLS ID #2519303, Carli Ryen. NWMLS as distributed by MLS GRID
- $540,0003 bd2 ba1.6k sqft2440 Lincoln Avenue SE, Port Orchard, WA 98366ActiveMLS ID #2538108, Grayson Krause. NWMLS as distributed by MLS GRID
- $499,9003 bd3 ba1.8k sqft1424 West Avenue, Port Orchard, WA 98366ActiveMLS ID #2551575, Doug Miller. NWMLS as distributed by MLS GRID
- $615,0004 bd3 ba1.8k sqft9787 Enchantment Avenue NW, Silverdale, WA 98383ActiveMLS ID #2562839, Daphne L Gibler. NWMLS as distributed by MLS GRID
- $475,0003 bd1 ba1.5k sqft914 McKenzie Avenue, Bremerton, WA 98337ActiveMLS ID #2545517, Dustin Baker. NWMLS as distributed by MLS GRID
