Skip main navigation
Active
  • Listed by: KW Mountains to Sound Realty • Colleen C. McKee
    Price cut: $14K (5/21)
    $455,000

    41 E Bay Heights Drive, Allyn, WA 98524

    5beds
    1,782sqft
    Manufactured Home
    Built in 1996
    1.25 Acres Lot
    $448,600 Zestimate®
    $255/sqft
    $-- HOA

    What's special

    Beautiful territorial viewsExpansive yard
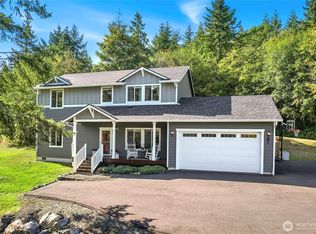
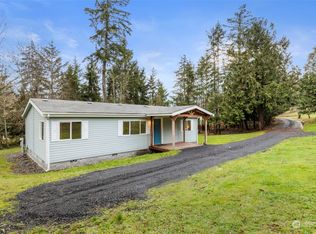
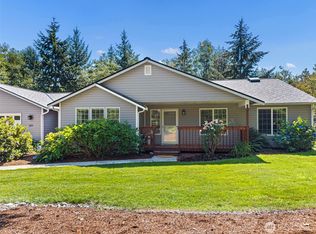
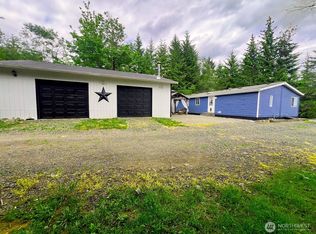
    Back on the Market ! This spacious 5 bedroom 2 bath rambler sits on just over an acre of fully fenced land offering privacy, functionality and beautiful territorial views. The property features mostly level ground with a gental slope creating the perfect balance for usability and scenery. Inside you will find a comfortable layout with generous living spaces and room for everyone. Outside enjoy expansive yard, ideal for gardening or simply taking in the peaceful setting. A detached garage adds valuable storage and workspace. This home is ideally located just minutes from Belfair and a short 30 minute drive to Silverdale, you'll enjoy the convenient access to shopping, local shops. Outdoor enthusiasts will love the close proximity to water access, recreation opportunities, hiking trials, it’s a true gate way to nature and sporting activities, making this home a perfect blend of tranquil living.
    78 days
    |
    295
    |
    12
    |

    Zillow last checked:

    Listing updated:

    Listed by:

    Colleen C. McKee,

    KW Mountains to Sound Realty

    Source: NWMLS as distributed by MLS GRID,MLS#: 2515038MLS Logo

      Facts & features

      Interior

      Bedrooms & bathrooms
      • Bedrooms: 5
      • Bathrooms: 2
      • Full bathrooms: 2
      • Main level bathrooms: 2
      • Main level bedrooms: 5
      Primary bedroom
      • Level: Main
      Bedroom
      • Level: Main
      Bedroom
      • Level: Main
      Bedroom
      • Level: Main
      Bedroom
      • Level: Main
      Bathroom full
      • Level: Main
      Bathroom full
      • Level: Main
      Dining room
      • Level: Main
      Entry hall
      • Level: Main
      Kitchen with eating space
      • Level: Main
      Living room
      • Level: Main
      Utility room
      • Level: Main
      Heating
      • 90%+ High Efficiency, Forced Air, Electric
      Cooling
      • 90%+ High Efficiency, Heat Pump
      Appliances
      • Included: Dishwasher, Dryer, Refrigerator, Stove(s)/Range(s), Washer, Dishwasher(s), Dryer(s), Refrigerator(s), Washer(s), Water Heater: Electric, Water Heater Location: Primary bedroom Closet
      Features
      • Bath Off Primary, Dining Room, Pantry
      • Flooring: Vinyl, Carpet
      • Windows: Dbl Pane/Storm Window
      • Basement: None
      • Has fireplace: No
      Interior area
      • Total structure area: 1,782
      • Total interior livable area: 1,782 sqft

      Property

      Parking
      • Total spaces: 2
      • Parking features: Driveway, Detached Garage, Off Street, RV Parking
      • Has garage: Yes
      • Covered spaces: 2
      Features
      • Levels: One
      • Stories: 1
      • Entry location: Main
      • Patio & porch: Bath Off Primary, Dbl Pane/Storm Window, Dining Room, Pantry, Water Heater
      Lot
      • Size: 1.25 Acres
      • Features: Dead End Street, Paved, Deck, Fenced-Fully, High Speed Internet, Patio, RV Parking
      • Topography: Level,Partial Slope
      • Residential vegetation: Garden Space, Wooded
      Details
      • Parcel number: 122297790022
      • Special conditions: Standard
      • Other equipment: Leased Equipment: no

      Construction

      Type & style
      • Home type: MobileManufactured
      • Architectural style: Modern,Manuf-Double Wide
      • Property subtype: Manufactured Home
      Materials
      • Metal/Vinyl
      • Foundation: Tie Down
      • Roof: Composition
      Condition
      • Good
      • Year built: 1996
      • Major remodel year: 1996
      Details
      • Builder model: ORFLT48A/B23130-GH13 4663B

      Utilities & green energy

      • Electric: Company: Mason County Pud 3
      • Sewer: Sewer Connected, Company: Mason County
      • Water: Public, Shared Well, Company: Hood Canal
      • Utilities for property: Wave

      Community & HOA

      Community
      • Subdivision: Allyn
      Location
      • Region: Allyn

      Financial & listing details

      • Price per square foot: $255/sqft
      • Tax assessed value: $248,725
      • Annual tax amount: $833
      • Date on market: 5/31/2026
      • Cumulative days on market: 48 days
      • Listing terms: Conventional,FHA,USDA Loan,VA Loan
      • Inclusions: Dishwasher(s), Dryer(s), Leased Equipment, Refrigerator(s), Stove(s)/Range(s), Washer(s)
      • Body type: Double Wide

        Estimated market value

        $448,600

        $426,000 - $471,000

        $3,118/mo

        Price history

        DateEventPrice
        6/27/2026Listed for sale$455,000$255/sqft
        Source: NWMLS as distributed by MLS GRID #2515038 Report a problem
        5/26/2026Pending sale$455,000$255/sqft
        Source: NWMLS as distributed by MLS GRID #2515038 Report a problem
        5/21/2026Price change$455,000-3%$255/sqft
        Source: NWMLS as distributed by MLS GRID #2515038 Report a problem
        4/30/2026Listed for sale$469,000+376.1%$263/sqft
        Source: NWMLS as distributed by MLS GRID #2515038 Report a problem
        11/7/2011Sold$98,500-4.8%$55/sqft
        Source: NWMLS as distributed by MLS GRID #233641 Report a problem
        8/7/2011Listing removed$103,500$58/sqft
        Source: Link Real Estate Group #233641 Report a problem
        7/13/2011Price change$103,500-10%$58/sqft
        Source: Link Real Estate Group #233641 Report a problem
        6/8/2011Listed for sale$115,000-48.2%$65/sqft
        Source: isNowListed.com Report a problem
        5/4/2011Sold$221,914$125/sqft
        Source: Public Record Report a problem

        Public tax history

        YearProperty taxesTax assessment
        2024$1,804 -4.7%$248,725 +20.9%
        2023$1,892 +7.7%$205,795 -27.1%
        2022$1,756 +39.1%$282,385 +41.8%
        2021$1,262 +1.9%$199,095 +17.1%
        2020$1,239 -30.4%$169,965 +12.3%
        2018$1,779 -1.4%$151,360 0%
        2017$1,804 +5.4%$151,375 +7.8%
        2016$1,711 +13.1%$140,475 +0.8%
        2015$1,512 +1.5%$139,400 +5.9%
        2014$1,491 $131,585 +11%
        2013$1,491 $118,540 -3.8%
        2012-- $123,160 +87.7%
        2011-- $65,610 -53.9%
        2010-- $142,400
        Find assessor info on the county website

        Monthly payment

        Estimated monthly payment$1,822
        All calculations are estimates and provided by Zillow, Inc. for informational purposes only. Actual amounts may vary.
        HOA fees may include property taxes on listings classified as Co-Ops. Contact the listing agent and/or owner for fee details.
        Mortgage interest rates are dependent on a number of factors, including credit score, down payment, and repayment length. Interest rate data provided by Zillow Group Marketplace, Inc. as of 1/1/1970 from various mortgage lenders with which we have lead or other similar arrangements; the Estimated Payment is an average of those rates.
        See how much you could borrow to make a competitive offer.

        Climate risks

        Neighborhood: 98524

        Getting around

        0 / 100
        Car-Dependent
        13 / 100
        Somewhat Bikeable

        Nearby schools

        GreatSchools rating

        A local agent can set up tours, give advice and negotiate with sellers.

        Browse local experts

        Similar homes