Welcome to this newly built multigenerational home offering thoughtful design and modern comfort. With two primary bedrooms, including one on the main level, plus two additional bedrooms and a spacious loft upstairs, there’s room for flexibility and function. The gourmet kitchen boasts a large island, walk-in pantry, soft-close cabinets, and stainless steel appliances. Enjoy 9-ft ceilings and brand-new laminate flooring on the main. Additional highlights include a covered front porch, upper-level laundry, smart thermostat with heating and A/C, and a fully wired low-voltage system. Outside, There's plenty of space for backyard chickens, and a garden. Complete with a two-car garage and shared well.
Sold
Listed by: Redfin • Alan Johnson
Bought with: St Clair Realty
$610,000
81 E Bay Heights Drive, Allyn, WA 98524
4beds
2,232sqft
Single Family Residence
Built in 2018
1.1 Acres Lot
$611,900 Zestimate®
$273/sqft
$3,565 Estimated rent
Home value
$611,900
$496,000 - $753,000
$3,565/mo
Zestimate® history
Owner options
List your home for rent
$3,565/mo
Rent Zestimate®
Find your next renter with Zillow Rental Manager. Plus, with online applications, you can quickly screen prospective tenants – for free.
$3,565/mo
Rent Zestimate®
Refinance and save
$3,672/mo
Est. payment
Refinancing to a lower rate could help reduce your monthly payments and save thousands over the life of the loan.
$3,672/mo
Est. payment
Explore your selling options
Work with a Zillow partner agent
Leverage their expertise and Zillow's premium Showcase listings to get your home seen by more buyers.
Get startedList with your own agent
Get your home in front of millions of buyers by listing it on Zillow.
Learn how to do itSell it yourself
Take full control of how buyers see your home on Zillow by listing For Sale by Owner (FSBO).
List your homeWhat's special
Spacious loftGourmet kitchenUpper-level laundryTwo-car garageLarge islandTwo primary bedroomsSmart thermostat
Zillow last checked:
Listing updated:
Listed by:
Alan Johnson,
Redfin
Bought with:
Amber Anderson, 22001217
St Clair Realty
Source: NWMLS as distributed by MLS GRID,MLS#: 2437419
Facts & features
Interior
Bedrooms & bathrooms
- Bedrooms: 4
- Bathrooms: 4
- Full bathrooms: 3
- 1/2 bathrooms: 1
- Main level bathrooms: 2
- Main level bedrooms: 1
Dining room
- Level: Main
Entry hall
- Level: Main
Heating
- Heat Pump, Electric
Cooling
- Heat Pump
Appliances
- Included: Dishwasher(s), Dryer(s), Microwave(s), Refrigerator(s), Stove(s)/Range(s), Washer(s)
Features
- Dining Room, High Tech Cabling, Loft
- Flooring: Ceramic Tile, Laminate, Carpet
- Windows: Double Pane/Storm Window
- Basement: None
- Has fireplace: No
Interior area
- Total structure area: 2,232
- Total interior livable area: 2,232 sqft
Property
Parking
- Total spaces: 2
- Parking features: Attached Garage
- Attached garage spaces: 2
Features
- Levels: Two
- Stories: 2
- Entry location: Main
- Patio & porch: Second Primary Bedroom, Double Pane/Storm Window, Dining Room, High Tech Cabling, Loft, Walk-In Closet(s), Walk-In Pantry
- Has view: Yes
- View description: Territorial
Lot
- Size: 1.1 Acres
- Features: Dead End Street, Open Lot, Paved, Secluded, Cable TV, Deck, Fenced-Partially, High Speed Internet
- Topography: Level,Partial Slope
Details
- Parcel number: 122297790023
- Zoning: RR5
- Special conditions: Standard
Construction
Type & style
- Home type: SingleFamily
- Architectural style: 2 Story
- Property subtype: Single Family Residence
Materials
- Cement Planked, Cement Plank
- Foundation: Poured Concrete
- Roof: Composition
Condition
- Very Good
- Year built: 2018
Utilities & green energy
- Electric: Company: Mason County PUD 3
- Sewer: Sewer Connected, Company: Mason County Sewer
- Water: Shared Well, Company: Tee Lake
- Utilities for property: Astound, Astound
Community & HOA
Community
- Subdivision: Allyn
Location
- Region: Allyn
Financial & listing details
- Price per square foot: $273/sqft
- Tax assessed value: $547,055
- Annual tax amount: $3,916
- Date on market: 11/24/2025
- Cumulative days on market: 240 days
- Listing terms: Assumable,Conventional,FHA,VA Loan
- Inclusions: Dishwasher(s), Dryer(s), Microwave(s), Refrigerator(s), Stove(s)/Range(s), Washer(s)
Price history
| Date | Event | Price |
|---|---|---|
| 12/1/2025 | Sold | $610,000-6.2%$273/sqft |
Source:  NWMLS as distributed by MLS GRID #2437419 Report a problem NWMLS as distributed by MLS GRID #2437419 Report a problem | ||
| 11/3/2025 | Pending sale | $650,000$291/sqft |
Source: NWMLS as distributed by MLS GRID #2437419 Report a problem | ||
| 9/25/2025 | Listed for sale | $650,000+54.8%$291/sqft |
Source: NWMLS as distributed by MLS GRID #2437419 Report a problem | ||
| 8/17/2020 | Sold | $420,000-2.3%$188/sqft |
Source: NWMLS as distributed by MLS GRID #1590243 Report a problem | ||
| 7/20/2020 | Pending sale | $430,000$193/sqft |
Source: Savvy Lane Inc #1590243 Report a problem | ||
| 7/5/2020 | Price change | $430,000-2.1%$193/sqft |
Source: Savvy Lane Inc #1590243 Report a problem | ||
| 7/2/2020 | Pending sale | $439,000$197/sqft |
Source: Savvy Lane Inc #1590243 Report a problem | ||
| 5/29/2020 | Listed for sale | $439,000$197/sqft |
Source: Savvy Lane Inc #1590243 Report a problem | ||
| 5/21/2020 | Pending sale | $439,000$197/sqft |
Source: Savvy Lane Inc #1590243 Report a problem | ||
| 4/15/2020 | Listed for sale | $439,000+1471.5%$197/sqft |
Source: Savvy Lane Inc #1590243 Report a problem | ||
| 1/31/2005 | Sold | $27,935$13/sqft |
Source: Public Record Report a problem | ||
Public tax history
| Year | Property taxes | Tax assessment |
|---|---|---|
| 2024 | $3,916 -4.7% | $547,055 +16.3% |
| 2023 | $4,109 +4.1% | $470,390 -23.5% |
| 2022 | $3,949 -29.5% | $615,120 +62.1% |
| 2021 | $5,604 +79% | $379,585 +13.2% |
| 2020 | $3,131 -9.9% | $335,380 +868.6% |
| 2018 | $3,474 +54.9% | $34,625 -0.2% |
| 2017 | $2,243 +478% | $34,700 +1.2% |
| 2016 | $388 +6.4% | $34,275 -27.1% |
| 2015 | $365 -26.6% | $47,000 -1.1% |
| 2014 | $497 | $47,500 +18.8% |
| 2013 | $497 | $40,000 |
Find assessor info on the county website
Neighborhood: 98524
Nearby homes
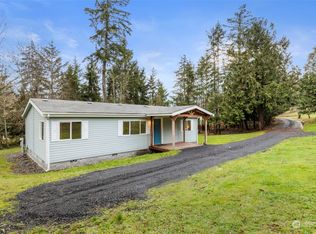
- $340,0003 bd2 ba1k sqft470 E Gills Cove Dr, Allyn, WA 98524Sold
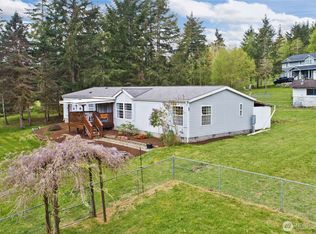
- $455,0005 bd2 ba1.7k sqft41 E Bay Heights Dr, Allyn, WA 98524For Sale
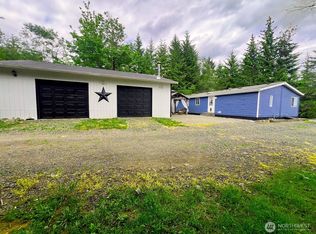
- $460,0003 bd2 ba1.4k sqft60 E Northridge Ct, Allyn, WA 98524Sold
- $899,9004 bd4 ba2.7k sqft7211 E Grapeview Loop Rd, Allyn, WA 98524Pending

- $399,9503 bd2 ba1.8k sqft360 E Bay Heights Dr, Allyn, WA 98524Sold
- $782,0003 bd3 ba1.8k sqft7290 E Grapeview Loop Rd, Allyn, WA 98524Sold
- $560,0004 bd2 ba2.4k sqft91 E Hanzlik Ct, Allyn, WA 98524Sold
- $4,225,0004 bd6 ba5.1k sqft7104 E Grapeview Loop Rd, Allyn, WA 98524For Sale
Nearby schools
GreatSchools rating
- 4/10Belfair Elementary SchoolGrades: PK-5Distance: 5 mi
- 4/10Hawkins Middle SchoolGrades: 6-8Distance: 3.4 mi
- 3/10North Mason Senior High SchoolGrades: 9-12Distance: 3.4 mi
Get a cash offer in 3 minutes
Find out how much your home could sell for in as little as 3 minutes with a no-obligation cash offer.
Estimated market value
$611,900
Get a cash offer in 3 minutes
Find out how much your home could sell for in as little as 3 minutes with a no-obligation cash offer.
Estimated market value
$611,900
- Washington
- Mason County
- Allyn
- 98524
- 81 E Bay Heights Drive
Nearby cities
Nearby zip codes
Other Allyn Topics
