Enjoy the ease of single-level living in this thoughtfully designed 4-bedroom, 2-bath home, where a unique and highly functional layout is complemented by an abundance of natural light. Spacious living areas offer flexibility for everyday life, while large windows create a bright, inviting atmosphere throughout. Step outside to an expansive yard with plenty of room to entertain, garden, play, or simply unwind. The attached 2-car garage is paired with an impressive detached shop, offering endless possibilities for hobbies, a home business, additional storage, or workshop space, plus two additional off-street parking spaces. Ideally situated on Olympia's desirable Eastside, you'll enjoy the convenience of being just minutes from downtown Olympia's restaurants, waterfront, Capitol Campus, local shops, and the Olympia Farmers Market, with quick access to I-5 for an easy commute in either direction. Offering the rare combination of one-level living, exceptional flexibility, and an unbeatable location, this home is ready to welcome its next owners.
Active
Listed by: Every Door Real Estate • Kevin Farber
$569,000
2525 15th Avenue SE, Olympia, WA 98501
3beds
1,912sqft
:
Get pre-qualified$3,558/mo
Single Family Residence
Built in 2004
0.44 Acres Lot
$566,000 Zestimate®
$298/sqft
$-- HOA
What's special
- 3 days |
- 577 |
- 40 |
Likely to sell faster than
Zillow last checked:
Listing updated:
Listed by:
Kevin Farber,
Every Door Real Estate,
Lindsey Gudger,
Every Door Real Estate
Source: NWMLS as distributed by MLS GRID,MLS#: 2558568
Facts & features
Interior
Bedrooms & bathrooms
- Bedrooms: 3
- Bathrooms: 2
- Full bathrooms: 1
- 3/4 bathrooms: 1
- Main level bathrooms: 2
- Main level bedrooms: 3
Primary bedroom
- Level: Main
Bedroom
- Level: Main
Bedroom
- Level: Main
Bathroom full
- Level: Main
Bathroom three quarter
- Level: Main
Den office
- Level: Main
Entry hall
- Level: Main
Kitchen with eating space
- Level: Main
Living room
- Level: Main
Heating
- Forced Air, Electric
Cooling
- Has cooling: Yes
Appliances
- Included: Dishwasher, Disposal, Dryer, Refrigerator, Stove(s)/Range(s), Washer, Dishwasher(s), Dryer(s), Garbage Disposal, Refrigerator(s), Washer(s)
Features
- Bath Off Primary
- Flooring: Laminate, Carpet
- Basement: None
- Has fireplace: No
Interior area
- Total structure area: 1,912
- Total interior livable area: 1,912 sqft
Video & virtual tour
Property
Parking
- Total spaces: 4
- Parking features: Attached Garage, Detached Garage, RV Parking
- Has attached garage: Yes
- Covered spaces: 4
Features
- Levels: One
- Stories: 1
- Entry location: Main
- Patio & porch: Bath Off Primary
- Has view: Yes
- View description: Territorial
Lot
- Size: 0.44 Acres
- Features: Paved, Deck, Fenced-Fully, RV Parking, Shop
- Topography: Level
- Residential vegetation: Fruit Trees
Details
- Parcel number: 73800100100
- Special conditions: Standard
Construction
Type & style
- Home type: SingleFamily
- Architectural style: 1 Story
- Property subtype: Single Family Residence
Materials
- Wood Siding
- Roof: Composition
Condition
- Year built: 2004
- Major remodel year: 2004
Utilities & green energy
- Electric: Company: PSE
- Sewer: Septic Tank, Company: City of Olympia
- Water: Public, Company: City of Olympia
Community & HOA
Community
- Subdivision: Olympia
Location
- Region: Olympia
Financial & listing details
- Price per square foot: $298/sqft
- Tax assessed value: $663,200
- Annual tax amount: $6,948
- Date on market: 7/22/2026
- Cumulative days on market: 5 days
- Listing terms: Conventional,FHA,VA Loan
- Inclusions: Dishwasher(s), Dryer(s), Garbage Disposal, Refrigerator(s), Stove(s)/Range(s), Washer(s)
Estimated market value
$566,000
$538,000 - $594,000
$2,655/mo
Price history
| Date | Event | Price |
|---|---|---|
| 7/23/2026 | Listed for sale | $569,000$298/sqft |
Source:  NWMLS as distributed by MLS GRID #2558568 Report a problem NWMLS as distributed by MLS GRID #2558568 Report a problem | ||
Public tax history
| Year | Property taxes | Tax assessment |
|---|---|---|
| 2024 | $6,948 -3.1% | $663,200 -3.3% |
| 2023 | $7,168 +5.7% | $685,600 +0.8% |
| 2022 | $6,783 +0.7% | $680,200 +20.6% |
| 2021 | $6,736 +6.6% | $564,000 +15.2% |
| 2020 | $6,317 +32.3% | $489,500 +15.7% |
| 2019 | $4,773 -3.6% | $423,000 +8.9% |
| 2018 | $4,951 +25.1% | $388,500 +5.5% |
| 2017 | $3,956 | $368,200 +8.1% |
| 2016 | $3,956 | $340,500 +7.6% |
| 2014 | $3,956 | $316,400 +17.5% |
| 2013 | -- | $269,250 |
| 2012 | $3,505 | -- |
| 2011 | -- | -- |
| 2010 | -- | -- |
| 2009 | $3,377 | -- |
| 2008 | -- | -- |
| 2007 | $3,417 -29.9% | -- |
| 2006 | $4,876 +60.2% | -- |
| 2005 | $3,044 | -- |
| 2004 | -- | -- |
| 2002 | -- | -- |
| 2001 | $593 -3.7% | $69,300 +9.5% |
| 2000 | $615 | $63,300 |
Find assessor info on the county website
Monthly payment
Est. payment
Payment breakdown
Explore the cost of this home by adjusting the details. Changes won't be saved.Climate risks
Neighborhood: 98501
Nearby schools
GreatSchools rating
- 7/10Madison Elementary SchoolGrades: PK-5Distance: 1.1 mi
- 8/10Reeves Middle SchoolGrades: 6-8Distance: 2.3 mi
- 9/10Olympia High SchoolGrades: 9-12Distance: 1.5 mi
- $405,0002 bd2 ba1k sqft1414 Creekwood Ct SE, Olympia, WA 98501Sold

- $485,0003 bd3 ba1.5k sqft1416 Creekwood Ct SE, Olympia, WA 98501Pending

- $390,0002 bd1 ba956 sqft1408 Creekwood Ct SE, Olympia, WA 98501Sold
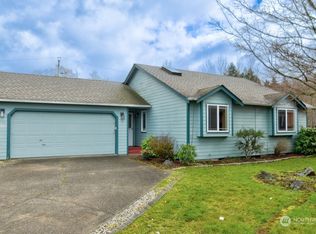
- $519,0003 bd3 ba1.6k sqft2604 Lincoln St SE, Olympia, WA 98501Off Market
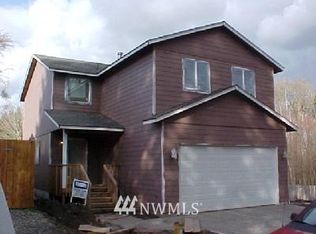
- $372,0002 bd1 ba973 sqft2517 Lincoln Ave SE, Olympia, WA 98501Sold
- $110,0002.506 Acres2605 Lincoln Ave SE, Olympia, WA 98501Sold
- $570,0004 bd3 ba2.9k sqft1229 Kiely Dr SE, Olympia, WA 98501For Sale
- $615,0004 bd3 ba2.9k sqft1225 Kiely Dr SE, Olympia, WA 98501For Sale
A local agent can set up tours, give advice and negotiate with sellers.
A local lender can help you make sure your offer is ready when you are.
Similar homes
- $499,9503 bd3 ba1.7k sqftWhisper Ridge, Olympia, WA 98501Active
 MLS ID #2559848, Christina Janis. NWMLS as distributed by MLS GRID
 - $599,9003 bd3 ba1.9k sqftPark Add To Olympia, Olympia, WA 98501Active
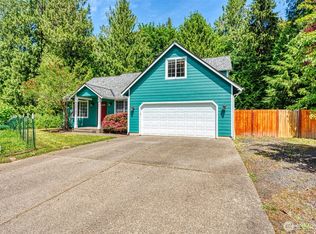 MLS ID #2538494, Ashly Brown. NWMLS as distributed by MLS GRID
 - $539,0003 bd3 ba1.6k sqft1450 Brown Street SE, Olympia, WA 98501Active
 MLS ID #2520695, Justin Clement. NWMLS as distributed by MLS GRID
 - $525,0003 bd2 ba1.7k sqft3544 Quince Street SE, Tumwater, WA 98501Active
 MLS ID #2555191, Thomas A. Arndt. NWMLS as distributed by MLS GRID
 - $560,0004 bd3 ba2.1k sqft4343 Highline Drive SE, Olympia, WA 98501ActiveMLS ID #2557265, Walter Scamehorn. NWMLS as distributed by MLS GRID
- $599,9903 bd2 ba1.9k sqft3929 Hoffman Court SE, Olympia, WA 98501ActiveMLS ID #2528213, Linus Lu. NWMLS as distributed by MLS GRID
- $545,0003 bd3 ba1.7k sqft2025 Greenfield Street SE, Olympia, WA 98501ActiveMLS ID #2545723, Gail Smith. NWMLS as distributed by MLS GRID
- $574,0004 bd3 ba2k sqft1717 Governor Stevens Court SE, Olympia, WA 98501ActiveMLS ID #2553163, Angela K. Filkins. NWMLS as distributed by MLS GRID
- $575,0003 bd2 ba2.3k sqft3018 Moore Street SE, Olympia, WA 98501ActiveMLS ID #2548461, Gabrielle Nemes. NWMLS as distributed by MLS GRID
- $574,9993 bd3 ba1.9k sqft446 North Street SE, Olympia, WA 98501ActiveMLS ID #2555159, Adam Hert. NWMLS as distributed by MLS GRID
- $634,9993 bd3 ba2.3k sqft1702 Eastside Street SE, Olympia, WA 98501ActiveMLS ID #2545190, Pamela Fenstermacher. NWMLS as distributed by MLS GRID
- $645,0004 bd3 ba2.2k sqft2009 ARBUTUS Street NE, Olympia, WA 98506ActiveMLS ID #2555894, Peter Henry. NWMLS as distributed by MLS GRID
- $450,0003 bd2 ba1k sqft3305 Maringo Road SE, Olympia, WA 98501ActiveMLS ID #2557087, Nicole Marie Larson. NWMLS as distributed by MLS GRID
- $549,0004 bd2 ba1.5k sqftFourth St Blvd Add Olympia, Olympia, WA 98501ActiveMLS ID #2516854, Julia Galleher. NWMLS as distributed by MLS GRID
- $535,0003 bd2 ba1.5k sqft3409 Van Epps Street SE, Olympia, WA 98501ActiveMLS ID #2519917, Kevin Gordham. NWMLS as distributed by MLS GRID
- $599,9003 bd3 ba2k sqftWilderness Div 2, Olympia, WA 98501ActiveMLS ID #2537978, Savannah A. Parker. NWMLS as distributed by MLS GRID
- $575,0003 bd1 ba1.6k sqft2905 Hawthorne Place SE, Olympia, WA 98501ActiveMLS ID #2542333, Abigail Mondau. NWMLS as distributed by MLS GRID
- $480,0003 bd3 ba1.4k sqft1812 Humphrey Street SE, Olympia, WA 98501ActiveMLS ID #2534877, Hannah Carpenter. NWMLS as distributed by MLS GRID
- $685,0003 bd2 ba1.9k sqft2315 Buckingham Drive SE, Olympia, WA 98501ActiveMLS ID #2548552, Jordan Doughty. NWMLS as distributed by MLS GRID
- $499,9503 bd3 ba1.9k sqftSchuur Brothers, Olympia, WA 98501ActiveMLS ID #2525099, Robert Stoeck. NWMLS as distributed by MLS GRID
