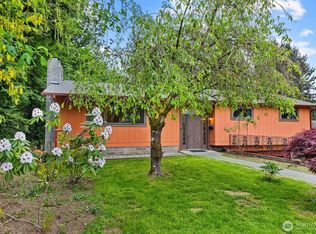
Great location close to JBLM, Pioneer Elementary, Washington Middle School, and Olympia High! This 4-bedroom, 2.5-bath home offers 2,011 sq ft of comfortable living. The eat-in kitchen opens to a spacious family room with a cozy gas fireplace, plus formal living and dining rooms for added flexibility. Upstairs features a large primary suite with two closets and a private ¾ bath, along with three additional bedrooms.Enjoy the cul-de-sac setting, covered front porch, fenced backyard, patio, and mature landscaping. Conveniently located near shopping, restaurants, parks, and I-5 for an easy commute. Minutes from downtown Olympia’s waterfront dining, Farmer’s Market, paddleboarding, kayaking, and more.
Active
Listed by: Lewis Real Estate • Angela K. Filkins
Price cut: $10K (7/28)
$564,000
1717 Governor Stevens Court SE, Olympia, WA 98501
4beds
2,011sqft
:
Get pre-qualified$3,562/mo
Single Family Residence
Built in 1978
7,649 Square Feet Lot
$-- Zestimate®
$280/sqft
$-- HOA
What's special
Cozy gas fireplaceEat-in kitchenMature landscapingSpacious family roomFenced backyardCovered front porchCul-de-sac setting
- 21 days |
- 781 |
- 31 |
Zillow last checked:
Listing updated:
Offers reviewed: Jul 17
Listed by:
Angela K. Filkins,
Lewis Real Estate
Source: NWMLS as distributed by MLS GRID,MLS#: 2553163
Facts & features
Interior
Bedrooms & bathrooms
- Bedrooms: 4
- Bathrooms: 3
- Full bathrooms: 1
- 3/4 bathrooms: 1
- 1/2 bathrooms: 1
- Main level bathrooms: 1
Primary bedroom
- Level: Second
Bedroom
- Level: Second
Bedroom
- Level: Second
Bedroom
- Level: Second
Bathroom full
- Level: Second
Bathroom three quarter
- Level: Second
Other
- Level: Main
Dining room
- Level: Main
Entry hall
- Level: Main
Family room
- Level: Main
Kitchen with eating space
- Level: Main
Living room
- Level: Main
Utility room
- Level: Main
Heating
- Fireplace, Forced Air, Heat Pump, Electric, Natural Gas
Cooling
- Forced Air, Heat Pump
Appliances
- Included: Dishwasher, Microwave, Refrigerator, See Remarks, Stove(s)/Range(s), Dishwasher(s), Microwave(s), Refrigerator(s), Water Heater: gas, Water Heater Location: garage
Features
- Bath Off Primary, Dining Room, Pantry
- Flooring: Vinyl, Carpet
- Basement: None
- Number of fireplaces: 1
- Fireplace features: Gas, Main Level: 1, Fireplace
Interior area
- Total structure area: 2,011
- Total interior livable area: 2,011 sqft
Property
Parking
- Total spaces: 2
- Parking features: Attached Garage, Off Street
- Has attached garage: Yes
- Covered spaces: 2
Features
- Levels: Two
- Stories: 2
- Entry location: Main
- Patio & porch: Bath Off Primary, Dining Room, Fireplace, Pantry, Walk-In Closet(s), Water Heater
- Has view: Yes
- View description: City
Lot
- Size: 7,649 Square Feet
- Features: Cul-De-Sac, Paved, Fenced-Partially, Patio
- Topography: Partial Slope
Details
- Parcel number: 39380004200
- Special conditions: Standard
Construction
Type & style
- Home type: SingleFamily
- Architectural style: 2 Story
- Property subtype: Single Family Residence
Materials
- Wood Products
- Roof: Composition
Condition
- Year built: 1978
Utilities & green energy
- Electric: Company: PSE
- Sewer: Sewer Connected, Company: City of Olympia
- Water: Public, Company: City of Olympia
Community & HOA
Community
- Subdivision: Olympia
Location
- Region: Olympia
Financial & listing details
- Price per square foot: $280/sqft
- Tax assessed value: $454,400
- Annual tax amount: $5,141
- Offers reviewed: 07/17/2026
- Date on market: 7/10/2026
- Cumulative days on market: 22 days
- Listing terms: Conventional,FHA,VA Loan
- Inclusions: Dishwasher(s), Microwave(s), Refrigerator(s), See Remarks, Stove(s)/Range(s)
Estimated market value
Not available
Estimated sales range
Not available
Not available
Price history
| Date | Event | Price |
|---|---|---|
| 7/28/2026 | Price change | $564,000-1.7%$280/sqft |
Source:  NWMLS as distributed by MLS GRID #2553163 Report a problem NWMLS as distributed by MLS GRID #2553163 Report a problem | ||
| 7/11/2026 | Listed for sale | $574,000+92.9%$285/sqft |
Source: NWMLS as distributed by MLS GRID #2553163 Report a problem | ||
| 6/24/2021 | Listing removed | -- |
Source: Zillow Rental Network Premium Report a problem | ||
| 6/15/2021 | Listed for rent | $2,695+12.5%$1/sqft |
Source: Zillow Rental Network Premium Report a problem | ||
| 7/9/2020 | Listing removed | $2,395$1/sqft |
Source: Home Partners of America LLC Report a problem | ||
| 6/26/2020 | Listed for rent | $2,395$1/sqft |
Source: Home Partners of America LLC Report a problem | ||
| 11/30/2016 | Sold | $297,500$148/sqft |
Source: NWMLS as distributed by MLS GRID #1040565 Report a problem | ||
| 11/9/2016 | Pending sale | $297,500$148/sqft |
Source: Coldwell Banker Evergreen Olympic Realty, Inc. #1040565 Report a problem | ||
| 10/21/2016 | Listed for sale | $297,500+90.7%$148/sqft |
Source: Coldwell Banker Evergreen Olympic Realty, Inc. #1040565 Report a problem | ||
| 2/22/1996 | Sold | $156,000$78/sqft |
Source: Public Record Report a problem | ||
Public tax history
| Year | Property taxes | Tax assessment |
|---|---|---|
| 2024 | $4,764 +2.3% | $454,400 +2.1% |
| 2023 | $4,654 +4.8% | $444,900 0% |
| 2022 | $4,441 +3% | $445,000 +23.4% |
| 2021 | $4,310 +6.4% | $360,600 +15% |
| 2020 | $4,051 +17.7% | $313,600 +7.7% |
| 2019 | $3,442 +5.2% | $291,300 +4.1% |
| 2018 | $3,271 +16.5% | $279,900 +20.7% |
| 2017 | $2,809 | $231,850 +7% |
| 2016 | $2,809 | $216,750 -3.4% |
| 2014 | $2,809 | $224,450 +13.3% |
| 2013 | -- | $198,150 |
| 2012 | $2,432 | -- |
| 2011 | -- | -- |
| 2010 | -- | -- |
| 2009 | $2,278 | -- |
| 2008 | -- | -- |
| 2007 | $2,287 -41.6% | -- |
| 2006 | $3,918 +63.1% | -- |
| 2005 | $2,403 | -- |
| 2004 | -- | -- |
| 2002 | -- | -- |
| 2001 | $2,129 +9.6% | $136,700 +10.2% |
| 2000 | $1,942 | $124,100 |
Find assessor info on the county website
Monthly payment
Est. payment
Payment breakdown
Explore the cost of this home by adjusting the details. Changes won't be saved.Climate risks
Neighborhood: Cain Road
Nearby schools
GreatSchools rating
- 7/10Pioneer Elementary SchoolGrades: PK-5Distance: 0.2 mi
- 8/10Washington Middle SchoolGrades: 6-8Distance: 0.4 mi
- 9/10Olympia High SchoolGrades: 9-12Distance: 0.3 mi
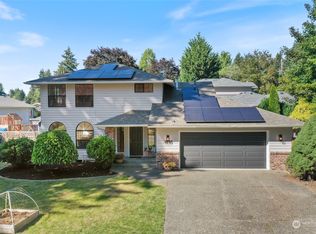
- $657,5003 bd3 ba2k sqft1845 Centerwood Dr SE, Olympia, WA 98501Sold
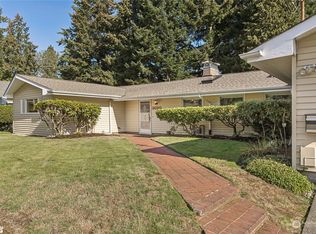
- $545,0003 bd3 ba2.2k sqft3020 Fir St SE, Olympia, WA 98501Sold
- $600,0004 bd3 ba2.5k sqft1840 Centerwood Dr SE, Olympia, WA 98501Sold

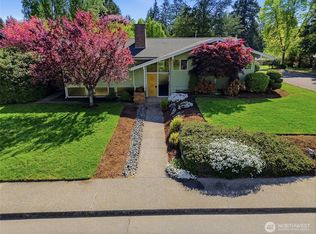
- $630,0003 bd3 ba2.2k sqft2952 Lybarger St SE, Olympia, WA 98501Sold
- $970,0006 bd4 ba3.5k sqft1821 Centerwood Dr SE, Olympia, WA 98501Sold
- $579,0004 bd3 ba2.5k sqft3040 Lybarger St SE, Olympia, WA 98501Sold
- $612,3004 bd3 ba2.2k sqft2013 Governor Stevens Ave SE, Olympia, WA 98501Sold
- $755,0005 bd3 ba4k sqft1802 Centerwood Dr SE, Olympia, WA 98501Sold
A local agent can set up tours, give advice and negotiate with sellers.
A local lender can help you make sure your offer is ready when you are.
Similar homes
- $675,0003 bd2 ba1.9k sqft2315 Buckingham Drive SE, Olympia, WA 98501Active
 MLS ID #2548552, Jordan Doughty. NWMLS as distributed by MLS GRID
 - $545,0003 bd3 ba1.7k sqft2025 Greenfield Street SE, Olympia, WA 98501Active
 MLS ID #2545723, Gail Smith. NWMLS as distributed by MLS GRID
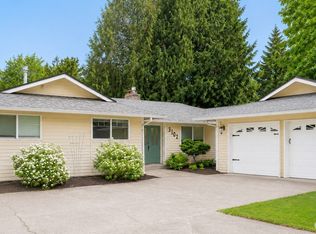
 - $524,0003 bd2 ba1.6k sqft3102 60th Loop SE, Olympia, WA 98501Active
 MLS ID #2525915, Justin Carter. NWMLS as distributed by MLS GRID
 - $549,0003 bd3 ba1.9k sqft510 Frederick Street NE, Olympia, WA 98506Active
 MLS ID #2518060, Sonja L. Rash. NWMLS as distributed by MLS GRID
 - $549,0005 bd4 ba2.5k sqftCzikall, Lacey, WA 98503ActiveMLS ID #2547068, Wesley Daughenbaugh. NWMLS as distributed by MLS GRID
- $549,0003 bd4 ba2.3k sqft304 N 5th Avenue SW, Tumwater, WA 98512ActiveMLS ID #2537277, Keith Fuller. NWMLS as distributed by MLS GRID
- $575,0003 bd3 ba2k sqftPark Place Div 1, Lacey, WA 98503ActiveMLS ID #2559316, Paul Oczkewicz. NWMLS as distributed by MLS GRID
- $625,0003 bd3 ba2.1k sqft4844 Ruddell Road SE, Lacey, WA 98503ActiveMLS ID #2556685, Amanda M Sampson. NWMLS as distributed by MLS GRID
- $557,0003 bd3 ba2.2k sqft7004 Alderwood Court SE, Lacey, WA 98503ActiveMLS ID #2543940, Amanda Ficek. NWMLS as distributed by MLS GRID
- $480,0003 bd3 ba1.4k sqft1812 Humphrey Street SE, Olympia, WA 98501ActiveMLS ID #2534877, Hannah Carpenter. NWMLS as distributed by MLS GRID
- $529,9004 bd2 ba1.5k sqft6720 Alder Glen Drive SE, Olympia, WA 98513ActiveMLS ID #2528519, Justin Lane. NWMLS as distributed by MLS GRID
- $449,9003 bd2 ba1.4k sqft3701 Autumnwood Court SE, Olympia, WA 98501ActiveMLS ID #2517903, Sarah Diaz. NWMLS as distributed by MLS GRID
- $575,0003 bd3 ba2.6k sqft7237 Ridgemont Drive SE, Olympia, WA 98513ActiveMLS ID #2547864, Jessica Taylor. NWMLS as distributed by MLS GRID
- $495,0003 bd3 ba1.5k sqftLexington Div 1, Lacey, WA 98503ActiveMLS ID #2561169, Paul Oczkewicz. NWMLS as distributed by MLS GRID
- $570,0003 bd3 ba2.2k sqft1314 Starlite Court E, Lacey, WA 98503ActiveMLS ID #2514869, Austin Hellickson. NWMLS as distributed by MLS GRID
- $553,0004 bd3 ba2.6k sqft8573 Conifer Court SE, Olympia, WA 98513ActiveMLS ID #2519005, Keenan French. NWMLS as distributed by MLS GRID
- $549,0003 bd2 ba1.6k sqft8212 Ethan Court SW, Olympia, WA 98512ActiveMLS ID #2537497, Amy M. Roswall. NWMLS as distributed by MLS GRID
- $547,4003 bd2 ba2.4k sqftTanglewilde Div 15, Lacey, WA 98503ActiveMLS ID #2519101, Sarina Hoffman. NWMLS as distributed by MLS GRID
- $489,9503 bd2 ba1.3k sqft7947 Dunlin Court SE, Olympia, WA 98513ActiveMLS ID #2560523, Shannon Knox. NWMLS as distributed by MLS GRID
- $515,0003 bd2 ba1.9k sqftTanglewilde Div 14, Lacey, WA 98503ActiveMLS ID #2551089, Jenny Sawyer. NWMLS as distributed by MLS GRID
