CENTERWOOD Treasure 1st TIME ON MARKET! Over 30 years with same family, eco-friendly updates include NEW $33k solar system for up to zero electric costs! Just a few houses from ALL THREE Olympia schools (Pioneer/WMS/OHS), so convenient! Fresh paint inside & out, you’ll swoon over stunning marble & stainless kitchen w/soft close cabinets, pull-out pantry shelves & premium appliances. Black arched windows & refinished hardwood floors speak to the vintage vibe, while NEW bathroom, lighting & waterfall hot tub upgrades adds modern luxe. Double gate on side for RV/boat parking in fenced yard with big Trex deck, swings, shed & berry garden. Air conditioned & wired for generator, this loved home is turn-key ready for YOUR new adventures! No HOA!
Sold
Listed by: RE/MAX Advantage • Kimberly Holm
Bought with: Keller Williams Realty PS
$657,500
1845 Centerwood Drive SE, Olympia, WA 98501
3beds
2,008sqft
Single Family Residence
Built in 1991
9,622 Square Feet Lot
$656,900 Zestimate®
$327/sqft
$2,846 Estimated rent
Home value
$656,900
$624,000 - $690,000
$2,846/mo
Zestimate® history
Owner options
List your home for rent
$2,846/mo
Rent Zestimate®
Find your next renter with Zillow Rental Manager. Plus, with online applications, you can quickly screen prospective tenants – for free.
$2,846/mo
Rent Zestimate®
Refinance and save
$4,015/mo
Est. payment
Refinancing to a lower rate could help reduce your monthly payments and save thousands over the life of the loan.
$4,015/mo
Est. payment
Explore your selling options
Work with a Zillow partner agent
Leverage their expertise and Zillow's premium Showcase listings to get your home seen by more buyers.
Get startedList with your own agent
Get your home in front of millions of buyers by listing it on Zillow.
Learn how to do itSell it yourself
Take full control of how buyers see your home on Zillow by listing For Sale by Owner (FSBO).
List your homeWhat's special
Zillow last checked:
Listing updated:
Offers reviewed: Sep 05
Listed by:
Kimberly Holm,
RE/MAX Advantage
Bought with:
Hayley Erickson Goelzer, 127685
Keller Williams Realty PS
Source: NWMLS as distributed by MLS GRID,MLS#: 2285270
Facts & features
Interior
Bedrooms & bathrooms
- Bedrooms: 3
- Bathrooms: 3
- Full bathrooms: 2
- 1/2 bathrooms: 1
Primary bedroom
- Level: Second
Bedroom
- Level: Second
Bedroom
- Level: Second
Bathroom full
- Level: Second
Bathroom full
- Level: Second
Other
- Level: Lower
Dining room
- Level: Main
Entry hall
- Level: Main
Family room
- Level: Main
Kitchen with eating space
- Level: Main
Living room
- Level: Main
Utility room
- Level: Main
Heating
- Fireplace, Forced Air, Electric, See Remarks, Solar PV
Cooling
- Has cooling: Yes
Appliances
- Included: Dishwasher(s), Dryer(s), Disposal, Microwave(s), Refrigerator(s), See Remarks, Stove(s)/Range(s), Washer(s), Garbage Disposal, Water Heater: Gas, Water Heater Location: Garage
Features
- Bath Off Primary, Central Vacuum, Dining Room
- Flooring: Ceramic Tile, Hardwood, Vinyl, Carpet
- Windows: Double Pane/Storm Window
- Basement: None
- Number of fireplaces: 1
- Fireplace features: Gas, Main Level: 1, Fireplace
Interior area
- Total structure area: 2,008
- Total interior livable area: 2,008 sqft
Property
Parking
- Total spaces: 2
- Parking features: Driveway, Attached Garage, RV Parking
- Attached garage spaces: 2
Features
- Levels: Two
- Stories: 2
- Entry location: Main
- Patio & porch: Bath Off Primary, Built-In Vacuum, Ceramic Tile, Double Pane/Storm Window, Dining Room, Fireplace, Hardwood, Hot Tub/Spa, Walk-In Closet(s), Wall to Wall Carpet, Water Heater, Wired for Generator
- Has spa: Yes
- Spa features: Indoor
Lot
- Size: 9,622 Square Feet
- Features: Corner Lot, Dead End Street, Paved, Cable TV, Deck, Fenced-Fully, Gas Available, Hot Tub/Spa, Outbuildings, RV Parking
- Topography: Level
- Residential vegetation: Garden Space
Details
- Parcel number: 45740000200
- Zoning description: R-4-8,Jurisdiction: City
- Special conditions: Standard
- Other equipment: Leased Equipment: None, Wired for Generator
Construction
Type & style
- Home type: SingleFamily
- Architectural style: Traditional,2 Story
- Property subtype: Single Family Residence
Materials
- Wood Siding
- Foundation: Poured Concrete
- Roof: Composition,See Remarks
Condition
- Good
- Year built: 1991
Details
- Builder name: Jeffery Eberle
Utilities & green energy
- Electric: Company: Puget Sound Energy
- Sewer: Sewer Connected, Company: City of Olympia
- Water: Public, Company: City of Olympia
- Utilities for property: Comcast, Comcast
Green energy
- Energy generation: Solar
Community & HOA
Community
- Subdivision: Olympia
Location
- Region: Olympia
Financial & listing details
- Price per square foot: $327/sqft
- Tax assessed value: $544,300
- Annual tax amount: $4,875
- Offers reviewed: 09/05/2024
- Date on market: 9/20/2024
- Cumulative days on market: 670 days
- Listing terms: Conventional,State Bond,VA Loan
- Inclusions: Dishwasher(s), Dryer(s), Garbage Disposal, LeasedEquipment, Microwave(s), Refrigerator(s), See Remarks, Stove(s)/Range(s), Washer(s)
Price history
| Date | Event | Price |
|---|---|---|
| 9/26/2024 | Sold | $657,500+11.4%$327/sqft |
Source:  NWMLS as distributed by MLS GRID #2285270 Report a problem NWMLS as distributed by MLS GRID #2285270 Report a problem | ||
| 9/6/2024 | Pending sale | $590,000$294/sqft |
Source: NWMLS as distributed by MLS GRID #2285270 Report a problem | ||
| 8/31/2024 | Listed for sale | $590,000+168.2%$294/sqft |
Source: NWMLS as distributed by MLS GRID #2285270 Report a problem | ||
| 10/7/2005 | Sold | $220,000$110/sqft |
Source: Public Record Report a problem | ||
Public tax history
| Year | Property taxes | Tax assessment |
|---|---|---|
| 2024 | $5,704 +17% | $544,300 +16.8% |
| 2023 | $4,875 +5.6% | $466,000 +0.7% |
| 2022 | $4,616 +3.6% | $462,600 +24.1% |
| 2021 | $4,454 +4.5% | $372,700 +12.9% |
| 2020 | $4,263 +10.8% | $330,100 +3.1% |
| 2019 | $3,849 -8% | $320,300 +2.3% |
| 2018 | $4,184 +19.1% | $313,100 +7.4% |
| 2017 | $3,512 | $291,650 +7.4% |
| 2016 | $3,512 | $271,650 -3.3% |
| 2014 | $3,512 | $280,850 +13.2% |
| 2013 | -- | $248,050 |
| 2012 | $3,076 | -- |
| 2011 | -- | -- |
| 2010 | -- | -- |
| 2009 | $2,886 | -- |
| 2008 | -- | -- |
| 2007 | $2,907 -41.8% | -- |
| 2006 | $4,997 +60.6% | -- |
| 2005 | $3,110 | -- |
| 2004 | -- | -- |
| 2002 | -- | -- |
| 2001 | $2,869 -0.5% | $184,400 |
| 2000 | $2,882 | $184,400 |
Find assessor info on the county website
Neighborhood: Cain Road
Nearby homes
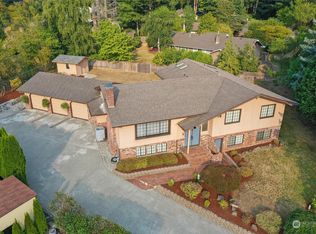
- $600,0004 bd3 ba2.5k sqft1840 Centerwood Dr SE, Olympia, WA 98501Sold

- $755,0005 bd3 ba4k sqft1802 Centerwood Dr SE, Olympia, WA 98501Sold
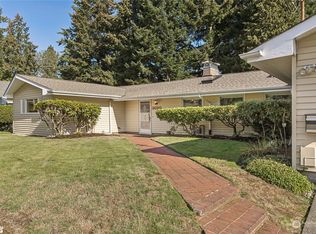
- $545,0003 bd3 ba2.2k sqft3020 Fir St SE, Olympia, WA 98501Sold
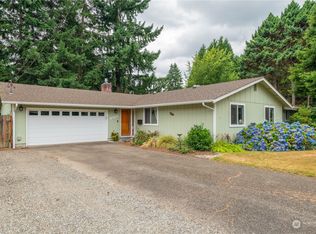
- $612,3004 bd3 ba2.2k sqft2013 Governor Stevens Ave SE, Olympia, WA 98501Sold
- $970,0006 bd4 ba3.5k sqft1821 Centerwood Dr SE, Olympia, WA 98501Sold
- $667,0003 bd2 ba2.5k sqft1805 Centerwood Dr SE, Olympia, WA 98501Sold
- $564,0004 bd3 ba2k sqft1717 Governor Stevens Ct SE, Olympia, WA 98501For Sale
- $555,0004 bd4 ba1.9k sqft2029 Governor Stevens Ave SE, Olympia, WA 98501Sold
Nearby schools
GreatSchools rating
- 7/10Pioneer Elementary SchoolGrades: PK-5Distance: 0.2 mi
- 8/10Washington Middle SchoolGrades: 6-8Distance: 0.4 mi
- 9/10Olympia High SchoolGrades: 9-12Distance: 0.3 mi
Schools provided by the listing agent
- Elementary: Pioneer Elem
- Middle: Wash Mid
- High: Olympia High
Source: NWMLS as distributed by MLS GRID. This data may not be complete. We recommend contacting the local school district to confirm school assignments for this home.
Get a cash offer in 3 minutes
Find out how much your home could sell for in as little as 3 minutes with a no-obligation cash offer.
Estimated market value
$656,900
Get a cash offer in 3 minutes
Find out how much your home could sell for in as little as 3 minutes with a no-obligation cash offer.
Estimated market value
$656,900
- Washington
- Thurston County
- Olympia
- 98501
- Cain Road
- 1845 Centerwood Drive SE
Nearby cities
Nearby neighborhoods
Nearby zip codes
Other Olympia Topics
