Step into a Mid-Century Masterpiece! This home breaks free from the ordinary w/ its vintage charm. Upon entering, you're greeted by an enclosed courtyard, offering an indoor-outdoor experience, perfect for our PNW climate. Imagine transforming this space into a tranquil oasis, w/ lush plants & a serene pond. Explore further & fall in love w/ distinctive features like the living room w/ soaring vaulted ceilings, tons of natural light, & a gas fireplace, or the expansive game room offering endless possibilities. Don't miss the beautifully landscaped, low-maintenance outdoor space. Whether keeping its vintage allure or infusing your personal touch, this home, nestled in the coveted Olympia School District, promises a unique living experience!
Sold
Listed by: eXp Realty • Charity Slawter
Bought with: Keller Williams South Sound
$667,000
1805 Centerwood Drive SE, Olympia, WA 98501
3beds
2,596sqft
Single Family Residence
Built in 1977
0.29 Acres Lot
$709,500 Zestimate®
$257/sqft
$3,175 Estimated rent
Home value
$709,500
$674,000 - $752,000
$3,175/mo
Zestimate® history
Owner options
List your home for rent
$3,175/mo
Rent Zestimate®
Find your next renter with Zillow Rental Manager. Plus, with online applications, you can quickly screen prospective tenants – for free.
$3,175/mo
Rent Zestimate®
Refinance and save
$4,047/mo
Est. payment
Refinancing to a lower rate could help reduce your monthly payments and save thousands over the life of the loan.
$4,047/mo
Est. payment
Explore your selling options
Work with a Zillow partner agent
Leverage their expertise and Zillow's premium Showcase listings to get your home seen by more buyers.
Get startedList with your own agent
Get your home in front of millions of buyers by listing it on Zillow.
Learn how to do itSell it yourself
Take full control of how buyers see your home on Zillow by listing For Sale by Owner (FSBO).
List your homeWhat's special
Gas fireplaceExpansive game roomSoaring vaulted ceilingsLush plantsIndoor-outdoor experienceTons of natural light
Zillow last checked:
Listing updated:
Listed by:
Charity Slawter,
eXp Realty
Bought with:
Jason Brown Jr
Keller Williams South Sound
Source: NWMLS as distributed by MLS GRID,MLS#: 2168661
Facts & features
Interior
Bedrooms & bathrooms
- Bedrooms: 3
- Bathrooms: 2
- Full bathrooms: 2
- Main level bedrooms: 3
Primary bedroom
- Level: Main
Bedroom
- Level: Main
Bedroom
- Level: Main
Bathroom full
- Level: Main
Bathroom full
- Level: Main
Den office
- Level: Main
Dining room
- Level: Main
Entry hall
- Level: Main
Kitchen with eating space
- Level: Main
Living room
- Level: Main
Rec room
- Level: Main
Utility room
- Level: Main
Heating
- Fireplace, Ductless HP-Mini Split, Forced Air, Heat Pump, High Efficiency (Unspecified), Electric, Natural Gas
Cooling
- Forced Air
Appliances
- Included: Dishwasher_, Dryer, Microwave_, Refrigerator_, StoveRange_, Washer, Dishwasher, Microwave, Refrigerator, StoveRange
Features
- Bath Off Primary, Dining Room
- Flooring: Hardwood, Vinyl, Carpet
- Windows: Skylight(s)
- Basement: None
- Number of fireplaces: 2
- Fireplace features: Gas, Main Level: 2, Fireplace
Interior area
- Total structure area: 2,596
- Total interior livable area: 2,596 sqft
Property
Parking
- Total spaces: 2
- Parking features: Attached Garage
- Attached garage spaces: 2
Features
- Levels: One
- Stories: 1
- Entry location: Main
- Patio & porch: Hardwood, Wall to Wall Carpet, Bath Off Primary, Dining Room, Security System, Skylight(s), Solarium/Atrium, Vaulted Ceiling(s), Walk-In Pantry, Wet Bar, Fireplace
Lot
- Size: 0.29 Acres
- Features: Cul-De-Sac, Cable TV, Deck, Gas Available, High Speed Internet, Sprinkler System
- Topography: Level
- Residential vegetation: Garden Space, Wooded
Details
- Parcel number: 39370002700
- Special conditions: Standard
Construction
Type & style
- Home type: SingleFamily
- Architectural style: 1 Story
- Property subtype: Single Family Residence
Materials
- Wood Siding
- Foundation: Poured Concrete
- Roof: Composition,Torch Down
Condition
- Year built: 1977
Utilities & green energy
- Electric: Company: PSE
- Sewer: Sewer Connected, Company: City of Olympia
- Water: Public, Company: City of Olympia
Community & HOA
Community
- Security: Security System
- Subdivision: Olympia
Location
- Region: Olympia
Financial & listing details
- Price per square foot: $257/sqft
- Tax assessed value: $620,500
- Annual tax amount: $6,210
- Date on market: 11/10/2023
- Cumulative days on market: 984 days
- Listing terms: Conventional,FHA,VA Loan
- Inclusions: Dishwasher, Dryer, Microwave, Refrigerator, StoveRange, Washer
Price history
| Date | Event | Price |
|---|---|---|
| 11/3/2023 | Sold | $667,000+1.1%$257/sqft |
Source:  NWMLS as distributed by MLS GRID #2168661 Report a problem NWMLS as distributed by MLS GRID #2168661 Report a problem | ||
| 10/9/2023 | Pending sale | $659,900$254/sqft |
Source: NWMLS as distributed by MLS GRID #2168661 Report a problem | ||
| 10/5/2023 | Listed for sale | $659,900$254/sqft |
Source: NWMLS as distributed by MLS GRID #2168661 Report a problem | ||
Public tax history
| Year | Property taxes | Tax assessment |
|---|---|---|
| 2024 | $6,502 +1.3% | $620,500 +1.1% |
| 2023 | $6,417 +3.3% | $613,700 -1.4% |
| 2022 | $6,210 +3.4% | $622,700 +23.9% |
| 2021 | $6,005 +7.7% | $502,700 +16.3% |
| 2020 | $5,578 +12.7% | $432,100 +3.4% |
| 2019 | $4,949 -7.9% | $418,000 +3.8% |
| 2018 | $5,375 +23.8% | $402,800 +11.4% |
| 2017 | $4,341 | $361,450 +7.6% |
| 2016 | $4,341 | $336,050 -3.2% |
| 2014 | $4,341 | $347,300 +13.4% |
| 2013 | -- | $306,350 |
| 2012 | $3,734 | -- |
| 2011 | -- | -- |
| 2010 | -- | -- |
| 2009 | $3,491 | -- |
| 2008 | -- | -- |
| 2007 | $3,490 -30% | -- |
| 2006 | $4,984 +60.6% | -- |
| 2005 | $3,104 | -- |
| 2004 | -- | -- |
| 2002 | -- | -- |
| 2001 | $2,914 +12.4% | $187,300 +12.9% |
| 2000 | $2,594 | $165,900 |
Find assessor info on the county website
Neighborhood: Cain Road
Nearby homes
- $755,0005 bd3 ba4k sqft1802 Centerwood Dr SE, Olympia, WA 98501Sold
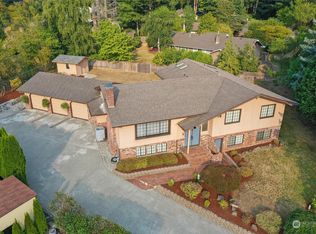
- $600,0004 bd3 ba2.5k sqft1840 Centerwood Dr SE, Olympia, WA 98501Sold

- $970,0006 bd4 ba3.5k sqft1821 Centerwood Dr SE, Olympia, WA 98501Sold
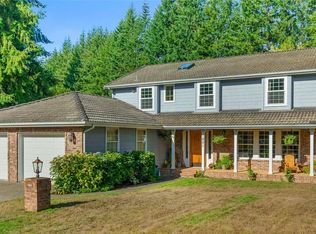
- $753,0003 bd3 ba2.1k sqft2005 Arietta Pl SE, Olympia, WA 98501Sold
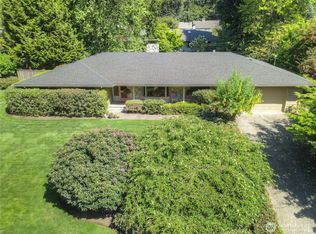
- $657,5003 bd3 ba2k sqft1845 Centerwood Dr SE, Olympia, WA 98501Sold
- $615,0003 bd4 ba2.4k sqft2003 Arietta Pl SE, Olympia, WA 98501Sold
- $999,9504 bd3 ba3.1k sqft3322 McCormick St SE, Olympia, WA 98501Sold
- $725,0004 bd3 ba3.9k sqft3316 McCormick St SE, Olympia, WA 98501Sold
Nearby schools
GreatSchools rating
- 7/10Pioneer Elementary SchoolGrades: PK-5Distance: 0.2 mi
- 8/10Washington Middle SchoolGrades: 6-8Distance: 0.4 mi
- 9/10Olympia High SchoolGrades: 9-12Distance: 0.3 mi
Schools provided by the listing agent
- Middle: Wash Mid
- High: Olympia High
Source: NWMLS as distributed by MLS GRID. This data may not be complete. We recommend contacting the local school district to confirm school assignments for this home.
Get a cash offer in 3 minutes
Find out how much your home could sell for in as little as 3 minutes with a no-obligation cash offer.
Estimated market value
$709,500
Get a cash offer in 3 minutes
Find out how much your home could sell for in as little as 3 minutes with a no-obligation cash offer.
Estimated market value
$709,500
- Washington
- Thurston County
- Olympia
- 98501
- Cain Road
- 1805 Centerwood Drive SE
