Location, lifestyle, and opportunity - this is the kind of home buyers wait for. Nestled in one of Olympia’s most beloved established neighborhoods, this classic 4 bedroom rambler offers a combination of timeless charm, everyday convenience and incredible potential. Imagine living in the golden triangle, just a short stroll to Pioneer Elementary School, Washington Middle School and Olympia High School while enjoying all the character and community that make this area so highly sought after. Set on a maturely landscaped oversized lot, the setting feels private, peaceful and full of possibility. Inside, the smart single level layout offers comfortable everyday living with beautiful real brick accents, while the lower level bonus room provides extra space for hobbies, guests, a hangout rec room, or future expansion. For peace of mind, this home provides a newer high-efficiency furnace, water heater, heat pump for A/C and an air filtration system. Solidly built with exceptional bones and ready for its next chapter, this is your chance to bring your vision, add your personal style, and create something truly special in a neighborhood where homes are treasured for generations. Some homes check boxes - this one creates opportunity.
Sold
Listed by: Abbey Realty Inc • Sarah Morris
Bought with: Coldwell Banker Evergreen
$600,000
1840 Centerwood Drive SE, Olympia, WA 98501
4beds
2,588sqft
Single Family Residence
Built in 1977
0.35 Acres Lot
$-- Zestimate®
$232/sqft
$3,235 Estimated rent
Home value
Not available
Estimated sales range
Not available
$3,235/mo
Zestimate® history
Owner options
List your home for rent
$3,235/mo
Rent Zestimate®
Find your next renter with Zillow Rental Manager. Plus, with online applications, you can quickly screen prospective tenants – for free.
$3,235/mo
Rent Zestimate®
Refinance and save
$3,639/mo
Est. payment
Refinancing to a lower rate could help reduce your monthly payments and save thousands over the life of the loan.
$3,639/mo
Est. payment
Explore your selling options
Work with a Zillow partner agent
Leverage their expertise and Zillow's premium Showcase listings to get your home seen by more buyers.
Get startedList with your own agent
Get your home in front of millions of buyers by listing it on Zillow.
Learn how to do itSell it yourself
Take full control of how buyers see your home on Zillow by listing For Sale by Owner (FSBO).
List your homeWhat's special
Smart single level layoutNewer high-efficiency furnaceWater heaterBeautiful real brick accentsAir filtration systemMaturely landscaped oversized lot
Zillow last checked:
Listing updated:
Offers reviewed: May 27
Listed by:
Sarah Morris,
Abbey Realty Inc
Bought with:
Julie Cooke, 21034776
Coldwell Banker Evergreen
Source: NWMLS as distributed by MLS GRID,MLS#: 2525423
Facts & features
Interior
Bedrooms & bathrooms
- Bedrooms: 4
- Bathrooms: 3
- Full bathrooms: 1
- 3/4 bathrooms: 1
- 1/2 bathrooms: 1
- Main level bathrooms: 3
- Main level bedrooms: 4
Primary bedroom
- Level: Main
Bedroom
- Level: Main
Bedroom
- Level: Main
Bedroom
- Level: Main
Bathroom full
- Level: Main
Bathroom three quarter
- Level: Main
Other
- Level: Main
Dining room
- Level: Main
Entry hall
- Level: Main
Family room
- Level: Main
Kitchen with eating space
- Level: Main
Living room
- Level: Main
Rec room
- Level: Lower
Utility room
- Level: Main
Heating
- Fireplace, 90%+ High Efficiency, Forced Air, Electric, Natural Gas
Cooling
- Heat Pump, HEPA Air Filtration
Appliances
- Included: Dishwasher, Disposal, Double Oven, Dryer, Microwave, Refrigerator, Stove(s)/Range(s), Washer, Dishwasher(s), Dryer(s), Garbage Disposal, Microwave(s), Refrigerator(s), Washer(s), Water Heater Location: Basement
Features
- Bath Off Primary, Dining Room
- Flooring: Laminate, Vinyl, Carpet
- Windows: Dbl Pane/Storm Window
- Basement: Partially Finished
- Number of fireplaces: 3
- Fireplace features: Gas, Wood Burning, Lower Level: 1, Main Level: 2, Fireplace
Interior area
- Total structure area: 2,588
- Total interior livable area: 2,588 sqft
Property
Parking
- Total spaces: 10
- Parking features: Driveway, Attached Garage
- Has attached garage: Yes
- Covered spaces: 2
- Uncovered spaces: 8
Features
- Levels: One
- Stories: 1
- Entry location: Main
- Patio & porch: Bath Off Primary, Dbl Pane/Storm Window, Dining Room, Fireplace, Wet Bar
Lot
- Size: 0.35 Acres
- Features: Curbs, Paved, Cable TV, Gas Available, Outbuildings, Patio
- Topography: Partial Slope
- Residential vegetation: Garden Space
Details
- Parcel number: 39370002100
- Special conditions: Standard
Construction
Type & style
- Home type: SingleFamily
- Architectural style: 1 Story w/Bsmnt.
- Property subtype: Single Family Residence
Materials
- Wood Products
- Foundation: Poured Concrete
- Roof: Composition
Condition
- Year built: 1977
- Major remodel year: 1991
Utilities & green energy
- Electric: Company: Puget Sound Energy
- Sewer: Sewer Connected, Company: City of Olympia
- Water: Public, Company: City of Olympia
Community & HOA
Community
- Subdivision: Olympia
Location
- Region: Olympia
Financial & listing details
- Price per square foot: $232/sqft
- Tax assessed value: $543,500
- Annual tax amount: $6,077
- Offers reviewed: 05/27/2026
- Date on market: 7/20/2026
- Cumulative days on market: 7 days
- Listing terms: Conventional,FHA,VA Loan
- Inclusions: Dishwasher(s), Double Oven, Dryer(s), Garbage Disposal, Microwave(s), Refrigerator(s), Stove(s)/Range(s), Washer(s)
Price history
| Date | Event | Price |
|---|---|---|
| 6/26/2026 | Sold | $600,000+0%$232/sqft |
Source:  NWMLS as distributed by MLS GRID #2525423 Report a problem NWMLS as distributed by MLS GRID #2525423 Report a problem | ||
| 5/28/2026 | Pending sale | $599,900$232/sqft |
Source: NWMLS as distributed by MLS GRID #2525423 Report a problem | ||
| 5/21/2026 | Listed for sale | $599,900$232/sqft |
Source: NWMLS as distributed by MLS GRID #2525423 Report a problem | ||
Public tax history
| Year | Property taxes | Tax assessment |
|---|---|---|
| 2024 | $5,696 +0.9% | $543,500 +0.7% |
| 2023 | $5,645 +6.3% | $539,800 +1.4% |
| 2022 | $5,312 +2.2% | $532,500 +22.4% |
| 2021 | $5,199 +6.3% | $435,100 +14.9% |
| 2020 | $4,888 +11.7% | $378,600 +3.2% |
| 2019 | $4,375 -7% | $367,000 +3.1% |
| 2018 | $4,703 +24% | $356,000 +11.9% |
| 2017 | $3,793 | $318,000 +7.9% |
| 2016 | $3,793 | $294,600 -2.9% |
| 2014 | $3,793 | $303,350 +13% |
| 2013 | -- | $268,400 |
| 2012 | $3,294 | -- |
| 2011 | -- | -- |
| 2010 | -- | -- |
| 2009 | $3,143 | -- |
| 2008 | -- | -- |
| 2007 | $3,074 -33.1% | -- |
| 2006 | $4,598 +62.1% | -- |
| 2005 | $2,836 | -- |
| 2004 | -- | -- |
| 2002 | -- | -- |
| 2001 | $2,658 +10.1% | $170,800 +10.6% |
| 2000 | $2,414 | $154,400 |
Find assessor info on the county website
Neighborhood: Cain Road
Nearby homes
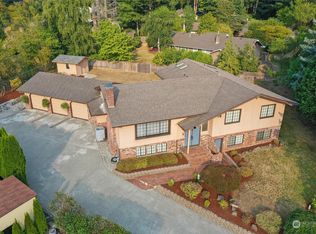
- $755,0005 bd3 ba4k sqft1802 Centerwood Dr SE, Olympia, WA 98501Sold
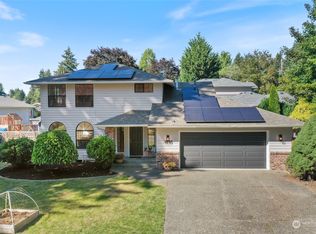
- $657,5003 bd3 ba2k sqft1845 Centerwood Dr SE, Olympia, WA 98501Sold
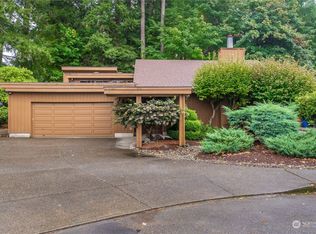
- $667,0003 bd2 ba2.5k sqft1805 Centerwood Dr SE, Olympia, WA 98501Sold
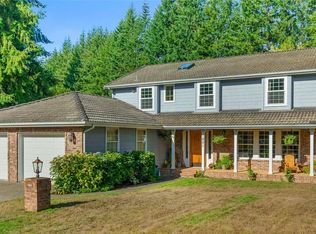
- $970,0006 bd4 ba3.5k sqft1821 Centerwood Dr SE, Olympia, WA 98501Sold
- $612,3004 bd3 ba2.2k sqft2013 Governor Stevens Ave SE, Olympia, WA 98501Sold
- $545,0003 bd3 ba2.2k sqft3020 Fir St SE, Olympia, WA 98501Sold
- $555,0004 bd4 ba1.9k sqft2029 Governor Stevens Ave SE, Olympia, WA 98501Sold
- $753,0003 bd3 ba2.1k sqft2005 Arietta Pl SE, Olympia, WA 98501Sold
Nearby schools
GreatSchools rating
- 7/10Pioneer Elementary SchoolGrades: PK-5Distance: 0.2 mi
- 8/10Washington Middle SchoolGrades: 6-8Distance: 0.4 mi
- 9/10Olympia High SchoolGrades: 9-12Distance: 0.3 mi
Schools provided by the listing agent
- Elementary: Pioneer Elem
- Middle: Wash Mid
- High: Olympia High
Source: NWMLS as distributed by MLS GRID. This data may not be complete. We recommend contacting the local school district to confirm school assignments for this home.


Get pre-qualified for a loan
At Zillow Home Loans, we can pre-qualify you in as little as 5 minutes with no impact to your credit score.An equal housing lender. NMLS #10287.
- Washington
- Thurston County
- Olympia
- 98501
- Cain Road
- 1840 Centerwood Drive SE
