Welcome home to this beautifully maintained 4 bed, 3 bath, 2,640 sq ft property offering space, privacy, and versatility. Situated on a generous, landscaped lot, this home features a well-designed floor plan with inviting living areas and large bedroom on the main floor. Forget the stairs being an issue, one can live comfortably on just the main floor. The spacious kitchen is both functional and full of character, featuring distinctive hard surfaced countertops, ample cabinetry—including glass-front accents—and a layout that opens seamlessly for everyday living or entertaining. Multiple living spaces provide flexibility, including a comfortable rec room with direct access to the covered patio or fire pit. Newer heat pump provides year round comfort. Step outside to enjoy the meticulously maintained grounds, complete with mature landscaping, a large yard, and plenty of room to relax or host gatherings. The detached shop adds incredible value—ideal for hobbies, storage, or workspace needs. With its combination of charm, usable space, and a private desirable lot. This East Olympia property offers a rare opportunity to enjoy both comfort and functionality in one complete package. Easy 7 minute commute to shopping and all amenities. Tumwater Schools!
Pending inspection
Listed by: Capitol Real Estate LLC • Keenan French
Price cut: $10K (9/14)
$529,900
8573 Conifer Court SE, Olympia, WA 98513
4beds
2,640sqft
Single Family Residence
Built in 1976
0.32 Acres Lot
$523,700 Zestimate®
$201/sqft
$-- HOA
What's special
Covered patioSpacious kitchenDistinctive hard surfaced countertopsMature landscapingGenerous landscaped lotWell-designed floor planLarge yard
- --
- on Zillow
- 849
- views
- 63
- saves
Zillow last checked:
Listing updated:
Listed by:
Keenan French,
Capitol Real Estate LLC
Source: NWMLS as distributed by MLS GRID,MLS#: 2519005
Facts & features
Interior
Bedrooms & bathrooms
- Bedrooms: 4
- Bathrooms: 3
- Full bathrooms: 2
- 3/4 bathrooms: 1
- Main level bathrooms: 1
- Main level bedrooms: 1
Primary bedroom
- Level: Second
Bedroom
- Level: Second
Bedroom
- Level: Second
Bedroom
- Level: Main
Bathroom full
- Level: Second
Bathroom full
- Level: Main
Bathroom three quarter
- Level: Second
Dining room
- Level: Main
Entry hall
- Level: Main
Family room
- Level: Main
Kitchen with eating space
- Level: Main
Living room
- Level: Main
Rec room
- Level: Main
Heating
- Fireplace, Forced Air, Heat Pump, Electric
Cooling
- Forced Air, Heat Pump, None
Appliances
- Included: Dishwasher, Microwave, Refrigerator, Stove(s)/Range(s), Dishwasher(s), Microwave(s), Refrigerator(s)
Features
- Bath Off Primary, Ceiling Fan(s), Dining Room
- Flooring: Laminate, Vinyl, Carpet
- Windows: Dbl Pane/Storm Window
- Basement: None
- Number of fireplaces: 1
- Fireplace features: Wood Burning, Main Level: 1, Fireplace
Interior area
- Total structure area: 2,640
- Total interior livable area: 2,640 sqft
Video & virtual tour
Property
Parking
- Total spaces: 2
- Parking features: Driveway, Detached Garage, Off Street, RV Parking
- Has garage: Yes
- Covered spaces: 2
Features
- Levels: Two
- Stories: 2
- Entry location: Main
- Patio & porch: Bath Off Primary, Ceiling Fan(s), Dbl Pane/Storm Window, Dining Room, Fireplace
Lot
- Size: 0.32 Acres
- Features: Cul-De-Sac, Dead End Street, Paved, Cable TV, Fenced-Partially, High Speed Internet, Outbuildings, Outdoor Fireplace, Patio, RV Parking, Shop
- Topography: Level,Partial Slope
- Residential vegetation: Fruit Trees, Garden Space
Details
- Parcel number: 42070000900
- Special conditions: Standard
Construction
Type & style
- Home type: SingleFamily
- Architectural style: 2 Story
- Property subtype: Single Family Residence
Materials
- Wood Products
- Foundation: Poured Concrete
- Roof: Composition
Condition
- Year built: 1976
Utilities & green energy
- Electric: Company: PSE
- Sewer: Septic Tank, Company: Septic
- Water: Public, Company: Thurston PUD
- Utilities for property: Xfinity, Xfinity
Community & HOA
Community
- Subdivision: East Olympia
Location
- Region: Olympia
Financial & listing details
- Price per square foot: $201/sqft
- Tax assessed value: $554,800
- Annual tax amount: $5,642
- Date on market: 5/6/2026
- Listing terms: Conventional,FHA,VA Loan
- Inclusions: Dishwasher(s), Microwave(s), Refrigerator(s), Stove(s)/Range(s)
Estimated market value
$523,700
$498,000 - $550,000
$3,128/mo
Price history
| Date | Event | Price |
|---|---|---|
| 9/30/2026 | Pending sale | $529,900$201/sqft |
Source:  NWMLS as distributed by MLS GRID #2519005 Report a problem NWMLS as distributed by MLS GRID #2519005 Report a problem | ||
| 9/14/2026 | Price change | $529,900-1.9%$201/sqft |
Source: NWMLS as distributed by MLS GRID #2519005 Report a problem | ||
| 9/3/2026 | Price change | $539,900-0.6%$205/sqft |
Source: NWMLS as distributed by MLS GRID #2519005 Report a problem | ||
| 8/13/2026 | Price change | $543,000-1.8%$206/sqft |
Source: NWMLS as distributed by MLS GRID #2519005 Report a problem | ||
| 7/29/2026 | Price change | $553,000-0.9%$209/sqft |
Source: NWMLS as distributed by MLS GRID #2519005 Report a problem | ||
| 7/1/2026 | Price change | $558,000-2.9%$211/sqft |
Source: NWMLS as distributed by MLS GRID #2519005 Report a problem | ||
| 6/18/2026 | Price change | $574,900-0.9%$218/sqft |
Source: NWMLS as distributed by MLS GRID #2519005 Report a problem | ||
| 5/20/2026 | Price change | $579,900-3.3%$220/sqft |
Source: NWMLS as distributed by MLS GRID #2519005 Report a problem | ||
| 5/6/2026 | Listed for sale | $599,990$227/sqft |
Source: NWMLS as distributed by MLS GRID #2519005 Report a problem | ||
Public tax history
| Year | Property taxes | Tax assessment |
|---|---|---|
| 2025 | $5,642 +7.7% | $554,800 +7.2% |
| 2024 | $5,239 +5.1% | $517,500 +6.7% |
| 2023 | $4,986 +3.9% | $484,900 +0.5% |
| 2022 | $4,796 +15.5% | $482,500 +38.3% |
| 2021 | $4,154 +4.2% | $348,800 +14.2% |
| 2020 | $3,986 +15.8% | $305,400 +10.1% |
| 2019 | $3,444 +2.9% | $277,400 +4% |
| 2018 | $3,348 +14.3% | $266,700 +18.7% |
| 2017 | $2,929 | $224,650 +4.5% |
| 2016 | $2,929 | $215,000 +2.2% |
| 2014 | $2,929 | $210,300 +5.4% |
| 2013 | -- | $199,550 |
| 2012 | $2,872 | -- |
| 2011 | -- | -- |
| 2010 | -- | -- |
| 2009 | $2,708 | -- |
| 2008 | -- | -- |
| 2007 | $2,352 -33.4% | -- |
| 2006 | $3,531 +52.5% | -- |
| 2005 | $2,316 | -- |
| 2004 | -- | -- |
| 2002 | -- | -- |
| 2001 | $2,119 +6.8% | $128,900 +10.3% |
| 2000 | $1,983 | $116,900 |
Find assessor info on the county website
Monthly payment
Est. payment
Payment breakdown
Explore the cost of this home by adjusting the details. Changes won't be saved.Climate risks
Neighborhood: 98513
Nearby schools
Schools provided by the listing agent
- Elementary: East Olympia Elem
- Middle: George Wash Bush Mid
- High: Tumwater High
Source: NWMLS as distributed by MLS GRID. This data may not be complete. We recommend contacting the local school district to confirm school assignments for this home.
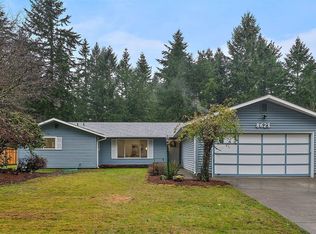

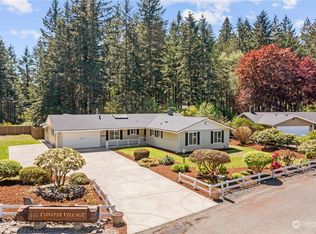
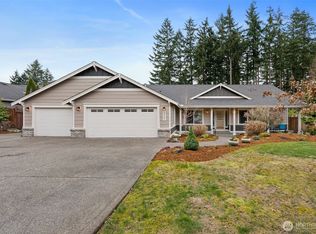
Similar homes
- $475,0004 bd3 ba1.7k sqft6121 58th Avenue SE, Lacey, WA 98513Active
 MLS ID #2589789, Betty Holt. NWMLS as distributed by MLS GRID
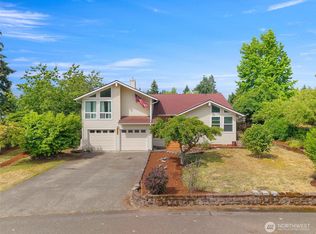
 - $575,0003 bd3 ba2.6k sqft7237 Ridgemont Drive SE, Olympia, WA 98513Active
 MLS ID #2547864, Jessica Taylor. NWMLS as distributed by MLS GRID
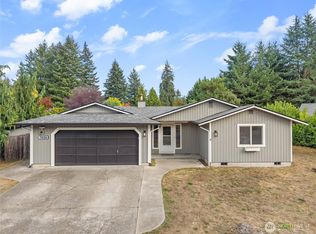
 - $515,0003 bd2 ba1.7k sqft7026 Monaco Drive SE, Tumwater, WA 98501Active
 MLS ID #2591430, Justin W Hjelm. NWMLS as distributed by MLS GRID
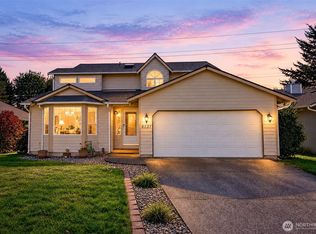
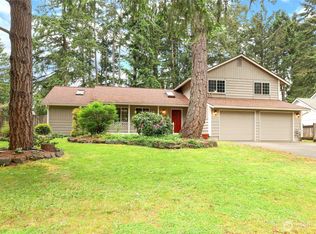
 - $524,9503 bd3 ba2k sqftMeridian Acres Div 1, Olympia, WA 98513Contingent
 MLS ID #2521580, Tami Spurbeck. NWMLS as distributed by MLS GRID
