Welcome Home to this perfectly curated home in the Heart of Lacey! Enjoy year-round comfort with A/C and plenty of living space, this incredible 2-story, large 3,075 square foot home on a 6,994 square foot lot includes 4 bedrooms plus office, 2.5 bathrooms and 3 separate living spaces - Brand New Paint! Directly off entry, find an office/craft space, perfect for work-from-home or to stay organized. Spacious formal living room, family room with gas fireplace and dining area offer flexible layout options. The newly remodeled (2025) open floor plan kitchen with eating space, quartz countertops and custom cabinets, enormous custom pantry with mini fridge and powder room round out the main floor. Slider doors open up to a spacious but low-maintenance fully-fenced backyard with covered seating area. Upstairs you’ll find 3 bedrooms, full bath, laundry room and huge loft area with rock-climbing wall, spacious primary suite with luxurious 5-piece en suite, including soaking tub and walk in closet. Tucked back into a private cul de sac and slightly offset to extend driveway space and maximize privacy, and two-car garage creates plenty of room for all your cars and toys. Close access to JBLM, I-5, parks and paths, schools, shopping and restaurants!
Active
Listed by: eXp Realty • Rebecca Elliott Googins
$580,000
5770 Arcarro Court SE, Lacey, WA 98503
4beds
3,075sqft
:
Get pre-qualifiedN/A
Single Family Residence
Built in 2009
6,995 Square Feet Lot
$579,200 Zestimate®
$189/sqft
$88/mo HOA
What's special
Two-car garageSoaking tubBrand new paintCustom cabinetsQuartz countertops
- 140 days |
- 128 |
- 5 |
Zillow last checked:
Listing updated:
Listed by:
Rebecca Elliott Googins,
eXp Realty
Source: NWMLS as distributed by MLS GRID,MLS#: 2487446
Facts & features
Interior
Bedrooms & bathrooms
- Bedrooms: 4
- Bathrooms: 3
- Full bathrooms: 2
- 1/2 bathrooms: 1
- Main level bathrooms: 1
Primary bedroom
- Level: Second
Bedroom
- Level: Second
Bedroom
- Level: Second
Bedroom
- Level: Second
Bathroom full
- Level: Second
Bathroom full
- Level: Second
Other
- Level: Second
Other
- Level: Main
Den office
- Level: Main
Dining room
- Level: Main
Entry hall
- Level: Main
Family room
- Level: Main
Kitchen with eating space
- Level: Main
Living room
- Level: Main
Utility room
- Level: Main
Heating
- Fireplace, Forced Air, Electric, Natural Gas
Cooling
- Forced Air
Appliances
- Included: Dishwasher, Refrigerator, Stove(s)/Range(s), Dishwasher(s), Refrigerator(s)
Features
- Bath Off Primary, Ceiling Fan(s), Dining Room, Loft, Pantry
- Windows: Dbl Pane/Storm Window
- Basement: None
- Number of fireplaces: 1
- Fireplace features: Gas, Main Level: 1, Fireplace
Interior area
- Total structure area: 3,075
- Total interior livable area: 3,075 sqft
Property
Parking
- Total spaces: 2
- Parking features: Driveway, Attached Garage
- Has attached garage: Yes
- Covered spaces: 2
Features
- Levels: Two
- Stories: 2
- Entry location: Main
- Patio & porch: Bath Off Primary, Ceiling Fan(s), Dbl Pane/Storm Window, Dining Room, Fireplace, Loft, Pantry, Walk-In Closet(s), Wine/Beverage Refrigerator
Lot
- Size: 6,995 Square Feet
- Features: Cul-De-Sac, Curbs, Paved, Sidewalk, Cable TV, Fenced-Fully, Gas Available, High Speed Internet, Patio
- Topography: Level
- Residential vegetation: Garden Space
Details
- Parcel number: 39220001300
- Special conditions: Standard
Construction
Type & style
- Home type: SingleFamily
- Architectural style: 2 Story
- Property subtype: Single Family Residence
Materials
- Metal/Vinyl
- Foundation: Poured Concrete
- Roof: Composition
Condition
- Year built: 2009
- Major remodel year: 2009
Utilities & green energy
- Electric: Company: PSE
- Sewer: Sewer Connected, Company: City of Lacey
- Water: Public, Company: City of Lacey
Community & HOA
Community
- Features: CCRs
- Subdivision: Lacey
HOA
- Services included: Common Area Maintenance
- HOA fee: $1,050 annually
Location
- Region: Lacey
Financial & listing details
- Price per square foot: $189/sqft
- Tax assessed value: $642,800
- Annual tax amount: $6,824
- Date on market: 3/19/2026
- Cumulative days on market: 128 days
- Listing terms: Conventional,FHA,VA Loan
- Inclusions: Dishwasher(s), Refrigerator(s), Stove(s)/Range(s)
Estimated market value
$579,200
$550,000 - $608,000
$3,394/mo
Price history
| Date | Event | Price |
|---|---|---|
| 7/6/2026 | Listed for sale | $580,000+1.8%$189/sqft |
Source:  NWMLS as distributed by MLS GRID #2487446 Report a problem NWMLS as distributed by MLS GRID #2487446 Report a problem | ||
| 6/22/2026 | Listing removed | $570,000$185/sqft |
Source: NWMLS as distributed by MLS GRID #2487446 Report a problem | ||
| 5/20/2026 | Price change | $570,000-1.7%$185/sqft |
Source: NWMLS as distributed by MLS GRID #2487446 Report a problem | ||
| 4/27/2026 | Price change | $580,000-1.7%$189/sqft |
Source: NWMLS as distributed by MLS GRID #2487446 Report a problem | ||
| 4/3/2026 | Price change | $590,000-1.7%$192/sqft |
Source: eXp Realty #2487446 Report a problem | ||
| 3/6/2026 | Listed for sale | $600,000+22.5%$195/sqft |
Source: eXp Realty #2487446 Report a problem | ||
| 6/30/2021 | Sold | $489,900+101.9%$159/sqft |
Source: NWMLS as distributed by MLS GRID #1775787 Report a problem | ||
| 4/7/2009 | Sold | $242,625$79/sqft |
Source: NWMLS as distributed by MLS GRID #28189390 Report a problem | ||
Public tax history
| Year | Property taxes | Tax assessment |
|---|---|---|
| 2024 | $6,676 +20.1% | $642,800 +10.5% |
| 2023 | $5,560 -5.4% | $581,700 -5.8% |
| 2022 | $5,876 -5.6% | $617,700 +15.4% |
| 2021 | $6,225 +31.8% | $535,400 +41.5% |
| 2020 | $4,723 +14.2% | $378,300 +8.9% |
| 2019 | $4,134 -11.9% | $347,300 -8.2% |
| 2018 | $4,691 +19.7% | $378,300 +19.3% |
| 2017 | $3,918 | $317,200 +3% |
| 2016 | $3,918 | $307,950 +2.7% |
| 2014 | $3,918 | $299,950 +13.9% |
| 2013 | -- | $263,450 |
| 2012 | $3,351 | -- |
| 2011 | -- | -- |
| 2010 | -- | -- |
| 2009 | $706 -1.7% | -- |
| 2007 | $718 | -- |
Find assessor info on the county website
Monthly payment
Est. payment
Payment breakdown
Explore the cost of this home by adjusting the details. Changes won't be saved.Climate risks
Neighborhood: 98503
Nearby schools
GreatSchools rating
- 6/10Lakes Elementary SchoolGrades: K-5Distance: 0.5 mi
- 7/10Komachin Middle SchoolGrades: 6-8Distance: 0.8 mi
- 6/10Timberline High SchoolGrades: 9-12Distance: 0.4 mi
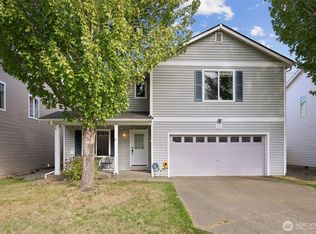
- $532,5003 bd3 ba2.6k sqft5771 Arcarro Ct SE, Lacey, WA 98503Sold
- $470,0005 bd3 ba2.4k sqft5766 Arcarro Ct SE, Lacey, WA 98503Sold
- $515,0003 bd3 ba2.1k sqft5767 Arcarro Ct SE, Lacey, WA 98503Sold
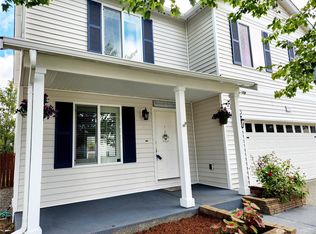
- $629,0005 bd3 ba3.1k sqft5754 Arcarro Ct SE, Lacey, WA 98503Sold
- $415,5003 bd1 ba1k sqft5743 39th Ave SE, Lacey, WA 98503For Sale
- $362,5003 bd1 ba897 sqft5806 39th Ave SE, Lacey, WA 98503Sold
- $399,9003 bd1 ba900 sqft3921 Apollo St SE, Lacey, WA 98503Sold
- $420,0003 bd1 ba1k sqft5744 39th Ave SE, Lacey, WA 98503Sold
A local agent can set up tours, give advice and negotiate with sellers.
Similar homes
- $625,0004 bd4 ba2.5k sqft3871 Stikes Drive SE, Lacey, WA 98503Active
 MLS ID #2558441, Korey J Pisha. NWMLS as distributed by MLS GRID
 - $539,0004 bd3 ba1.8k sqft4721 Parkside Drive SE, Lacey, WA 98503Active
 MLS ID #2550639, Jillian West. NWMLS as distributed by MLS GRID
 - $465,0003 bd3 ba1.7k sqftSummerwalk, Lacey, WA 98503Active
 MLS ID #2559790, Ryan Kautz. NWMLS as distributed by MLS GRID
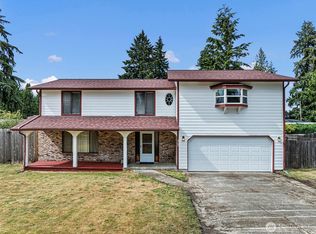
 - $560,0005 bd4 ba2.5k sqftCzikall, Lacey, WA 98503Active
 MLS ID #2547068, Wesley Daughenbaugh. NWMLS as distributed by MLS GRID
 - $675,0003 bd3 ba2.4k sqft6206 Shady Lane SE, Lacey, WA 98503ActiveMLS ID #2556249, Tammy Adams. NWMLS as distributed by MLS GRID
- $570,0003 bd3 ba2.2k sqft1314 Starlite Court E, Lacey, WA 98503ActiveMLS ID #2514869, Austin Hellickson. NWMLS as distributed by MLS GRID
- $595,0003 bd3 ba1.9k sqft5815 7th Avenue SE, Lacey, WA 98503ActiveMLS ID #2545741, Kevin Gordham. NWMLS as distributed by MLS GRID
- $539,9503 bd3 ba2.2k sqftStonegate, Lacey, WA 98503ActiveMLS ID #2494622, Christina Janis. NWMLS as distributed by MLS GRID
- $547,4003 bd2 ba2.4k sqftTanglewilde Div 15, Lacey, WA 98503ActiveMLS ID #2519101, Sarina Hoffman. NWMLS as distributed by MLS GRID
- $575,0003 bd3 ba2.6k sqft7237 Ridgemont Drive SE, Olympia, WA 98513ActiveMLS ID #2547864, Jessica Taylor. NWMLS as distributed by MLS GRID
- $489,9503 bd3 ba1.8k sqftStonegate At Avonlea, Lacey, WA 98503ActiveMLS ID #2522521, Matthew J Williamson. NWMLS as distributed by MLS GRID
- $420,0003 bd3 ba1.6k sqft5520 Cricket Ln SE, Lacey, WA 98503ActiveMLS ID #2502981, Jesse Nelson. NWMLS as distributed by MLS GRID
- $599,0004 bd3 ba2.7k sqft1440 Farina Loop SE, Olympia, WA 98513ActiveMLS ID #2534917, Michael Stover. NWMLS as distributed by MLS GRID
- $585,0004 bd3 ba2.6k sqft8322 55th Avenue SE, Olympia, WA 98513ActiveMLS ID #2538863, Jay Kobza. NWMLS as distributed by MLS GRID
- $599,9904 bd3 ba2.4k sqft8842 28th Way SE, Olympia, WA 98513ActiveMLS ID #2538317, Kristin Schafer. NWMLS as distributed by MLS GRID
- $649,0005 bd3 ba3k sqft4433 Cashmere Drive NE, Lacey, WA 98516ActiveMLS ID #2559472, Beverly Auffray. NWMLS as distributed by MLS GRID
- $599,9004 bd3 ba2.2k sqft3626 Hoadly Street SE, Tumwater, WA 98501ActiveMLS ID #2527341, Tim Lynch. NWMLS as distributed by MLS GRID
- $550,0004 bd3 ba2.5k sqft7123 33rd Avenue NE, Olympia, WA 98516ActiveMLS ID #2550001, Jessica Kammeyer. NWMLS as distributed by MLS GRID
- $558,0004 bd3 ba2.6k sqft8573 Conifer Court SE, Olympia, WA 98513ActiveMLS ID #2519005, Keenan French. NWMLS as distributed by MLS GRID
- $515,0003 bd2 ba1.9k sqftTanglewilde Div 14, Lacey, WA 98503ActiveMLS ID #2551089, Jenny Sawyer. NWMLS as distributed by MLS GRID
