Beautifully and truly move-in ready, this home offers an exceptional blend of comfort, functionality, and curb appeal in the highly desirable Evergreen Heights community. Featuring 3 spacious bedrooms, 2.5 bathrooms, and a versatile bonus room, the thoughtfully designed layout lives large with abundant storage throughout.Step inside to a welcoming entry and enjoy light-filled living spaces enhanced by clean lines and timeless finishes. The well-appointed kitchen features warm wood cabinetry, ample counter space, and a sunny window overlooking the backyard—perfect for both everyday living and entertaining. The adjoining dining and living areas provide a seamless flow to the outdoor space.Upstairs, the primary suite serves as a private retreat, complete with an oversized walk-in closet and a luxurious ensuite bath featuring dual vanities, a soaking tub, and a separate shower. Additional bedrooms are generously sized, while the bonus room offers flexible space ideal for a home office, media room, playroom, or guest accommodations.Step outside to a fully fenced backyard—perfect for relaxing summer evenings or hosting weekend gatherings.Ideally located near parks, schools, shopping, and major commuter routes, this Evergreen Heights home showcases pride of ownership and offers the perfect balance of comfort and convenience.
Active
Listed by: Skyline Properties, Inc. • Johnny Phan
Price cut: $25K (8/18)
$555,000
8527 29th Way SE, Olympia, WA 98513
3beds
2,288sqft
Single Family Residence
Built in 2007
5,248 Square Feet Lot
$553,500 Zestimate®
$243/sqft
$81/mo HOA
What's special
Well-appointed kitchenVersatile bonus roomOversized walk-in closetFully fenced backyardAmple counter spaceWarm wood cabinetryLight-filled living spaces
- --
- on Zillow
- 127
- views
- 11
- saves
Zillow last checked:
Listing updated:
Listed by:
Johnny Phan,
Skyline Properties, Inc.
Source: NWMLS as distributed by MLS GRID,MLS#: 2562426
Facts & features
Interior
Bedrooms & bathrooms
- Bedrooms: 3
- Bathrooms: 3
- Full bathrooms: 2
- 1/2 bathrooms: 1
- Main level bathrooms: 1
Primary bedroom
- Level: Second
Bedroom
- Level: Second
Bedroom
- Level: Second
Bathroom full
- Level: Second
Bathroom full
- Level: Second
Other
- Level: Main
Bonus room
- Level: Second
Dining room
- Level: Main
Entry hall
- Level: Main
Family room
- Level: Main
Great room
- Level: Main
Kitchen with eating space
- Level: Main
Living room
- Level: Main
Utility room
- Level: Main
Heating
- Forced Air, Electric
Cooling
- Has cooling: Yes
Appliances
- Included: Dishwasher, Disposal, Dryer, Microwave, Refrigerator, Stove(s)/Range(s), Washer, Dishwasher(s), Dryer(s), Garbage Disposal, Microwave(s), Refrigerator(s), Washer(s)
Features
- Bath Off Primary
- Flooring: Hardwood, Carpet
- Has fireplace: No
- Fireplace features: Gas
Interior area
- Total structure area: 2,288
- Total interior livable area: 2,288 sqft
Property
Parking
- Total spaces: 2
- Parking features: Driveway, Attached Garage
- Has attached garage: Yes
- Covered spaces: 2
Features
- Levels: Two
- Stories: 2
- Entry location: Main
- Patio & porch: Bath Off Primary, Hot Tub/Spa
- Has spa: Yes
- Spa features: Indoor
- Has view: Yes
- View description: Territorial
Lot
- Size: 5,248 Square Feet
Details
- Parcel number: 46730005600
- Zoning description: Jurisdiction: City
- Special conditions: Standard
Construction
Type & style
- Home type: SingleFamily
- Architectural style: 2 Story
- Property subtype: Single Family Residence
Materials
- Cement Planked, Wood Siding, Wood Products, Cement Plank
- Foundation: Poured Concrete
- Roof: Composition
Condition
- Year built: 2007
Utilities & green energy
- Electric: Company: Puget Sound Energy
- Sewer: Sewer Connected, Company: City of Lacey
- Water: Public, Company: City of Lacey
Community & HOA
Community
- Features: CCRs
- Subdivision: Evergreen Heights
HOA
- Services included: Common Area Maintenance
- HOA fee: $242 quarterly
- HOA phone: 360-455-4464
Location
- Region: Olympia
Financial & listing details
- Price per square foot: $243/sqft
- Tax assessed value: $544,500
- Annual tax amount: $5,500
- Date on market: 8/5/2026
- Listing terms: Conventional
- Inclusions: Dishwasher(s), Dryer(s), Garbage Disposal, Microwave(s), Refrigerator(s), Stove(s)/Range(s), Washer(s)
Estimated market value
$553,500
$526,000 - $581,000
$2,762/mo
Price history
| Date | Event | Price |
|---|---|---|
| 8/18/2026 | Price change | $555,000-4.3%$243/sqft |
Source:  NWMLS as distributed by MLS GRID #2562426 Report a problem NWMLS as distributed by MLS GRID #2562426 Report a problem | ||
| 8/5/2026 | Listed for sale | $580,000+74.4%$253/sqft |
Source: NWMLS as distributed by MLS GRID #2562426 Report a problem | ||
| 7/10/2020 | Listing removed | $1,950$1/sqft |
Source: The Rants Group ; Residential Rentals Report a problem | ||
| 7/2/2020 | Listed for rent | $1,950$1/sqft |
Source: The Rants Group ; Residential Rentals Report a problem | ||
| 1/5/2019 | Listing removed | $1,950$1/sqft |
Source: The Rants Group ; Residential Rentals Report a problem | ||
| 12/14/2018 | Listed for rent | $1,950+14.7%$1/sqft |
Source: Zillow Rental Network Report a problem | ||
| 2/24/2016 | Listing removed | $1,700$1/sqft |
Source: Zillow Rental Network Report a problem | ||
| 11/18/2015 | Listed for rent | $1,700+0.3%$1/sqft |
Source: The Rants Group Report a problem | ||
| 6/3/2015 | Listing removed | $1,695$1/sqft |
Source: Zillow Rental Network Report a problem | ||
| 5/9/2015 | Listed for rent | $1,695+2.7%$1/sqft |
Source: Zillow Rental Network Report a problem | ||
| 4/8/2014 | Listing removed | $1,650$1/sqft |
Source: Zillow Rental Network Report a problem | ||
| 2/26/2014 | Listed for rent | $1,650+1.5%$1/sqft |
Source: Zillow Rental Network Report a problem | ||
| 10/14/2012 | Listing removed | $1,625$1/sqft |
Source: vFlyer Rentals Report a problem | ||
| 9/7/2012 | Listed for rent | $1,625$1/sqft |
Source: vFlyer Rentals Report a problem | ||
| 7/13/2007 | Sold | $332,606$145/sqft |
Source: Public Record Report a problem | ||
Public tax history
| Year | Property taxes | Tax assessment |
|---|---|---|
| 2025 | $5,740 +2.9% | $544,500 +3.2% |
| 2024 | $5,577 +15.2% | $527,600 +6.3% |
| 2023 | $4,842 -1.9% | $496,200 -1.2% |
| 2022 | $4,937 -3% | $502,300 +17.3% |
| 2021 | $5,092 +10.6% | $428,400 +18.8% |
| 2020 | $4,603 +21% | $360,500 +1.3% |
| 2019 | $3,805 -12.6% | $355,900 +5.7% |
| 2018 | $4,352 +19.2% | $336,600 +12.7% |
| 2017 | $3,651 | $298,700 +7.1% |
| 2016 | $3,651 | $278,850 +3.8% |
| 2014 | $3,651 | $268,550 +8.8% |
| 2013 | -- | $246,850 |
| 2012 | $2,998 | -- |
| 2011 | -- | -- |
| 2010 | -- | -- |
| 2009 | $2,995 | -- |
| 2008 | -- | -- |
| 2007 | $2,980 | -- |
Find assessor info on the county website
Monthly payment
Est. payment
Payment breakdown
Explore the cost of this home by adjusting the details. Changes won't be saved.Climate risks
Neighborhood: 98513

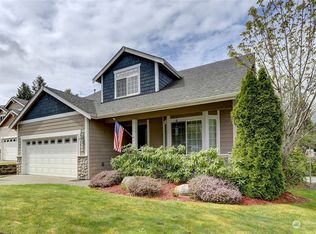
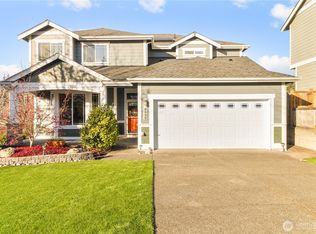
Similar homes
- $549,0003 bd3 ba2.2k sqft6951 Radius Loop SE, Olympia, WA 98513Active
 MLS ID #2565678, Alysha Brown. NWMLS as distributed by MLS GRID
 - $714,9503 bd3 ba2.6k sqft9347 Piperhill Drive SE, Olympia, WA 98513Active
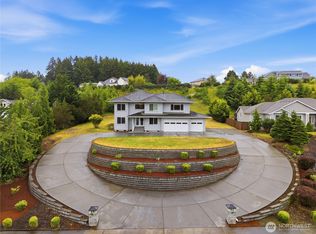 MLS ID #2537420, Musab El-Himri. NWMLS as distributed by MLS GRID
 - $485,0003 bd3 ba1.5k sqft9711 Vantage Terrace Court SE, Olympia, WA 98513Active
 MLS ID #2542496, Matthew J Williamson. NWMLS as distributed by MLS GRID
 - $515,0004 bd3 ba2.2k sqft7024 Axis Street SE, Olympia, WA 98513Active
 MLS ID #2578296, Allison Savin. NWMLS as distributed by MLS GRID
