Opportunity awaits in the desirable Piperhill community! This spacious 3 bedroom, 2.5 bath home offers 2,685 sqft on nearly an acre in a quiet, sought after neighborhood. Vaulted ceilings and abundant natural light enhance the spacious layout, featuring two living areas, a formal dining room, office, and upstairs bonus room. The primary suite features a private ensuite with dual vanities and an oversized soaking tub. Enjoy the expansive deck overlooking the large backyard, a 3 car garage, and a luxury wrap around driveway. Offering tremendous potential, this home is being sold as is and presents an excellent opportunity to build sweat equity and add your own personal touches. Conveniently located just minutes from I-5, JBLM, shopping, dining, parks, golf courses, and Hawks Prairie amenities. Don't miss out on this and schedule your tour today!
Active
Listed by: Premier Real Estate Partners • Musab El-Himri
Price cut: $25K (7/17)
$724,950
9347 Piperhill Drive SE, Olympia, WA 98513
3beds
2,685sqft
:
Get pre-qualifiedN/A
Single Family Residence
Built in 2003
0.91 Acres Lot
$719,700 Zestimate®
$270/sqft
$63/mo HOA
What's special
Large backyardUpstairs bonus roomLuxury wrap around drivewayAbundant natural lightDual vanitiesOversized soaking tubFormal dining room
- 50 days |
- 681 |
- 37 |
Likely to sell faster than
Zillow last checked:
Listing updated:
Listed by:
Musab El-Himri,
Premier Real Estate Partners,
Victoria Rukodaynaya,
Premier Real Estate Partners
Source: NWMLS as distributed by MLS GRID,MLS#: 2537420
Facts & features
Interior
Bedrooms & bathrooms
- Bedrooms: 3
- Bathrooms: 3
- Full bathrooms: 2
- 1/2 bathrooms: 1
- Main level bathrooms: 1
Primary bedroom
- Level: Second
Bedroom
- Level: Second
Bedroom
- Level: Second
Bathroom full
- Level: Second
Bathroom full
- Level: Second
Other
- Level: Main
Bonus room
- Level: Second
Den office
- Level: Main
Dining room
- Level: Main
Entry hall
- Level: Main
Family room
- Level: Main
Kitchen with eating space
- Level: Main
Living room
- Level: Main
Utility room
- Level: Main
Heating
- Fireplace, Forced Air, Heat Pump, Electric, Natural Gas
Cooling
- Forced Air, Heat Pump
Appliances
- Included: Dishwasher, Microwave, Refrigerator, Stove(s)/Range(s), Dishwasher(s), Microwave(s), Refrigerator(s), Water Heater: Tankless/Gas, Water Heater Location: Garage
Features
- Bath Off Primary, Dining Room
- Flooring: Ceramic Tile, Carpet
- Doors: French Doors
- Basement: None
- Number of fireplaces: 1
- Fireplace features: Wood Burning, Main Level: 1, Fireplace
Interior area
- Total structure area: 2,685
- Total interior livable area: 2,685 sqft
Property
Parking
- Total spaces: 3
- Parking features: Driveway, Attached Garage, Off Street
- Has attached garage: Yes
- Covered spaces: 3
Features
- Levels: Two
- Stories: 2
- Entry location: Main
- Patio & porch: Bath Off Primary, Dining Room, Fireplace, French Doors, Vaulted Ceiling(s), Walk-In Closet(s), Water Heater
- Has view: Yes
- View description: Territorial
Lot
- Size: 0.91 Acres
- Features: Curbs, Paved, Sidewalk, Cable TV, Deck, Irrigation, Patio
- Topography: Level,Sloped
- Residential vegetation: Brush
Details
- Parcel number: 63780024400
- Special conditions: Standard
Construction
Type & style
- Home type: SingleFamily
- Architectural style: 2 Story
- Property subtype: Single Family Residence
Materials
- Stucco
- Foundation: Block
- Roof: Composition
Condition
- Year built: 2003
Utilities & green energy
- Electric: Company: PSE
- Sewer: STEP Sewer, Company: City of Lacey
- Water: Public, Company: City of Lacey
Community & HOA
Community
- Features: CCRs
- Subdivision: McAllister Park
HOA
- Services included: Common Area Maintenance
- HOA fee: $750 annually
- HOA phone: 800-537-9619
Location
- Region: Olympia
Financial & listing details
- Price per square foot: $270/sqft
- Tax assessed value: $787,700
- Annual tax amount: $8,622
- Date on market: 6/9/2026
- Cumulative days on market: 51 days
- Listing terms: Conventional,VA Loan
- Inclusions: Dishwasher(s), Microwave(s), Refrigerator(s), Stove(s)/Range(s)
Estimated market value
$719,700
$684,000 - $756,000
$3,394/mo
Price history
| Date | Event | Price |
|---|---|---|
| 7/17/2026 | Price change | $724,950-3.3%$270/sqft |
Source:  NWMLS as distributed by MLS GRID #2537420 Report a problem NWMLS as distributed by MLS GRID #2537420 Report a problem | ||
| 6/10/2026 | Listed for sale | $749,950+41.8%$279/sqft |
Source: NWMLS as distributed by MLS GRID #2537420 Report a problem | ||
| 5/20/2026 | Sold | $528,888+689.4%$197/sqft |
Source: Public Record Report a problem | ||
| 4/22/2003 | Sold | $67,000$25/sqft |
Source: Public Record Report a problem | ||
Public tax history
| Year | Property taxes | Tax assessment |
|---|---|---|
| 2024 | $8,272 +10.2% | $787,700 +1.6% |
| 2023 | $7,506 +8.8% | $775,500 +9.8% |
| 2022 | $6,897 -6.6% | $706,200 +12.9% |
| 2021 | $7,383 +8.8% | $625,400 +16.7% |
| 2020 | $6,787 +20.7% | $535,800 +3.3% |
| 2019 | $5,622 -13.7% | $518,800 +3.3% |
| 2018 | $6,516 +13.1% | $502,100 +13.6% |
| 2017 | $5,760 | $441,850 +5% |
| 2016 | $5,760 | $420,950 -1.6% |
| 2014 | $5,760 | $427,750 +9.6% |
| 2013 | -- | $390,250 |
| 2012 | $4,626 | -- |
| 2011 | -- | -- |
| 2010 | -- | -- |
| 2009 | $5,453 | -- |
| 2008 | -- | -- |
| 2007 | $5,166 -16.6% | -- |
| 2006 | $6,196 +49.6% | -- |
| 2005 | $4,140 | -- |
| 2004 | -- | -- |
| 2002 | -- | -- |
Find assessor info on the county website
Monthly payment
Est. payment
Payment breakdown
Explore the cost of this home by adjusting the details. Changes won't be saved.Climate risks
Neighborhood: 98513
Nearby schools
GreatSchools rating
- 7/10Evergreen Forest Elementary SchoolGrades: K-5Distance: 1.2 mi
- 5/10Nisqually Middle SchoolGrades: 6-8Distance: 1.7 mi
- 4/10River Ridge High SchoolGrades: 9-12Distance: 1.8 mi
- $1,062,5014 bd4 ba3.8k sqft9306 Milburn Loop SE, Olympia, WA 98513Sold

- $799,0003 bd3 ba3k sqft9245 Piperhill Dr SE, Olympia, WA 98513For Sale

- $938,0004 bd3 ba3.5k sqft9322 Milburn Loop SE, Olympia, WA 98513Sold
- $1,321,0005 bd4 ba4.2k sqft9540 Thornhill Ct SE, Olympia, WA 98513Sold
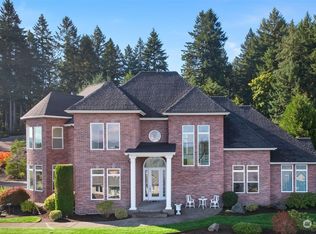
- $936,5004 bd4 ba3.6k sqft9440 Piperhill Dr SE, Olympia, WA 98513Sold
- $882,0004 bd3 ba2.7k sqft9620 Piperhill Dr SE, Olympia, WA 98513Sold
- $870,0004 bd3 ba2.9k sqft9346 Milburn Loop SE, Olympia, WA 98513Sold
- $1,100,0004 bd3 ba3.4k sqft2119 Huntington Loop SE, Olympia, WA 98513Sold
A local agent can set up tours, give advice and negotiate with sellers.
A local lender can help you make sure your offer is ready when you are.
Similar homes
- $749,0003 bd2 ba2.8k sqftNisqually Bluff, Olympia, WA 98513Active
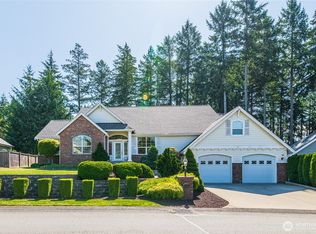 MLS ID #2509456, Lynette McKenna. NWMLS as distributed by MLS GRID
 - $589,9003 bd3 ba2.5k sqftEvergreen Heights, Olympia, WA 98513Active
 MLS ID #2525833, Nicole Braam. NWMLS as distributed by MLS GRID
 - $749,9004 bd3 ba2.2k sqft4234 Legacy Drive NE, Olympia, WA 98516Active
 MLS ID #2558099, Michael Duggins. NWMLS as distributed by MLS GRID
 - $850,0004 bd3 ba2.7k sqft6725 Mirror Court SE, Olympia, WA 98513Active
 MLS ID #2532638, Laura Lundin. NWMLS as distributed by MLS GRID
 - $625,0004 bd4 ba2.5k sqft3871 Stikes Drive SE, Lacey, WA 98503ActiveMLS ID #2558441, Korey J Pisha. NWMLS as distributed by MLS GRID
- $799,0004 bd3 ba2.7k sqftDeerfield Park, Olympia, WA 98516ActiveMLS ID #2521804, Anke C. Matthews. NWMLS as distributed by MLS GRID
- $829,9993 bd3 ba2.7k sqftSection 27 Township 18, Lacey, WA 98503ActiveMLS ID #2477451, Amy Frazier. NWMLS as distributed by MLS GRID
- $789,0003 bd3 ba2.2k sqft32916 14th Avenue S, Roy, WA 98580ActiveMLS ID #2560836, Rob Hoefs. NWMLS as distributed by MLS GRID
- $850,0004 bd5 ba3.9k sqft9127 Fox Ridge Lane SE, Olympia, WA 98513ActiveMLS ID #2481343, Joseph Slawter. NWMLS as distributed by MLS GRID
- $799,9003 bd4 ba3.3k sqftCampus Highlands, Lacey, WA 98516ActiveMLS ID #2483571, Tarah A Yurovchak. NWMLS as distributed by MLS GRID
- $734,9004 bd2 ba2.1k sqft8011 Countrywood Drive SE, Olympia, WA 98501ActiveMLS ID #2511753, Justin W Hjelm. NWMLS as distributed by MLS GRID
- $849,9004 bd3 ba3.2k sqft9020 Merrill Court NE, Lacey, WA 98516ActiveMLS ID #2528820, Michael Fisk. NWMLS as distributed by MLS GRID
- $725,0005 bd3 ba3.1k sqft3197 Sheaser Way, Dupont, WA 98327ActiveMLS ID #2545332, Zachary A. Entwistle. NWMLS as distributed by MLS GRID
- $749,0003 bd3 ba2.3k sqftWindtree, Rainier, WA 98576ActiveMLS ID #2514112, Denise Steigers. NWMLS as distributed by MLS GRID
- $779,9503 bd3 ba3.3k sqft4320 Cashmere Drive NE, Lacey, WA 98516ActiveMLS ID #2485367, Hyo-Jin So. NWMLS as distributed by MLS GRID
- $675,0003 bd2 ba1.9k sqft2315 Buckingham Drive SE, Olympia, WA 98501ActiveMLS ID #2548552, Jordan Doughty. NWMLS as distributed by MLS GRID
- $899,9503 bd3 ba2.4k sqft7925 Mullen Road SE, Olympia, WA 98503ActiveMLS ID #2547444, Cory Burger. NWMLS as distributed by MLS GRID
- $750,0003 bd3 ba2.6k sqft8400 Old Highway 99 SE, Tumwater, WA 98501ActiveMLS ID #2491045, Erin Cawley. NWMLS as distributed by MLS GRID
- $599,9504 bd3 ba2.5k sqft8905 Corona Street NE, Lacey, WA 98516ActiveMLS ID #2519703, Nikrita Nand. NWMLS as distributed by MLS GRID
- $599,9003 bd3 ba2.1k sqftBla-007408, Tumwater, WA 98512ActiveMLS ID #2542505, Philip Harlan. NWMLS as distributed by MLS GRID
