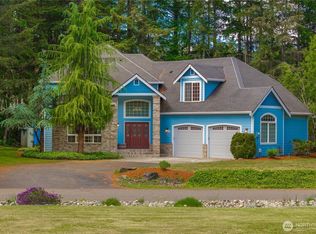
Welcome to Prairie Ridge. This wonderful 1 story home designed for comfortable living and effortless entertaining. Located on nearly three-quarters of an acre in Olympia's sought-after Prairie Ridge neighborhood, this beautifully maintained property offers exceptional space, privacy, and convenience. Vaulted ceilings, wood-wrapped windows, and abundant natural light create an inviting atmosphere throughout. The thoughtful layout includes formal living and dining rooms, a dedicated office, and a spacious family room that opens seamlessly to the backyard. The updated kitchen features granite countertops, a granite backsplash, and ample workspace for everyday living and gatherings alike. The main floor primary suite provides a peaceful retreat with a five-piece bath and walk-in closet, while three additional bedrooms offer flexibility for guests or hobbies. Outside, enjoy a fully fenced backyard with an expansive covered patio, mature landscaping, and plenty of room for outdoor dining, play, pets, and gardening. A 3-car garage, oversized driveway with room for RV parking. Wired for a generator and added Level 2 EV charger for everyday practicality. Ideally located near shopping, dining, golf, JBLM and quick access to I-5.
Pending inspection
Listed by: RE/MAX Parkside Affiliates • Michael Duggins
$749,900
4234 Legacy Drive NE, Olympia, WA 98516
4beds
2,210sqft
:
Get pre-qualified$4,689/mo
Single Family Residence
Built in 2001
0.7 Acres Lot
$742,900 Zestimate®
$339/sqft
$-- HOA
What's special
Expansive covered patioUpdated kitchenMature landscapingDedicated officeAbundant natural lightWood-wrapped windowsMain floor primary suite
- 20 days |
- 970 |
- 58 |
Likely to sell faster than
Zillow last checked:
Listing updated:
Listed by:
Michael Duggins,
RE/MAX Parkside Affiliates
Source: NWMLS as distributed by MLS GRID,MLS#: 2558099
Facts & features
Interior
Bedrooms & bathrooms
- Bedrooms: 4
- Bathrooms: 2
- Full bathrooms: 2
- Main level bathrooms: 2
- Main level bedrooms: 4
Primary bedroom
- Level: Main
Bedroom
- Level: Main
Bedroom
- Level: Main
Bedroom
- Level: Main
Bathroom full
- Level: Main
Bathroom full
- Level: Main
Dining room
- Level: Main
Entry hall
- Level: Main
Family room
- Level: Main
Great room
- Level: Main
Kitchen with eating space
- Level: Main
Utility room
- Level: Main
Heating
- Fireplace, Forced Air, Electric, Natural Gas
Cooling
- Has cooling: Yes
Appliances
- Included: Dishwasher, Disposal, Microwave, Refrigerator, Dishwasher(s), Garbage Disposal, Microwave(s), Refrigerator(s), Water Heater: Gas, Water Heater Location: Garage
Features
- Bath Off Primary, Ceiling Fan(s), Dining Room
- Flooring: Laminate, Carpet
- Windows: Dbl Pane/Storm Window
- Number of fireplaces: 1
- Fireplace features: Gas, Main Level: 1, Fireplace
Interior area
- Total structure area: 2,210
- Total interior livable area: 2,210 sqft
Property
Parking
- Total spaces: 3
- Parking features: Attached Garage, RV Parking
- Has attached garage: Yes
- Covered spaces: 3
Features
- Levels: One
- Stories: 1
- Entry location: Main
- Patio & porch: Bath Off Primary, Ceiling Fan(s), Dbl Pane/Storm Window, Dining Room, Fireplace, Security System, Vaulted Ceiling(s), Walk-In Closet(s), Water Heater, Wired for Generator
Lot
- Size: 0.7 Acres
- Features: Paved, Secluded, Cable TV, Fenced-Fully, Outbuildings, Patio, RV Parking
- Topography: Level
- Residential vegetation: Garden Space, Wooded
Details
- Parcel number: 69330400400
- Special conditions: Standard
- Other equipment: Wired for Generator
Construction
Type & style
- Home type: SingleFamily
- Architectural style: 1 Story
- Property subtype: Single Family Residence
Materials
- Wood Siding
- Foundation: Poured Concrete
- Roof: Composition
Condition
- Good
- Year built: 2001
- Major remodel year: 2001
Utilities & green energy
- Electric: Company: Puget Sound Energy
- Sewer: Septic Tank
- Water: Public, Company: Thurston PUD
- Utilities for property: Xfinity, Xfinity
Community & HOA
Community
- Security: Security System
- Subdivision: Olympia
Location
- Region: Olympia
Financial & listing details
- Price per square foot: $339/sqft
- Tax assessed value: $827,700
- Annual tax amount: $8,570
- Date on market: 7/22/2026
- Cumulative days on market: 21 days
- Listing terms: Conventional,VA Loan
- Inclusions: Dishwasher(s), Garbage Disposal, Microwave(s), Refrigerator(s)
Estimated market value
$742,900
$706,000 - $780,000
$3,217/mo
Price history
| Date | Event | Price |
|---|---|---|
| 8/6/2026 | Pending sale | $749,900$339/sqft |
Source:  NWMLS as distributed by MLS GRID #2558099 Report a problem NWMLS as distributed by MLS GRID #2558099 Report a problem | ||
| 7/22/2026 | Listed for sale | $749,900+213.1%$339/sqft |
Source: NWMLS as distributed by MLS GRID #2558099 Report a problem | ||
| 5/7/2001 | Sold | $239,500$108/sqft |
Source: Public Record Report a problem | ||
Public tax history
| Year | Property taxes | Tax assessment |
|---|---|---|
| 2024 | $9,106 +22% | $827,700 +6.9% |
| 2023 | $7,467 +3.4% | $774,200 +4.7% |
| 2022 | $7,218 0% | $739,500 +19.6% |
| 2021 | $7,221 +8% | $618,200 +16.6% |
| 2020 | $6,684 +18.6% | $530,200 +4.6% |
| 2019 | $5,636 -12.7% | $506,700 +0% |
| 2018 | $6,455 +49.7% | $506,600 +16% |
| 2017 | $4,313 | $436,550 +31.3% |
| 2016 | $4,313 | $332,500 +4% |
| 2014 | $4,313 | $319,850 +6.9% |
| 2013 | -- | $299,200 |
| 2012 | $3,833 | -- |
| 2011 | -- | -- |
| 2010 | -- | -- |
| 2009 | $4,127 | -- |
| 2008 | -- | -- |
| 2007 | $4,215 -19.5% | -- |
| 2006 | $5,238 +45.6% | -- |
| 2005 | $3,597 | -- |
| 2004 | -- | -- |
| 2002 | -- | -- |
Find assessor info on the county website
Monthly payment
Est. payment
Payment breakdown
Explore the cost of this home by adjusting the details. Changes won't be saved.Climate risks
Neighborhood: 98516
Nearby schools
GreatSchools rating
- 8/10South Bay Elementary SchoolGrades: PK-5Distance: 2.1 mi
- 5/10Chinook Middle SchoolGrades: 6-8Distance: 3.2 mi
- 7/10North Thurston High SchoolGrades: 9-12Distance: 3.4 mi
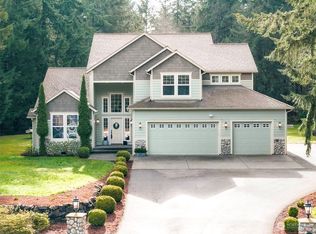
- $929,9004 bd4 ba3k sqft4246 Legacy Dr NE, Olympia, WA 98516Sold
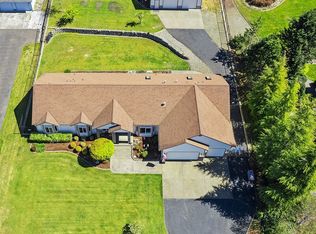
- $850,0003 bd3 ba2.4k sqft4136 Legacy Dr NE, Olympia, WA 98516Sold
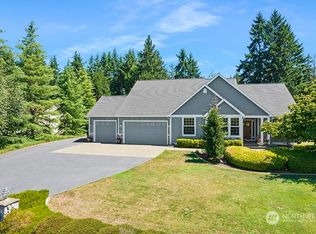
- $775,0003 bd2 ba2.2k sqft4124 Legacy Dr NE, Olympia, WA 98516Sold
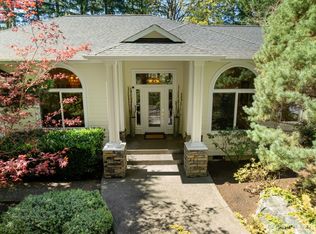
- $900,0003 bd2 ba2.6k sqft4041 Legacy Dr NE, Olympia, WA 98516Sold
- $625,0003 bd2 ba2.1k sqft7110 44th Ave NE, Olympia, WA 98516Sold
- $3,980,0003 bd4 ba3.1k sqft6504 44th Ave NE, Olympia, WA 98516For Sale
- $679,3004 bd3 ba2.4k sqft4122 Campus Green Dr NE, Lacey, WA 98516Off Market
- $689,0003 bd2 ba1.6k sqft7204 44th Ave NE, Olympia, WA 98516Pending
A local agent can set up tours, give advice and negotiate with sellers.
A local lender can help you make sure your offer is ready when you are.
Similar homes
- $799,0004 bd3 ba2.7k sqftDeerfield Park, Olympia, WA 98516Active
 MLS ID #2521804, Anke C. Matthews. NWMLS as distributed by MLS GRID
 - $715,0003 bd2 ba2.4k sqft10135 Stedman Road SE, Olympia, WA 98513Active
 MLS ID #2565557, Lucas Graham. NWMLS as distributed by MLS GRID
 - $625,0003 bd3 ba2.2k sqftNisqually Crest, Olympia, WA 98516Active
 MLS ID #2535939, Kent Stottlemyre. NWMLS as distributed by MLS GRID
 - $675,0003 bd3 ba2.4k sqft6206 Shady Lane SE, Lacey, WA 98503Active
 MLS ID #2556249, Tammy Adams. NWMLS as distributed by MLS GRID
 - $734,9004 bd2 ba2.1k sqft8011 Countrywood Drive SE, Olympia, WA 98501ActiveMLS ID #2511753, Justin W Hjelm. NWMLS as distributed by MLS GRID
- $624,9003 bd2 ba1.7k sqft6847 Libby Road NE, Olympia, WA 98506ActiveMLS ID #2563735, Mark Hopkins. NWMLS as distributed by MLS GRID
- $800,0004 bd3 ba2.7k sqft6725 Mirror Court SE, Olympia, WA 98513ActiveMLS ID #2532638, Laura Lundin. NWMLS as distributed by MLS GRID
- $749,0003 bd2 ba2.3k sqft7203 35th Street NW, Gig Harbor, WA 98335ActiveMLS ID #2565485, Phil Mondau. NWMLS as distributed by MLS GRID
- $799,0004 bd4 ba2.6k sqft9911 Berkshire Loop SE, Olympia, WA 98513ActiveMLS ID #2479920, Dave Champagne. NWMLS as distributed by MLS GRID
- $850,0003 bd4 ba3k sqftBillings Dlc, Olympia, WA 98506ActiveMLS ID #2519845, Gervon Simon. NWMLS as distributed by MLS GRID
- $525,0003 bd2 ba1.4k sqft3922 14th Court NE, Olympia, WA 98506ActiveMLS ID #2561723, Jay Hultberg. NWMLS as distributed by MLS GRID
- $579,0003 bd3 ba1.7k sqft3327 28th Avenue SE, Olympia, WA 98501ActiveMLS ID #2565776, Tucker Bradshaw. NWMLS as distributed by MLS GRID
- $925,0003 bd3 ba2.4k sqft5542 Meadowood Lane NE, Olympia, WA 98506ActiveMLS ID #2557841, Mark Ellis. NWMLS as distributed by MLS GRID
- $689,9003 bd3 ba3k sqft6912 43rd Loop SE, Olympia, WA 98503ActiveMLS ID #2555507, Greg Fredericksen. NWMLS as distributed by MLS GRID
- $970,0003 bd3 ba2.9k sqftFarm At South Bay, Olympia, WA 98506ActiveMLS ID #2561506, Mary Sears. NWMLS as distributed by MLS GRID
- $609,0004 bd3 ba2.2k sqft2619 Boulevard Park Court SE, Olympia, WA 98501ActiveMLS ID #2538445, Charity Kirk. NWMLS as distributed by MLS GRID
- $934,9503 bd3 ba2.8k sqft6127 Lemon Road NE, Olympia, WA 98506ActiveMLS ID #2555787, Missy Watts. NWMLS as distributed by MLS GRID
- $815,0003 bd2 ba1.8k sqft5308 View Point Drive NW, Gig Harbor, WA 98335ActiveMLS ID #2566069, Jensen Westmoreland. NWMLS as distributed by MLS GRID
- $749,0003 bd3 ba2.3k sqftWindtree, Rainier, WA 98576ActiveMLS ID #2514112, Denise Steigers. NWMLS as distributed by MLS GRID
- $799,9505 bd3 ba2.8k sqftWhite Water Estates, Roy, WA 98580ActiveMLS ID #2557602, Sean Roberts. NWMLS as distributed by MLS GRID
