Discover this stunning home nestled on a beautifully landscaped corner lot in highly desirable Deerfield park neighborhood. This exceptional property offers the perfect combination of comfort, elegance, and convenience. Step inside to find soaring vaulted ceilings and an inviting living room featuring a freestanding gas fireplace, dramatic oversized windows, and an abundance of natural light that fills the space with warmth and beauty. The spacious kitchen is truly the heart of the home, showcasing beautiful pine cabinetry, a large island with gas cooktop, eating nook, and an open flow into the cozy family room w/gas fireplace, ideal for both everyday living and entertaining. Bamboo flooring in select areas adds warmth and character throughout the home. The thoughtful floor plan also includes a formal dining room, dedicated downstairs office, bonus room upstairs, & an enclosed sunroom that leads directly to the expansive deck and private hot tub area, perfect for relaxing year-round. The generous primary suite offers a spa-like retreat with a large walk-in shower and walk-in closet. Additional highlights include a laundry room complete w/washer and dryer. Oversized garage featuring abundant built-in cabinetry and storage space. The beautifully maintained yard is equipped with a sprinkler system and designed for both enjoyment and curb appeal. A premium Leaf Filter gutter protection system with lifetime guarantee has also been installed, adding both value and peace of mind.
Active
Listed by: Riley Jackson Real Estate Inc. • Anke C. Matthews
$799,000
5201 Blacktail Court NE, Olympia, WA 98516
4beds
2,705sqft
:
Get pre-qualified$4,937/mo
Single Family Residence
Built in 1994
0.77 Acres Lot
$785,500 Zestimate®
$295/sqft
$-- HOA
What's special
Gas fireplaceFreestanding gas fireplaceSpacious kitchenOversized garageBonus room upstairsDramatic oversized windowsGenerous primary suite
- 80 days |
- 368 |
- 22 |
Zillow last checked:
Listing updated:
Listed by:
Anke C. Matthews,
Riley Jackson Real Estate Inc.
Source: NWMLS as distributed by MLS GRID,MLS#: 2521804
Facts & features
Interior
Bedrooms & bathrooms
- Bedrooms: 4
- Bathrooms: 3
- Full bathrooms: 1
- 3/4 bathrooms: 1
- 1/2 bathrooms: 1
- Main level bathrooms: 1
Primary bedroom
- Level: Second
Bedroom
- Level: Second
Bedroom
- Level: Second
Bedroom
- Level: Second
Bathroom full
- Level: Second
Bonus room
- Level: Second
Den office
- Level: Main
Dining room
- Level: Main
Entry hall
- Level: Main
Family room
- Level: Main
Kitchen with eating space
- Level: Main
Utility room
- Level: Main
Heating
- Fireplace, Forced Air, Electric, Natural Gas
Cooling
- None
Appliances
- Included: Dishwasher, Disposal, Dryer, Microwave, Refrigerator, Stove(s)/Range(s), Washer, Dishwasher(s), Dryer(s), Garbage Disposal, Microwave(s), Refrigerator(s), Washer(s)
Features
- Bath Off Primary, Ceiling Fan(s), Dining Room
- Flooring: Bamboo/Cork, Ceramic Tile, Laminate, Vinyl, Carpet
- Doors: French Doors
- Basement: None
- Number of fireplaces: 2
- Fireplace features: Gas, Main Level: 2, Fireplace
Interior area
- Total structure area: 2,705
- Total interior livable area: 2,705 sqft
Property
Parking
- Total spaces: 2
- Parking features: Driveway, Attached Garage
- Has attached garage: Yes
- Covered spaces: 2
Features
- Levels: Two
- Stories: 2
- Entry location: Main
- Patio & porch: Bath Off Primary, Ceiling Fan(s), Dining Room, Fireplace, French Doors, Hot Tub/Spa, Security System, Sprinkler System, Vaulted Ceiling(s), Walk-In Closet(s)
- Has spa: Yes
- Spa features: Indoor
- Has view: Yes
- View description: Territorial
Lot
- Size: 0.77 Acres
- Features: Corner Lot, Dead End Street, Paved, Cable TV, Deck, Fenced-Partially, Gas Available, High Speed Internet, Hot Tub/Spa, Outbuildings, Sprinkler System
- Topography: Level
- Residential vegetation: Garden Space, Wooded
Details
- Parcel number: 43910002200
- Special conditions: Standard
Construction
Type & style
- Home type: SingleFamily
- Architectural style: 2 Story
- Property subtype: Single Family Residence
Materials
- Brick, Wood Siding
- Foundation: Poured Concrete
- Roof: Composition
Condition
- Year built: 1994
Utilities & green energy
- Electric: Company: PSE
- Sewer: Septic Tank, Company: Septic
- Water: Public, Company: City of Lacey
Community & HOA
Community
- Security: Security System
- Subdivision: Olympia
Location
- Region: Olympia
Financial & listing details
- Price per square foot: $295/sqft
- Tax assessed value: $707,400
- Annual tax amount: $8,047
- Date on market: 5/21/2026
- Cumulative days on market: 81 days
- Listing terms: Conventional,FHA,VA Loan
- Inclusions: Dishwasher(s), Dryer(s), Garbage Disposal, Microwave(s), Refrigerator(s), Stove(s)/Range(s), Washer(s)
Estimated market value
$785,500
$746,000 - $825,000
$3,568/mo
Price history
| Date | Event | Price |
|---|---|---|
| 5/21/2026 | Listed for sale | $799,000+52.2%$295/sqft |
Source:  NWMLS as distributed by MLS GRID #2521804 Report a problem NWMLS as distributed by MLS GRID #2521804 Report a problem | ||
| 6/1/2020 | Sold | $525,000$194/sqft |
Source: NWMLS as distributed by MLS GRID #1591634 Report a problem | ||
| 4/28/2020 | Pending sale | $525,000$194/sqft |
Source: Coldwell Banker Evergreen Olympic Realty, Inc. #1591634 Report a problem | ||
| 4/24/2020 | Listed for sale | $525,000+40%$194/sqft |
Source: Coldwell Banker Evergreen Olympic Realty, Inc. #1591634 Report a problem | ||
| 7/31/2015 | Sold | $375,000-1.3%$139/sqft |
Source: NWMLS as distributed by MLS GRID #746605 Report a problem | ||
| 7/7/2015 | Pending sale | $379,900$140/sqft |
Source: Van Dorm Realtors #746605 Report a problem | ||
| 5/19/2015 | Price change | $379,900-0.8%$140/sqft |
Source: Van Dorm Realtors #746605 Report a problem | ||
| 4/22/2015 | Pending sale | $382,900$142/sqft |
Source: Van Dorm Realtors #746605 Report a problem | ||
| 3/27/2015 | Price change | $382,900-2.8%$142/sqft |
Source: Van Dorm Realtors #746605 Report a problem | ||
| 2/24/2015 | Listed for sale | $393,900$146/sqft |
Source: Van Dorm Realtors #746605 Report a problem | ||
Public tax history
| Year | Property taxes | Tax assessment |
|---|---|---|
| 2024 | $7,859 +20.1% | $707,400 +5.5% |
| 2023 | $6,542 +2.1% | $670,700 +3.3% |
| 2022 | $6,405 -2.5% | $649,000 +16.6% |
| 2021 | $6,569 +6.6% | $556,700 +15.1% |
| 2020 | $6,161 +19.2% | $483,500 +4% |
| 2019 | $5,169 -9.9% | $464,900 +1.4% |
| 2018 | $5,738 +11.6% | $458,700 +18.1% |
| 2017 | $5,140 | $388,450 +2.9% |
| 2016 | $5,140 | $377,500 -0.6% |
| 2014 | $5,140 | $379,600 +10.2% |
| 2013 | -- | $344,350 |
| 2012 | $4,294 | -- |
| 2011 | -- | -- |
| 2010 | -- | -- |
| 2009 | $4,320 | -- |
| 2008 | -- | -- |
| 2007 | $4,297 -30.6% | -- |
| 2006 | $6,195 +53.5% | -- |
| 2005 | $4,035 | -- |
| 2004 | -- | -- |
| 2002 | -- | -- |
| 2001 | $3,691 -1.7% | $231,300 +1.4% |
| 2000 | $3,755 | $228,000 |
Find assessor info on the county website
Monthly payment
Est. payment
Payment breakdown
Explore the cost of this home by adjusting the details. Changes won't be saved.Climate risks
Neighborhood: 98516
Nearby schools
GreatSchools rating
- 8/10South Bay Elementary SchoolGrades: PK-5Distance: 2.8 mi
- 5/10Chinook Middle SchoolGrades: 6-8Distance: 4.2 mi
- 7/10North Thurston High SchoolGrades: 9-12Distance: 4.4 mi
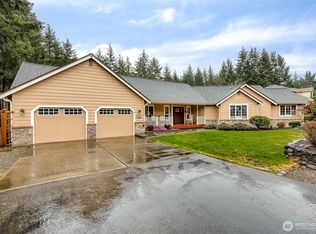
- $798,0003 bd2 ba2.3k sqft7206 Deerfield Park Dr NE, Olympia, WA 98516Sold
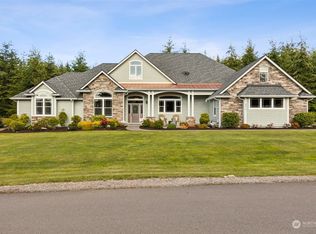
- $1,150,0003 bd3 ba3k sqft5212 Coppermill Ct NE, Olympia, WA 98516Sold
- $785,0004 bd3 ba2.2k sqft7144 Highlands Dr NE, Olympia, WA 98516Sold

- $1,150,0004 bd4 ba3.2k sqft5224 Coppermill Ct NE, Olympia, WA 98516Sold

- $754,9004 bd3 ba2.5k sqft5137 Blacktail Ct NE, Olympia, WA 98516Sold
- $1,050,0004 bd4 ba3.1k sqft5132 Coppermill Ct NE, Olympia, WA 98516Sold
- $1,027,7004 bd4 ba3.1k sqft5132 Copper Mill Ct NE, Olympia, WA 98516Off Market
- $730,0003 bd3 ba2.3k sqft7137 Highlands Dr NE, Olympia, WA 98516Sold
A local agent can set up tours, give advice and negotiate with sellers.
A local lender can help you make sure your offer is ready when you are.
Similar homes
- $815,0003 bd3 ba3.3k sqft3223 Donnelly Drive SE, Olympia, WA 98501Active
 MLS ID #2565982, Shelly Dunnington. NWMLS as distributed by MLS GRID
 - $800,0004 bd3 ba2.7k sqft6725 Mirror Court SE, Olympia, WA 98513Active
 MLS ID #2532638, Laura Lundin. NWMLS as distributed by MLS GRID
 - $685,0004 bd4 ba3.3k sqft2723 Woodgrove Street SE, Olympia, WA 98513Active
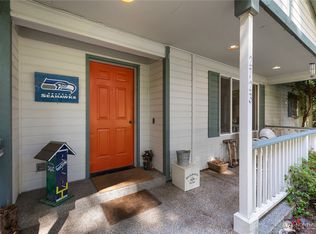 MLS ID #2559719, Paul R. Klenk. NWMLS as distributed by MLS GRID
 - $735,0004 bd3 ba2k sqft5119 Brenner Road NW, Olympia, WA 98502Active
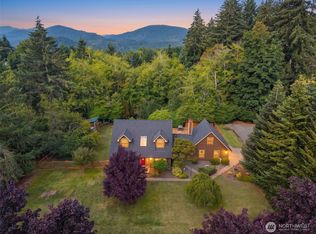 MLS ID #2566167, Sarah Myers. NWMLS as distributed by MLS GRID
 - $715,0003 bd2 ba2.4k sqft10135 Stedman Road SE, Olympia, WA 98513ActiveMLS ID #2565557, Lucas Graham. NWMLS as distributed by MLS GRID
- $799,9503 bd3 ba3.5k sqft10339 Carney Drive SE, Olympia, WA 98501ActiveMLS ID #2564245, Jeff Weeks. NWMLS as distributed by MLS GRID
- $1,150,0003 bd2 ba2.6k sqft5732 Hill Street NE, Olympia, WA 98516ActiveMLS ID #2515479, Christina Foppiano. NWMLS as distributed by MLS GRID
- $799,0004 bd4 ba2.6k sqft9911 Berkshire Loop SE, Olympia, WA 98513ActiveMLS ID #2479920, Dave Champagne. NWMLS as distributed by MLS GRID
- $850,0003 bd4 ba3k sqftBillings Dlc, Olympia, WA 98506ActiveMLS ID #2519845, Gervon Simon. NWMLS as distributed by MLS GRID
- $934,9503 bd3 ba2.8k sqft6127 Lemon Road NE, Olympia, WA 98506ActiveMLS ID #2555787, Missy Watts. NWMLS as distributed by MLS GRID
- $595,0004 bd3 ba2.4k sqftEvergreen Heights Div 01, Olympia, WA 98513ActiveMLS ID #2566553, Jesse Cedarland. NWMLS as distributed by MLS GRID
- $675,0003 bd3 ba2.4k sqft6206 Shady Lane SE, Lacey, WA 98503ActiveMLS ID #2556249, Tammy Adams. NWMLS as distributed by MLS GRID
- $799,9505 bd3 ba2.8k sqftWhite Water Estates, Roy, WA 98580ActiveMLS ID #2557602, Sean Roberts. NWMLS as distributed by MLS GRID
- $970,0003 bd3 ba2.9k sqftFarm At South Bay, Olympia, WA 98506ActiveMLS ID #2561506, Mary Sears. NWMLS as distributed by MLS GRID
- $925,0003 bd3 ba2.4k sqft5542 Meadowood Lane NE, Olympia, WA 98506ActiveMLS ID #2557841, Mark Ellis. NWMLS as distributed by MLS GRID
- $820,0003 bd3 ba2.3k sqft858 Illahee Drive, Fox Island, WA 98333ActiveMLS ID #2515778, William Sarno. NWMLS as distributed by MLS GRID
- $689,9003 bd3 ba3k sqft6912 43rd Loop SE, Olympia, WA 98503ActiveMLS ID #2555507, Greg Fredericksen. NWMLS as distributed by MLS GRID
- $899,9503 bd3 ba2.4k sqft7925 Mullen Road SE, Olympia, WA 98503ActiveMLS ID #2547444, Cory Burger. NWMLS as distributed by MLS GRID
- $525,0003 bd2 ba1.4k sqft3922 14th Court NE, Olympia, WA 98506ActiveMLS ID #2561723, Jay Hultberg. NWMLS as distributed by MLS GRID
- $795,0003 bd3 ba2.9k sqft7021 81st Ave Court NW, Gig Harbor, WA 98335ActiveMLS ID #2537207, Dana Post. NWMLS as distributed by MLS GRID
