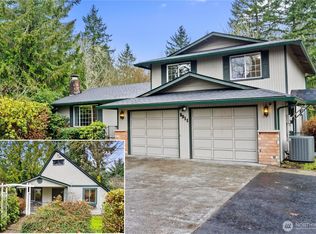
Here it is! Your close-in acreage with room to live, work and create! This spacious 2,118 sq. ft. rambler offers a spacious primary, 3 additional Bedrooms and 2.5 baths on a quiet, wooded lot of more than one acre. The comfortable single-level floor plan provides generous living spaces, while the new 2026 50-year architectural composition roof adds lasting value. The kitchen opens to the DR and back deck giving you carefree summer enjoyment! The split Bedroom floorplan and separated FR offers flexible spaces for everyone. A detached two-story garage, built in 2006, includes finished upstairs space with a ¾ bath—ideal for a home office, studio, recreation room, hobbies or guest overflow. Step outside to a private backyard retreat with a large deck and hot tub, perfect for relaxing or entertaining beneath the trees. Enjoy a peaceful setting with abundant outdoor possibilities while remaining conveniently close to shopping, services, JBLM and easy I-5 access. All appliances stay. Call your Broker TODAY!
Active
Listed by: Century 21 Van Dorm Realty • Paul R. Klenk
$685,000
2723 Woodgrove Street SE, Olympia, WA 98513
4beds
3,394sqft
:
Get pre-qualified$4,283/mo
Single Family Residence
Built in 1995
1.07 Acres Lot
$675,900 Zestimate®
$202/sqft
$-- HOA
What's special
Private backyard retreatLarge deckBack deckComfortable single-level floor planSplit bedroom floorplanHot tubAll appliances stay
- 12 days |
- 770 |
- 42 |
Zillow last checked:
Listing updated:
Listed by:
Paul R. Klenk,
Century 21 Van Dorm Realty
Source: NWMLS as distributed by MLS GRID,MLS#: 2559719
Facts & features
Interior
Bedrooms & bathrooms
- Bedrooms: 4
- Bathrooms: 4
- Full bathrooms: 2
- 3/4 bathrooms: 1
- 1/2 bathrooms: 1
- Main level bathrooms: 3
- Main level bedrooms: 4
Primary bedroom
- Level: Main
Bedroom
- Level: Main
Bedroom
- Level: Main
Bedroom
- Level: Main
Bathroom full
- Level: Main
Bathroom full
- Level: Main
Bathroom three quarter
- Level: Garage
Other
- Level: Main
Bonus room
- Level: Garage
Den office
- Level: Garage
Dining room
- Level: Main
Entry hall
- Level: Split
Family room
- Level: Main
Kitchen with eating space
- Level: Main
Living room
- Level: Main
Utility room
- Level: Main
Heating
- Fireplace, Forced Air, Stove/Free Standing, Electric, Natural Gas
Cooling
- Wall Unit(s)
Appliances
- Included: Dishwasher, Dryer, Refrigerator, Stove(s)/Range(s), Washer, Dishwasher(s), Dryer(s), Refrigerator(s), Washer(s), Water Heater: Natural Gas, Water Heater Location: Closet
Features
- Bath Off Primary, Dining Room
- Flooring: Hardwood, Laminate, Vinyl, Carpet
- Doors: French Doors
- Windows: Dbl Pane/Storm Window
- Basement: None
- Number of fireplaces: 2
- Fireplace features: Gas, Main Level: 2, Fireplace
Interior area
- Total structure area: 2,756
- Total interior livable area: 3,394 sqft
Property
Parking
- Total spaces: 5
- Parking features: Driveway, Detached Garage, Off Street, RV Parking
- Has garage: Yes
- Covered spaces: 1
- Uncovered spaces: 4
Features
- Levels: One
- Stories: 1
- Entry location: Split
- Patio & porch: Bath Off Primary, Dbl Pane/Storm Window, Dining Room, Fireplace, French Doors, Walk-In Closet(s), Water Heater
Lot
- Size: 1.07 Acres
- Features: Paved, Cable TV, Deck, Fenced-Partially, Gas Available, High Speed Internet, RV Parking
- Topography: Partial Slope
- Residential vegetation: Fruit Trees, Garden Space, Wooded
Details
- Parcel number: 11826110101
- Zoning: Res
- Zoning description: Jurisdiction: City
- Special conditions: Standard
Construction
Type & style
- Home type: SingleFamily
- Architectural style: Traditional,1 Story
- Property subtype: Single Family Residence
Materials
- Wood Siding
- Foundation: Concrete Ribbon
- Roof: Composition
Condition
- Average
- Year built: 1995
Utilities & green energy
- Electric: Company: PSE
- Sewer: Septic Tank, Company: Septic
- Water: Public, Company: City of Lacey
- Utilities for property: Comcast, Xfinity
Community & HOA
Community
- Subdivision: Lake Forest
Location
- Region: Olympia
Financial & listing details
- Price per square foot: $202/sqft
- Tax assessed value: $640,300
- Annual tax amount: $3,695
- Date on market: 7/23/2026
- Cumulative days on market: 14 days
- Listing terms: Conventional,VA Loan
- Inclusions: Dishwasher(s), Dryer(s), Refrigerator(s), Stove(s)/Range(s), Washer(s)
Estimated market value
$675,900
$642,000 - $710,000
$2,834/mo
Price history
| Date | Event | Price |
|---|---|---|
| 7/24/2026 | Listed for sale | $685,000+303.2%$202/sqft |
Source:  NWMLS as distributed by MLS GRID #2559719 Report a problem NWMLS as distributed by MLS GRID #2559719 Report a problem | ||
| 1/14/1998 | Sold | $169,900$50/sqft |
Source: Public Record Report a problem | ||
Public tax history
| Year | Property taxes | Tax assessment |
|---|---|---|
| 2024 | $3,284 -45.1% | $640,300 +6.3% |
| 2023 | $5,983 +0.6% | $602,600 +1.4% |
| 2022 | $5,945 -5% | $594,100 +14.7% |
| 2021 | $6,258 +11.2% | $517,900 +19.6% |
| 2020 | $5,627 +22.2% | $433,100 +1% |
| 2019 | $4,605 -11.2% | $428,700 +7.6% |
| 2018 | $5,185 +15.8% | $398,500 +12.6% |
| 2017 | $4,479 | $354,000 +3.7% |
| 2016 | $4,479 | $341,400 +5.6% |
| 2014 | $4,479 | $323,200 |
| 2011 | -- | -- |
| 2010 | -- | -- |
| 2009 | $3,174 | -- |
| 2008 | -- | -- |
| 2007 | $3,064 -31.2% | -- |
| 2006 | $4,451 +64.9% | -- |
| 2005 | $2,699 | -- |
| 2004 | -- | -- |
| 2002 | -- | -- |
| 2001 | $2,446 -0.1% | $151,650 +2% |
| 2000 | $2,449 | $148,700 |
Find assessor info on the county website
Monthly payment
Est. payment
Payment breakdown
Explore the cost of this home by adjusting the details. Changes won't be saved.Climate risks
Neighborhood: 98513
Nearby schools
GreatSchools rating
- 7/10Evergreen Forest Elementary SchoolGrades: K-5Distance: 0.2 mi
- 5/10Nisqually Middle SchoolGrades: 6-8Distance: 1.7 mi
- 4/10River Ridge High SchoolGrades: 9-12Distance: 2.3 mi
Schools provided by the listing agent
- Elementary: Evergreen Forest Ele
- Middle: Nisqually Mid
- High: River Ridge High
Source: NWMLS as distributed by MLS GRID. This data may not be complete. We recommend contacting the local school district to confirm school assignments for this home.
- $560,0003 bd2 ba2k sqft8603 27th Ave SE, Olympia, WA 98513Sold

- $699,0004 bd3 ba2k sqft8345 Woodgrove Ct SE, Olympia, WA 98513Sold
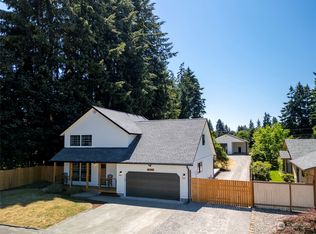
- $509,7002 bd3 ba2.1k sqft6643 Steamer Dr, Lacey, WA 98513Off Market
- $585,0003 bd2 ba1.6k sqft2905 Fordham Ct SE, Olympia, WA 98503Sold
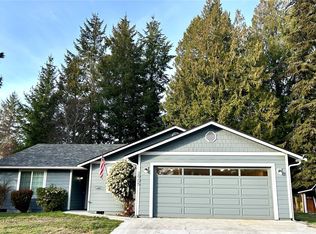
- $455,0003 bd2 ba1.4k sqft2815 Fordham Ct SE, Olympia, WA 98503Sold
- $480,0004 bd3 ba2.4k sqft8540 28th Way SE, Olympia, WA 98513Sold
- $555,0003 bd3 ba2.3k sqft2923 Cornell Ct SE, Lacey, WA 98503Sold
- $500,0003 bd2 ba1.5k sqft2932 Fordham Ct SE, Olympia, WA 98503Sold
A local agent can set up tours, give advice and negotiate with sellers.
A local lender can help you make sure your offer is ready when you are.
Similar homes
- $550,0004 bd2 ba2.3k sqft8841 Timber Loop SE, Olympia, WA 98513Active
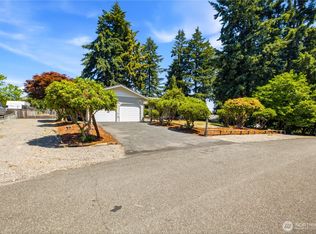 MLS ID #2544790, Laura Lundin. NWMLS as distributed by MLS GRID
 - $675,0003 bd3 ba2.4k sqft6206 Shady Lane SE, Lacey, WA 98503Active
 MLS ID #2556249, Tammy Adams. NWMLS as distributed by MLS GRID
 - $689,9003 bd3 ba3k sqft6912 43rd Loop SE, Olympia, WA 98503Active
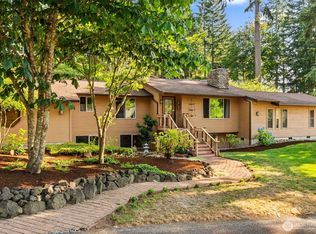 MLS ID #2555507, Greg Fredericksen. NWMLS as distributed by MLS GRID
 - $799,0004 bd4 ba2.6k sqft9911 Berkshire Loop SE, Olympia, WA 98513Active
 MLS ID #2479920, Dave Champagne. NWMLS as distributed by MLS GRID
 - $699,9004 bd2 ba3.1k sqft2010 Forest Hill Drive SE, Olympia, WA 98501ActiveMLS ID #2562432, Sara Peterson. NWMLS as distributed by MLS GRID
- $875,0004 bd3 ba2.1k sqft7242 49th Avenue SE, Lacey, WA 98513ActiveMLS ID #2559249, Dave Champagne. NWMLS as distributed by MLS GRID
- $850,0004 bd3 ba2.7k sqft6725 Mirror Court SE, Olympia, WA 98513ActiveMLS ID #2532638, Laura Lundin. NWMLS as distributed by MLS GRID
- $799,9503 bd3 ba2.8k sqft4725 Rehklau Road SE, Olympia, WA 98513ActiveMLS ID #2518648, Susie Williams. NWMLS as distributed by MLS GRID
- $540,0003 bd3 ba2k sqftMeridian Acres Div 1, Olympia, WA 98513ActiveMLS ID #2521580, Tami Spurbeck. NWMLS as distributed by MLS GRID
- $660,0004 bd3 ba2.3k sqftSan Mar, Olympia, WA 98506ActiveMLS ID #2542460, Patricia Miller. NWMLS as distributed by MLS GRID
- $675,0006 bd4 ba2.6k sqft643 School Street SE, Lacey, WA 98503ActiveMLS ID #2472540, Tarah A Yurovchak. NWMLS as distributed by MLS GRID
- $799,0004 bd3 ba2.7k sqftDeerfield Park, Olympia, WA 98516ActiveMLS ID #2521804, Anke C. Matthews. NWMLS as distributed by MLS GRID
- $699,9504 bd3 ba3.8k sqft17925 Old Highway 99 SW, Tenino, WA 98589ActiveMLS ID #2562633, Davina L. Clardy. NWMLS as distributed by MLS GRID
- $557,0003 bd3 ba2.2k sqft7004 Alderwood Court SE, Lacey, WA 98503ActiveMLS ID #2543940, Amanda Ficek. NWMLS as distributed by MLS GRID
- $624,9003 bd4 ba2.1k sqft8538 48th Court NE, Olympia, WA 98516ActiveMLS ID #2546420, Jessica Lindstrom. NWMLS as distributed by MLS GRID
- $750,0005 bd3 ba3.4k sqft3246 Eastland Circle SE, Olympia, WA 98501ActiveMLS ID #2526190, Tommy Lowe. NWMLS as distributed by MLS GRID
- $625,0004 bd2 ba1.8k sqft710 Puget Street NE, Olympia, WA 98506ActiveMLS ID #2564731, Katelynn Rajcich. NWMLS as distributed by MLS GRID
- $499,9503 bd2 ba1.7k sqftMeadows Div 3, Olympia, WA 98513ActiveMLS ID #2487937, Shannon Mairs. NWMLS as distributed by MLS GRID
- $799,9505 bd3 ba2.8k sqftWhite Water Estates, Roy, WA 98580ActiveMLS ID #2557602, Sean Roberts. NWMLS as distributed by MLS GRID
- $675,0004 bd3 ba2.8k sqftFredricks Estates, Yelm, WA 98597ActiveMLS ID #2544685, Tracie L Choate. NWMLS as distributed by MLS GRID
