Marvelous Split-Level in cul-de-sac with a .37 acre lot in sought-after Lake Forest Neighborhood. 4 bedrooms and 3 bathrooms with 1 each on lower level that could be used as Multi-Gen living. Entire lower level has been updated and remodeled. Brand new carpet on upper level which opens to lovely covered deck with pet gate. 2 car garage includes built in work bench with a flat and easy entry to lower level. Large fully fenced yard with mature trees that has room for an RV, possible shop, and has a gazebo with hot tub and a firepit, entertainers dream! Modest HOA dues include private neighborhood-only access to park, paved trails, picnic areas and dock to launch kayaks and other water activities. Buyer to do due diligence.
Sold
Listed by: John L. Scott, Inc. • Gregory Rider
Bought with: eXp Realty
$555,000
2923 Cornell Court SE, Lacey, WA 98503
3beds
2,325sqft
Single Family Residence
Built in 1989
0.37 Acres Lot
$564,700 Zestimate®
$239/sqft
$2,909 Estimated rent
Home value
$564,700
$536,000 - $593,000
$2,909/mo
Zestimate® history
Owner options
List your home for rent
$2,909/mo
Rent Zestimate®
Find your next renter with Zillow Rental Manager. Plus, with online applications, you can quickly screen prospective tenants – for free.
$2,909/mo
Rent Zestimate®
Refinance and save
$3,580/mo
Est. payment
Refinancing to a lower rate could help reduce your monthly payments and save thousands over the life of the loan.
$3,580/mo
Est. payment
Explore your selling options
Work with a Zillow partner agent
Leverage their expertise and Zillow's premium Showcase listings to get your home seen by more buyers.
Get startedList with your own agent
Get your home in front of millions of buyers by listing it on Zillow.
Learn how to do itSell it yourself
Take full control of how buyers see your home on Zillow by listing For Sale by Owner (FSBO).
List your homeWhat's special
Zillow last checked:
Listing updated:
Offers reviewed: May 21
Listed by:
Gregory Rider,
John L. Scott, Inc.
Bought with:
Ronald Rougeaux, 20109842
eXp Realty
Source: NWMLS as distributed by MLS GRID,MLS#: 2239171
Facts & features
Interior
Bedrooms & bathrooms
- Bedrooms: 3
- Bathrooms: 3
- Full bathrooms: 2
- 3/4 bathrooms: 1
Heating
- Fireplace, Forced Air, Natural Gas
Cooling
- Insert, None, Radiant, Wall Unit(s)
Appliances
- Included: Dishwasher(s), Dryer(s), Refrigerator(s), Stove(s)/Range(s), Washer(s), Water Heater: Gas, Water Heater Location: Garage
Features
- Ceiling Fan(s), Dining Room
- Flooring: Vinyl, Vinyl Plank, Carpet
- Windows: Double Pane/Storm Window, Skylight(s)
- Basement: None
- Number of fireplaces: 1
- Fireplace features: Wood Burning, Upper Level: 1, Fireplace
Interior area
- Total structure area: 2,325
- Total interior livable area: 2,325 sqft
Property
Parking
- Total spaces: 2
- Parking features: Driveway, Attached Garage, RV Parking
- Attached garage spaces: 2
Features
- Levels: Multi/Split
- Entry location: Main
- Patio & porch: Ceiling Fan(s), Double Pane/Storm Window, Dining Room, Fireplace, Skylight(s), Vaulted Ceiling(s), Wall to Wall Carpet, Water Heater
- Has spa: Yes
- Frontage length: Waterfront Ft: N/A
Lot
- Size: 0.37 Acres
- Dimensions: 16035
- Features: Cul-De-Sac, Paved, Cable TV, Deck, Fenced-Fully, Gas Available, High Speed Internet, Hot Tub/Spa, RV Parking
- Topography: Level
- Residential vegetation: Fruit Trees, Garden Space
Details
- Parcel number: 58140019700
- Zoning description: LD 0-4
- Special conditions: Standard
Construction
Type & style
- Home type: SingleFamily
- Architectural style: See Remarks
- Property subtype: Single Family Residence
Materials
- Wood Siding
- Foundation: Slab
- Roof: Composition
Condition
- Average
- Year built: 1989
- Major remodel year: 1994
Utilities & green energy
- Electric: Company: PSE
- Sewer: Septic Tank, Company: N/A
- Water: Public, Company: City of Lacey
- Utilities for property: Direct Tv, Xfinity
Community & HOA
Community
- Features: CCRs, Gated, Park, Playground, Trail(s)
- Subdivision: Lacey
HOA
- HOA fee: $220 annually
- HOA phone: 360-455-8324
Location
- Region: Lacey
Financial & listing details
- Price per square foot: $239/sqft
- Tax assessed value: $499,600
- Annual tax amount: $4,827
- Offers reviewed: 05/21/2024
- Date on market: 6/16/2024
- Cumulative days on market: 649 days
- Listing terms: Conventional,FHA,VA Loan
- Inclusions: Dishwasher(s), Dryer(s), Refrigerator(s), Stove(s)/Range(s), Washer(s)
Price history
| Date | Event | Price |
|---|---|---|
| 9/4/2024 | Sold | $555,000+0.9%$239/sqft |
Source:  NWMLS as distributed by MLS GRID #2239171 Report a problem NWMLS as distributed by MLS GRID #2239171 Report a problem | ||
| 8/21/2024 | Pending sale | $550,000$237/sqft |
Source: NWMLS as distributed by MLS GRID #2239171 Report a problem | ||
| 7/28/2024 | Price change | $550,000-4.3%$237/sqft |
Source: NWMLS as distributed by MLS GRID #2239171 Report a problem | ||
| 6/26/2024 | Price change | $575,000-2.5%$247/sqft |
Source: NWMLS as distributed by MLS GRID #2239171 Report a problem | ||
| 6/12/2024 | Pending sale | $590,000$254/sqft |
Source: NWMLS as distributed by MLS GRID #2239171 Report a problem | ||
| 6/9/2024 | Price change | $590,000-1.7%$254/sqft |
Source: NWMLS as distributed by MLS GRID #2239171 Report a problem | ||
| 5/17/2024 | Listed for sale | $599,900+218.9%$258/sqft |
Source: NWMLS as distributed by MLS GRID #2239171 Report a problem | ||
| 10/8/2002 | Sold | $188,100$81/sqft |
Source: NWMLS as distributed by MLS GRID #22212651 Report a problem | ||
Public tax history
| Year | Property taxes | Tax assessment |
|---|---|---|
| 2024 | $5,341 +10.6% | $499,600 +2.2% |
| 2023 | $4,827 +0.8% | $488,900 +1.6% |
| 2022 | $4,788 +0.4% | $481,100 +21.4% |
| 2021 | $4,770 +14.3% | $396,400 +23.1% |
| 2020 | $4,172 +30.2% | $322,000 +3.6% |
| 2019 | $3,205 -16.1% | $310,900 +10.7% |
| 2018 | $3,821 +19.4% | $280,800 +7.4% |
| 2017 | $3,200 | $261,350 +6.3% |
| 2016 | $3,200 | $245,900 +5.2% |
| 2014 | $3,200 | $233,800 +14.7% |
| 2013 | -- | $203,800 |
| 2012 | $2,832 | -- |
| 2011 | -- | -- |
| 2010 | -- | -- |
| 2009 | $2,685 | -- |
| 2008 | -- | -- |
| 2007 | $2,660 -27.5% | -- |
| 2006 | $3,671 +45.4% | -- |
| 2005 | $2,524 | -- |
| 2004 | -- | -- |
| 2002 | -- | -- |
| 2001 | $2,333 +3.1% | $143,800 +5.3% |
| 2000 | $2,263 | $136,500 |
Find assessor info on the county website
Neighborhood: 98503
Nearby homes
- $465,0003 bd2 ba1.3k sqft2941 Fordham Ct SE, Olympia, WA 98503Sold
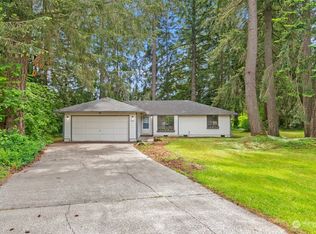
- $500,0003 bd2 ba1.5k sqft2932 Fordham Ct SE, Olympia, WA 98503Sold
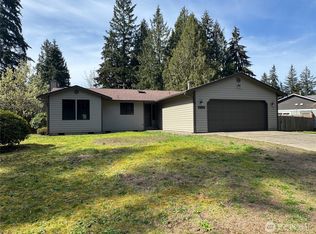
- $607,0003 bd2 ba1.7k sqft2947 Fordham Ct SE, Olympia, WA 98503Sold
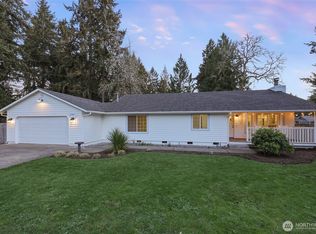
- $585,0003 bd2 ba1.6k sqft2905 Fordham Ct SE, Olympia, WA 98503Sold
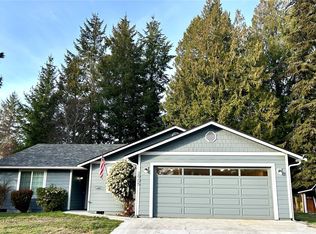
- $675,0004 bd3 ba2.5k sqft8525 Malia Ln SE, Olympia, WA 98513Sold
- $549,9003 bd2 ba1.9k sqft8541 28th Way SE, Olympia, WA 98513For Sale
- $570,0004 bd3 ba2.2k sqft8535 29th Way SE, Olympia, WA 98513Sold
- $569,0004 bd3 ba2.3k sqft8539 29th Way SE, Olympia, WA 98513Sold
Nearby schools
GreatSchools rating
- 7/10Evergreen Forest Elementary SchoolGrades: K-5Distance: 0 mi
- 5/10Nisqually Middle SchoolGrades: 6-8Distance: 1.9 mi
- 4/10River Ridge High SchoolGrades: 9-12Distance: 2.5 mi
Schools provided by the listing agent
- Elementary: Evergreen Forest Ele
- Middle: Nisqually Mid
- High: River Ridge High
Source: NWMLS as distributed by MLS GRID. This data may not be complete. We recommend contacting the local school district to confirm school assignments for this home.
Get a cash offer in 3 minutes
Find out how much your home could sell for in as little as 3 minutes with a no-obligation cash offer.
Estimated market value
$564,700
Get a cash offer in 3 minutes
Find out how much your home could sell for in as little as 3 minutes with a no-obligation cash offer.
Estimated market value
$564,700
- Washington
- Thurston County
- Lacey
- 98503
- 2923 Cornell Court SE
Nearby cities
Nearby zip codes
Other Lacey Topics
