Skip main navigation
Sold
  • Listed by: Wilcox Real Estate • Brandi Burbidge
    Bought with: Top Agency
    $675,000

    8525 Malia Ln. SE, Olympia, WA 98513

    4beds
    2,553sqft
    Single Family Residence
    Built in 2022
    7,771 Square Feet Lot
    $674,800 Zestimate®
    $264/sqft
    $3,345 Estimated rent

    Home value

    $674,800

    $628,000 - $729,000

    $3,345/mo

    Zestimate® history
    Loading
    Loading...

    Owner options

    List your home for rent

    $3,345/mo

    Rent Zestimate®

    Find your next renter with Zillow Rental Manager. Plus, with online applications, you can quickly screen prospective tenants – for free.

    Learn more

    $3,345/mo

    Rent Zestimate®

    Refinance and save

    $4,303/mo

    Est. payment

    Refinancing to a lower rate could help reduce your monthly payments and save thousands over the life of the loan.

    See today's rates

    $4,303/mo

    Est. payment

    Explore your selling options

    Work with a Zillow partner agent

    Leverage their expertise and Zillow's premium Showcase listings to get your home seen by more buyers.

    Get started

    List with your own agent

    Get your home in front of millions of buyers by listing it on Zillow.

    Learn how to do it

    Sell it yourself

    Take full control of how buyers see your home on Zillow by listing For Sale by Owner (FSBO).

    List your home

    What's special

    Added parking padWide-plank flooringPeaceful treed backdropLight-filled interiorWell-designed open layoutGas cooktopFull-height cabinetry
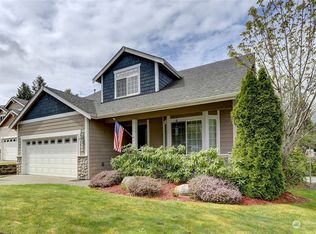
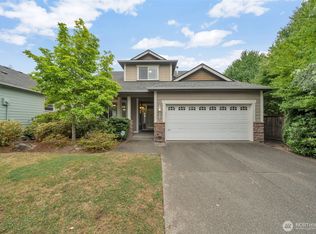
    Like-new and beautifully presented, this Evergreen Heights, Rob Rice home is ideally positioned at the end of the street with a greenbelt along the side, offering rare privacy and minimal traffic. The light-filled interior features a well-designed open layout with wide-plank flooring, generous living spaces, and central A/C for year-round comfort. The kitchen is a standout with quartz counters, full-height cabinetry, gas cooktop, stylish tile backsplash, and a built-in wine refrigerator—perfect for everyday living and entertaining. The home also benefits from solar power, adding long-term efficiency and cost savings. Thoughtful details and quality finishes are showcased throughout, and the property has been meticulously maintained. Step outside to enjoy the fully fenced yard that features a sprinkler system, with a peaceful, treed backdrop. Additional features include an added parking pad and wiring in place for EV charging, providing flexibility and convenience. Located within walking distance to school and close to shopping, dining, parks, and commuter routes, this move-in-ready home offers modern comfort, premium positioning, and everyday practicality.

    Zillow last checked:

    Listing updated:

    Listed by:

    Brandi Burbidge,

    Wilcox Real Estate,

    Barrett Burbidge,

    Wilcox Real Estate

    Bought with:

    Hae Kyoung Cho, 109245

    Top Agency

    Source: NWMLS as distributed by MLS GRID,MLS#: 2470709MLS Logo

    Facts & features

    Interior

    Bedrooms & bathrooms
    • Bedrooms: 4
    • Bathrooms: 3
    • Full bathrooms: 2
    • 1/2 bathrooms: 1
    • Main level bathrooms: 1
    Primary bedroom
    • Level: Second
    Bedroom
    • Level: Second
    Bedroom
    • Level: Second
    Bedroom
    • Level: Second
    Bathroom full
    • Level: Second
    Bathroom full
    • Level: Second
    Other
    • Level: Main
    Other
    • Level: Second
    Dining room
    • Level: Main
    Entry hall
    • Level: Main
    Family room
    • Level: Second
    Kitchen with eating space
    • Level: Main
    Living room
    • Level: Main
    Utility room
    • Level: Main
    Heating
    • 90%+ High Efficiency, Forced Air, Heat Pump, High Efficiency (Unspecified), Electric, Natural Gas, Solar (Unspecified)
    Cooling
    • 90%+ High Efficiency, Forced Air, Heat Pump, HEPA Air Filtration, High Efficiency (Unspecified)
    Appliances
    • Included: Dishwasher, Disposal, Microwave, Refrigerator, Stove(s)/Range(s), Dishwasher(s), Garbage Disposal, Microwave(s), Refrigerator(s)
    Features
    • Bath Off Primary, Ceiling Fan(s), Dining Room
    • Flooring: Hardwood, Vinyl, Carpet
    • Doors: French Doors
    • Windows: Dbl Pane/Storm Window
    • Basement: None
    • Has fireplace: No
    • Fireplace features: Gas
    Interior area
    • Total interior livable area: 2,553 sqft

    Property

    Parking
    • Total spaces: 6
    • Parking features: Driveway, Attached Garage
    • Has attached garage: Yes
    • Covered spaces: 2
    • Uncovered spaces: 4
    Features
    • Levels: Two
    • Stories: 2
    • Entry location: Main
    • Patio & porch: Bath Off Primary, Ceiling Fan(s), Dbl Pane/Storm Window, Dining Room, French Doors, Sprinkler System, Walk-In Closet(s), Wine/Beverage Refrigerator
    • Has view: Yes
    • View description: Territorial
    Lot
    • Size: 7,771 Square Feet
    • Features: Curbs, Dead End Street, Paved, Sidewalk
    • Topography: Level
    Details
    • Parcel number: 46730005200
    • Special conditions: Standard

    Construction

    Type & style
    • Home type: SingleFamily
    • Architectural style: Craftsman,2 Story
    • Property subtype: Single Family Residence
    Materials
    • Cement Planked, Stone, Cement Plank
    • Foundation: Poured Concrete
    • Roof: Composition
    Condition
    • Very Good
    • Year built: 2022
    Details
    • Builder name: Rob Rice

    Utilities & green energy

    • Electric: Company: PSE
    • Sewer: Available, Company: City of Lacey
    • Water: Public, Company: City of Lacey
    • Utilities for property: Xfinity
    Green energy
    • Energy generation: Solar

    Community & HOA

    Community
    • Features: Athletic Court, CCRs, Playground
    • Subdivision: Evergreen Heights
    HOA
    • Services included: Common Area Maintenance
    • HOA fee: $242 quarterly
    Location
    • Region: Olympia

    Financial & listing details

    • Price per square foot: $264/sqft
    • Tax assessed value: $647,300
    • Annual tax amount: $6,817
    • Date on market: 3/30/2026
    • Cumulative days on market: 57 days
    • Listing terms: Conventional,FHA,VA Loan
    • Inclusions: Dishwasher(s), Garbage Disposal, Microwave(s), Refrigerator(s), Stove(s)/Range(s)

    Price history

    DateEventPrice
    4/25/2026Sold$675,000$264/sqft
    Source: NWMLS as distributed by MLS GRID #2470709 Report a problem
    3/18/2026Pending sale$675,000$264/sqft
    Source: NWMLS as distributed by MLS GRID #2470709 Report a problem
    2/11/2026Price change$675,000-2.9%$264/sqft
    Source: NWMLS as distributed by MLS GRID #2470709 Report a problem
    1/22/2026Listed for sale$695,000+11.2%$272/sqft
    Source: NWMLS as distributed by MLS GRID #2470709 Report a problem
    3/14/2023Sold$624,950-2.3%$245/sqft
    Source: NWMLS as distributed by MLS GRID #1940292 Report a problem
    2/22/2023Pending sale$639,950$251/sqft
    Source: NWMLS as distributed by MLS GRID #NWM1940292 Report a problem
    2/1/2023Price change$639,950-1.5%$251/sqft
    Source: NWMLS as distributed by MLS GRID #1940292 Report a problem
    9/28/2022Price change$649,950-5.1%$255/sqft
    Source: NWMLS as distributed by MLS GRID #1940292 Report a problem
    5/27/2022Listed for sale$684,950$268/sqft
    Source: NWMLS as distributed by MLS GRID #1940292 Report a problem

    Public tax history

    YearProperty taxesTax assessment
    2024$6,817 +15%$647,300 +6.1%
    2023$5,927 +7.2%$609,900 +8.2%
    2022$5,529 +549.6%$563,900 +678.9%
    2021$851 -11.2%$72,400 -5%
    2020$959 +37%$76,200 +15.5%
    2019$700 +0.2%$66,000 +4.9%
    2018$698 +4.3%$62,900 +27.3%
    2017$669 $49,400 -1%
    2016$669 $49,900
    2014$669 -15.3%$49,900
    2007$790 --
    Find assessor info on the county website

    Neighborhood: 98513

    Nearby schools

    GreatSchools rating
    Schools provided by the listing agent
    • Elementary: Evergreen Forest Ele
    • Middle: Nisqually Mid
    • High: River Ridge High

    Source: NWMLS as distributed by MLS GRID. This data may not be complete. We recommend contacting the local school district to confirm school assignments for this home.

    Get a cash offer in 3 minutes
    Find out how much your home could sell for in as little as 3 minutes with a no-obligation cash offer.
    Estimated market value
    $674,800
    Get a cash offer in 3 minutes
    Find out how much your home could sell for in as little as 3 minutes with a no-obligation cash offer.
    Estimated market value
    $674,800