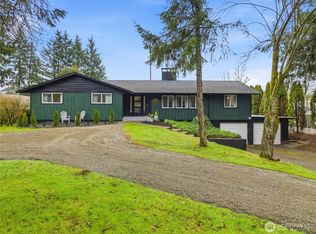
Exceptional location and move-in ready, this beautifully updated 4-bedroom home offers the perfect blend of comfort, space, and versatility. Hardwood floors welcome you into the main level, featuring a spacious living area, dedicated office/den, and an updated kitchen with abundant cabinetry and a generous dining area ideal for everyday living and entertaining. The luxurious primary suite is a true retreat, complete with a cozy fireplace, spa-inspired bath featuring a soaking tub, separate walk-in steam shower, and a private second-floor patio with convenient access to the backyard. Three additional generously sized bedrooms provide plenty of room for everyone. Newer ductless mini-split systems deliver efficient year-round comfort. Some ADA ammenites on first floor. Situated on over half an acre, this property is packed with amenities including a covered outdoor patio for relaxing, a separate covered grilling area for gatherings, and an impressive shop with roll-up doors and its own sports court. The side yard offers additional storage space along with massive covered RV parking. Enjoy the convenience of being within walking distance of North Thurston High School and just minutes from shopping, restaurants, parks, and easy I-5 access. A rare opportunity offering space, functionality, and exceptional outdoor living in a highly desirable location.
Active
Listed by: RE/MAX Parkside Affiliates • Patricia Miller • 360-280-3134
Price cut: $15K (10/16)
$635,000
210 Shadow Lane NE, Olympia, WA 98506
4beds
2,365sqft
Single Family Residence
Built in 1965
0.41 Acres Lot
$632,100 Zestimate®
$268/sqft
$-- HOA
What's special
Massive covered rv parkingHardwood floorsLuxurious primary suiteSeparate walk-in steam shower
- --
- on Zillow
- 830
- views
- 74
- saves
Zillow last checked:
Listing updated:
Listed by:
Patricia Miller 360-280-3134 patty@yoursouthsoundagent.com,
RE/MAX Parkside Affiliates
Source: NWMLS as distributed by MLS GRID,MLS#: 2542460
Facts & features
Interior
Bedrooms & bathrooms
- Bedrooms: 4
- Bathrooms: 3
- Full bathrooms: 3
- Main level bathrooms: 1
Primary bedroom
- Level: Second
Bedroom
- Level: Second
Bedroom
- Level: Second
Bedroom
- Level: Second
Bathroom full
- Level: Main
Bathroom full
- Level: Second
Bathroom full
- Level: Second
Den office
- Level: Main
Dining room
- Level: Main
Entry hall
- Level: Main
Kitchen with eating space
- Level: Main
Living room
- Level: Main
Heating
- Fireplace, Ductless, Electric, Natural Gas
Cooling
- Ductless
Appliances
- Included: Dishwasher, Dryer, Microwave, Refrigerator, Stove(s)/Range(s), Washer, Dishwasher(s), Dryer(s), Microwave(s), Refrigerator(s), Washer(s), Water Heater: Gas, Water Heater Location: Garage
Features
- Bath Off Primary, Ceiling Fan(s), Dining Room
- Flooring: Ceramic Tile, Hardwood, Vinyl Plank, Carpet
- Doors: French Doors
- Windows: Dbl Pane/Storm Window
- Basement: None
- Number of fireplaces: 2
- Fireplace features: Gas, Main Level: 1, Upper Level: 1, Fireplace
Interior area
- Total structure area: 2,365
- Total interior livable area: 2,365 sqft
Property
Parking
- Total spaces: 6
- Parking features: Detached Carport, Attached Garage, RV Parking
- Has attached garage: Yes
- Has carport: Yes
- Covered spaces: 6
Features
- Levels: Two
- Stories: 2
- Entry location: Main
- Patio & porch: Bath Off Primary, Ceiling Fan(s), Dbl Pane/Storm Window, Dining Room, Fireplace, Fireplace (Primary Bedroom), French Doors, Jetted Tub, Walk-In Closet(s), Water Heater
- Spa features: Bath
- Has view: Yes
- View description: Territorial
Lot
- Size: 0.41 Acres
- Features: Dead End Street, Paved, Athletic Court, Cable TV, Deck, Dog Run, Fenced-Fully, Gas Available, High Speed Internet, Irrigation, Outbuildings, Patio, Rooftop Deck, RV Parking, Shop, Sprinkler System
- Topography: Level,Partial Slope,Terraces
- Residential vegetation: Fruit Trees, Garden Space
Details
- Parcel number: 72120002600
- Zoning: Residential
- Zoning description: Jurisdiction: City
- Special conditions: Standard
Construction
Type & style
- Home type: SingleFamily
- Architectural style: Traditional,2 Story
- Property subtype: Single Family Residence
Materials
- Wood Siding, Wood Products
- Foundation: Poured Concrete
- Roof: Composition
Condition
- Very Good
- Year built: 1965
- Major remodel year: 1989
Utilities & green energy
- Electric: Company: PSE
- Sewer: Septic Tank, Company: Septic
- Water: Public, Company: City of Olympia
- Utilities for property: Xfinity, Xfinity
Community & HOA
Community
- Subdivision: Olympia
Location
- Region: Olympia
Financial & listing details
- Price per square foot: $268/sqft
- Tax assessed value: $618,800
- Annual tax amount: $6,536
- Date on market: 6/22/2026
- Listing terms: Conventional,FHA,VA Loan
- Inclusions: Dishwasher(s), Dryer(s), Microwave(s), Refrigerator(s), Stove(s)/Range(s), Washer(s)
Estimated market value
$632,100
$600,000 - $664,000
$2,892/mo
Price history
| Date | Event | Price |
|---|---|---|
| 10/16/2026 | Price change | $635,000-2.3%$268/sqft |
Source:  NWMLS as distributed by MLS GRID #2542460 Report a problem NWMLS as distributed by MLS GRID #2542460 Report a problem | ||
| 9/19/2026 | Price change | $650,000-1.5%$275/sqft |
Source: NWMLS as distributed by MLS GRID #2542460 Report a problem | ||
| 7/28/2026 | Price change | $660,000-2.2%$279/sqft |
Source: NWMLS as distributed by MLS GRID #2542460 Report a problem | ||
| 6/22/2026 | Listed for sale | $675,000+166.3%$285/sqft |
Source: NWMLS as distributed by MLS GRID #2542460 Report a problem | ||
| 7/31/2012 | Sold | $253,500+1.4%$107/sqft |
Source: NWMLS as distributed by MLS GRID #344049 Report a problem | ||
| 6/27/2012 | Pending sale | $250,000$106/sqft |
Source: Cevado Technologies #344049 Report a problem | ||
| 6/20/2012 | Price change | $250,000-3.8%$106/sqft |
Source: Cevado Technologies #344049 Report a problem | ||
| 4/28/2012 | Listed for sale | $259,900$110/sqft |
Source: Cevado Technologies #344049 Report a problem | ||
| 4/25/2012 | Pending sale | $259,900$110/sqft |
Source: Cevado Technologies #344049 Report a problem | ||
| 4/17/2012 | Listed for sale | $259,900$110/sqft |
Source: Cevado Technologies #344049 Report a problem | ||
Public tax history
| Year | Property taxes | Tax assessment |
|---|---|---|
| 2025 | $6,536 +1.8% | $618,800 +2.9% |
| 2024 | $6,418 +24.7% | $601,100 +14.9% |
| 2023 | $5,148 -3.2% | $523,000 -2.2% |
| 2022 | $5,317 -3.6% | $535,000 +18% |
| 2021 | $5,513 +13.8% | $453,400 +21.8% |
| 2020 | $4,845 +28.2% | $372,200 +11% |
| 2019 | $3,778 -9.1% | $335,300 +2.7% |
| 2018 | $4,155 +32.7% | $326,400 +26.4% |
| 2017 | $3,131 | $258,300 +6.7% |
| 2016 | $3,131 | $242,050 -0.7% |
| 2014 | $3,131 | $243,850 +19.9% |
| 2013 | -- | $203,400 |
| 2012 | $2,686 | -- |
| 2011 | -- | -- |
| 2010 | -- | -- |
| 2009 | $2,610 | -- |
| 2008 | -- | -- |
| 2007 | $2,728 -24.3% | -- |
| 2006 | $3,605 +59% | -- |
| 2005 | $2,267 | -- |
| 2004 | -- | -- |
| 2002 | -- | -- |
| 2001 | $2,283 -4.6% | $151,700 -1% |
| 2000 | $2,393 | $153,200 |
Find assessor info on the county website
Monthly payment
Est. payment
Payment breakdown
Explore the cost of this home by adjusting the details. Changes won't be saved.Climate risks
Neighborhood: 98506
Nearby schools
Schools provided by the listing agent
- Elementary: Pleasant Glade Elem
- Middle: Chinook Mid
- High: North Thurston High
Source: NWMLS as distributed by MLS GRID. This data may not be complete. We recommend contacting the local school district to confirm school assignments for this home.
Similar homes
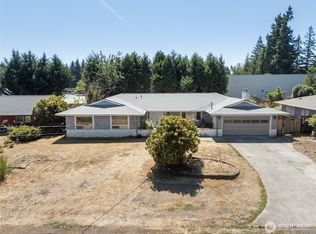
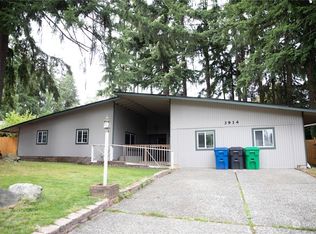
- $599,0004 bd3 ba2.6k sqft3118 31st Court SE, Olympia, WA 98501Active
 MLS ID #2556164, Jillian West. NWMLS as distributed by MLS GRID
 - $679,9994 bd3 ba2.4k sqft4040 89th Avenue SE, Olympia, WA 98501Active
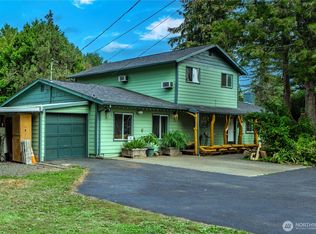 MLS ID #2581862, Pamela Fenstermacher. NWMLS as distributed by MLS GRID
 - $599,0003 bd3 ba2.3k sqft1702 Eastside Street SE, Olympia, WA 98501Active
 MLS ID #2545190, Pamela Fenstermacher. NWMLS as distributed by MLS GRID
 - $550,0004 bd3 ba2.2k sqftLakemoor Div 5, Olympia, WA 98512Active
 MLS ID #2592566, Quirina Maravilla. NWMLS as distributed by MLS GRID
