Skip main navigation
Sold
  • Listed by: City Realty Inc. • Katelynn Rajcich
    Bought with: Real Broker LLC
    $625,000

    710 Puget Street NE, Olympia, WA 98506

    4beds
    1,803sqft
    Single Family Residence
    Built in 1925
    3,798 Square Feet Lot
    $624,900 Zestimate®
    $347/sqft
    $2,637 Estimated rent

    Home value

    $624,900

    $594,000 - $656,000

    $2,637/mo

    Zestimate® history
    Loading
    Loading...

    Owner options

    List your home for rent

    $2,637/mo

    Rent Zestimate®

    Find your next renter with Zillow Rental Manager. Plus, with online applications, you can quickly screen prospective tenants – for free.

    Learn more

    $2,637/mo

    Rent Zestimate®

    Refinance and save

    $4,026/mo

    Est. payment

    Refinancing to a lower rate could help reduce your monthly payments and save thousands over the life of the loan.

    See today's rates

    $4,026/mo

    Est. payment

    Explore your selling options

    Work with a Zillow partner agent

    Leverage their expertise and Zillow's premium Showcase listings to get your home seen by more buyers.

    Get started

    List with your own agent

    Get your home in front of millions of buyers by listing it on Zillow.

    Learn how to do it

    Sell it yourself

    Take full control of how buyers see your home on Zillow by listing For Sale by Owner (FSBO).

    List your home

    What's special

    Espaliered fruit treesOversized islandRefinished fir floorsWalk-in closetQuality finishesBeautiful pergolaEndless flowers
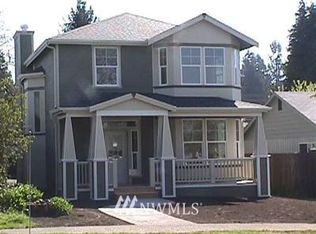
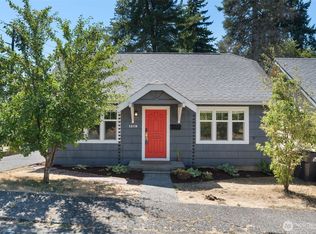
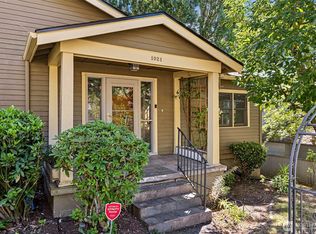
    Timeless Eastside charm meets thoughtful modern updates in this beautifully maintained Craftsman Style 4-bedroom, 1.75-bath home with spectacular sunsets & peaceful views of the Black Hills. With a brand new roof, & over $34,000 in recent improvements, including all-new plumbing under the home, this home offers peace of mind while preserving its classic character. The open-concept living & dining areas overlook the gardens & flow into the beautifully remodeled kitchen featuring cherry cabinetry, granite countertops, an oversized island, glass tile backsplash, under-cabinet lighting, & stainless steel appliances. Refinished fir floors, custom stonework, & quality finishes add timeless character throughout. The main floor offers 2 bedrooms, a full bath, & utility room. Upstairs, along w/a 4th bedroom, you'll find the spacious primary suite w/vaulted ceilings, walk-in closet, private en-suite w/walk-in shower, & a relaxing viewing porch overlooking the Capitol Dome. Step outside to a gardener's paradise where a beautiful pergola, endless flowers, espaliered fruit trees, & abundant planting space create the perfect outdoor retreat. Additional exterior storage beside the garage, plus a detached shed, provide exceptional functionality. Alley access leads to the garage & stamped concrete driveway. Located just blocks from downtown Olympia, schools, parks, a bakery & local favorites, this home offers the perfect blend of historic charm, modern amenities, & an unbeatable location.

    Zillow last checked:

    Listing updated:

    Listed by:

    Katelynn Rajcich,

    City Realty Inc.,

    Lynn M. Yelenich,

    City Realty Inc.

    Bought with:

    Becket Williamson, 20115703

    Real Broker LLC

    Source: NWMLS as distributed by MLS GRID,MLS#: 2564731MLS Logo

    Facts & features

    Interior

    Bedrooms & bathrooms
    • Bedrooms: 4
    • Bathrooms: 2
    • Full bathrooms: 1
    • 3/4 bathrooms: 1
    • Main level bathrooms: 1
    • Main level bedrooms: 2
    Primary bedroom
    • Level: Second
    Bedroom
    • Level: Second
    Bedroom
    • Level: Main
    Bedroom
    • Level: Main
    Bathroom full
    • Level: Main
    Bathroom three quarter
    • Level: Second
    Dining room
    • Level: Main
    Entry hall
    • Level: Main
    Kitchen with eating space
    • Level: Main
    Living room
    • Level: Main
    Utility room
    • Level: Main
    Heating
    • Wall Furnace, Electric
    Cooling
    • None
    Appliances
    • Included: Dishwasher, Disposal, Dryer, Microwave, Refrigerator, Stove(s)/Range(s), Washer, Dishwasher(s), Dryer(s), Garbage Disposal, Microwave(s), Refrigerator(s), Washer(s), Water Heater: Electric, Water Heater Location: Laundry Room
    Features
    • Bath Off Primary, Ceiling Fan(s)
    • Flooring: Ceramic Tile, Concrete, Softwood, Carpet
    • Basement: None
    • Has fireplace: No
    Interior area
    • Total structure area: 1,803
    • Total interior livable area: 1,803 sqft

    Property

    Parking
    • Total spaces: 3
    • Parking features: Driveway, Attached Garage, Off Street
    • Has attached garage: Yes
    • Covered spaces: 1
    • Uncovered spaces: 2
    Features
    • Levels: Two
    • Stories: 2
    • Entry location: Main
    • Patio & porch: Bath Off Primary, Ceiling Fan(s), Vaulted Ceiling(s), Walk-In Closet(s), Water Heater
    • Has view: Yes
    • View description: City, Partial
    Lot
    • Size: 3,798 Square Feet
    • Features: Curbs, Paved, Sidewalk, Cable TV, Fenced-Fully, High Speed Internet, Patio
    • Topography: Level
    • Residential vegetation: Fruit Trees, Garden Space
    Details
    • Parcel number: 41800301100
    • Special conditions: Standard

    Construction

    Type & style
    • Home type: SingleFamily
    • Architectural style: Craftsman,2 Story
    • Property subtype: Single Family Residence
    Materials
    • Cement/Concrete
    • Foundation: Poured Concrete, Slab
    • Roof: Composition
    Condition
    • Very Good
    • Year built: 1925
    • Major remodel year: 2005

    Utilities & green energy

    • Electric: Company: PSE
    • Sewer: Sewer Connected, Company: City of Olympia
    • Water: Public, Company: City of Olympia
    • Utilities for property: Xfinity, Xfinity

    Community & HOA

    Community
    • Features: Athletic Court, Park, Playground
    • Subdivision: Bigelow
    Location
    • Region: Olympia

    Financial & listing details

    • Price per square foot: $347/sqft
    • Tax assessed value: $544,400
    • Annual tax amount: $6,041
    • Date on market: 8/6/2026
    • Listing terms: Conventional
    • Inclusions: Dishwasher(s), Dryer(s), Garbage Disposal, Microwave(s), Refrigerator(s), Stove(s)/Range(s), Washer(s)

    Price history

    DateEventPrice
    9/25/2026Sold$625,000$347/sqft
    Source: NWMLS as distributed by MLS GRID #2564731 Report a problem
    8/28/2026Pending sale$625,000$347/sqft
    Source: NWMLS as distributed by MLS GRID #2564731 Report a problem
    8/18/2026Listed for sale$625,000$347/sqft
    Source: NWMLS as distributed by MLS GRID #2564731 Report a problem
    8/9/2026Pending sale$625,000$347/sqft
    Source: NWMLS as distributed by MLS GRID #2564731 Report a problem
    8/6/2026Listed for sale$625,000-0.8%$347/sqft
    Source: NWMLS as distributed by MLS GRID #2564731 Report a problem
    6/18/2024Listing removed$629,900$349/sqft
    Source: Berkshire Hathaway HomeServices NW #NWM2213816 Report a problem
    6/3/2024Price change$629,900-3.1%$349/sqft
    Source: Berkshire Hathaway HomeServices NW #NWM2213816 Report a problem
    5/1/2024Listed for sale$649,900$360/sqft
    Source: Berkshire Hathaway HomeServices NW #NWM2213816 Report a problem
    4/28/2024Pending sale$649,900$360/sqft
    Source: Berkshire Hathaway HomeServices NW #NWM2213816 Report a problem
    4/3/2024Listed for sale$649,900+16.1%$360/sqft
    Source: Berkshire Hathaway HomeServices NW #NWM2213816 Report a problem
    6/3/2021Sold$560,000+12.2%$311/sqft
    Source: NWMLS as distributed by MLS GRID #1767883 Report a problem
    5/6/2021Pending sale$499,000$277/sqft
    Source: RE/MAX International #1767883 Report a problem
    5/4/2021Listed for sale$499,000+55.9%$277/sqft
    Source: RE/MAX International #1767883 Report a problem
    9/24/2018Sold$320,000-1.5%$177/sqft
    Source: NWMLS as distributed by MLS GRID #1333661 Report a problem
    8/7/2018Pending sale$325,000$180/sqft
    Source: Van Dorm Realty, Inc. #1333661 Report a problem
    8/2/2018Listed for sale$325,000+14%$180/sqft
    Source: Van Dorm Realty, Inc. #1333661 Report a problem
    5/13/2014Sold$285,000+95%$158/sqft
    Source: NWMLS as distributed by MLS GRID #615313 Report a problem
    11/22/2013Sold$146,131+12.4%$81/sqft
    Source: NWMLS as distributed by MLS GRID #272065 Report a problem
    9/10/2012Listing removed$130,000$72/sqft
    Source: Keller Williams - Kent #272065 Report a problem
    9/16/2011Pending sale$130,000$72/sqft
    Source: Keller Williams - Kent #272065 Report a problem
    9/11/2011Listed for sale$130,000-11.6%$72/sqft
    Source: Keller Williams - Kent #272065 Report a problem
    12/23/2004Sold$147,000+87.8%$82/sqft
    Source: Public Record Report a problem
    9/9/1999Sold$78,279$43/sqft
    Source: Public Record Report a problem

    Public tax history

    YearProperty taxesTax assessment
    2025$5,748 -4.9%$544,400 -5.6%
    2024$6,041 +3.2%$576,500 +3%
    2023$5,852 +17%$559,600 +11.6%
    2022$5,003 +2%$501,500 +22.2%
    2021$4,905 +19.4%$410,500 +29.1%
    2020$4,107 +17.9%$318,000 +4.2%
    2019$3,483 +1.2%$305,100 +7.7%
    2018$3,441 +20.3%$283,300 +10.5%
    2017$2,861 $256,450 +2.6%
    2016$2,861 $250,050 +9.4%
    2014$2,861 $228,650 +8.6%
    2013-- $210,500
    2012$2,823 --
    2011-- --
    2010-- --
    2009$2,615 --
    2008-- --
    2007$2,416 +9.9%--
    2006$2,198 +62.8%--
    2005$1,350 --
    2004-- --
    2002-- --
    2001$1,146 +13.5%$73,400 +14.2%
    2000$1,010 $64,300
    Find assessor info on the county website

    Neighborhood: North East

    Nearby schools

    GreatSchools rating
    Get a cash offer in 3 minutes
    Find out how much your home could sell for in as little as 3 minutes with a no-obligation cash offer.
    Estimated market value
    $624,900
    Get a cash offer in 3 minutes
    Find out how much your home could sell for in as little as 3 minutes with a no-obligation cash offer.
    Estimated market value
    $624,900