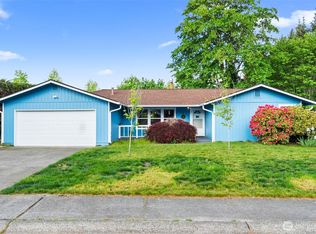
Awesome double corner lot in Eastside neighborhood, 1950 home captures the warmth of natural light, vintage charm, and sense of place that make classic homes so memorable. Just moments from Bigelow Park, San Francisco Bakery, Food Trucks, Vics, State & Central, downtown Olympia, the property offers an inviting blend of original character, comfortable living, and modern convenience. Light and bright, original hardwood flooring, and thoughtful updates including a mini split, create a relaxed atmosphere. The versatile floor plan includes flexible living space that can easily adapt to today's lifestyle needs, whether for remote work, hobbies, guests, or additional living areas. Including a third bedroom option. Front and rear Trex decking provide the perfect setting for morning coffee, outdoor entertaining, BBQ or quiet evenings at home. An oversized detached two-car garage offers abundant space for vehicles, storage, projects, RV and boats! Newer roof, mini split with heat and a/c, parking galore, Eastside location, refreshed primary vanity, freshly painted exterior and interior and all of the charm makes this old school Olympia house the best! Come see it you will not be disappointed! 2 bedroom septic with 3 bedrooms.
Pending inspection
Listed by: Olympic Sotheby's Int'l Realty • Andi Rhones Springer
$519,900
823 Bethel Street NE, Olympia, WA 98506
2beds
1,363sqft
:
Get pre-qualified$3,251/mo
Single Family Residence
Built in 1950
8,241 Square Feet Lot
$517,300 Zestimate®
$381/sqft
$-- HOA
What's special
- 19 days |
- 576 |
- 28 |
Zillow last checked:
Listing updated:
Listed by:
Andi Rhones Springer,
Olympic Sotheby's Int'l Realty
Source: NWMLS as distributed by MLS GRID,MLS#: 2550003
Facts & features
Interior
Bedrooms & bathrooms
- Bedrooms: 2
- Bathrooms: 2
- 3/4 bathrooms: 2
- Main level bathrooms: 2
- Main level bedrooms: 2
Primary bedroom
- Level: Main
Bedroom
- Level: Main
Bathroom three quarter
- Level: Main
Bathroom three quarter
- Level: Main
Bonus room
- Level: Main
Dining room
- Level: Main
Entry hall
- Level: Main
Kitchen without eating space
- Level: Main
Living room
- Level: Main
Utility room
- Level: Main
Heating
- Ductless, Electric
Cooling
- Ductless
Appliances
- Included: Dishwasher, Refrigerator, Stove(s)/Range(s), Dishwasher(s), Refrigerator(s), Water Heater: Electric, Water Heater Location: Bonus room
Features
- Dining Room
- Flooring: Ceramic Tile, Hardwood, Laminate, Vinyl
- Basement: None
- Has fireplace: No
Interior area
- Total structure area: 1,363
- Total interior livable area: 1,363 sqft
Video & virtual tour
Property
Parking
- Total spaces: 2
- Parking features: Driveway, Detached Garage, RV Parking
- Has garage: Yes
- Covered spaces: 2
Features
- Levels: One
- Stories: 1
- Entry location: Main
- Patio & porch: Dining Room, Water Heater
Lot
- Size: 8,241 Square Feet
- Features: Corner Lot, Paved, Deck, Fenced-Fully, RV Parking
- Topography: Level
- Residential vegetation: Garden Space
Details
- Parcel number: 43100201200
- Special conditions: Standard
Construction
Type & style
- Home type: SingleFamily
- Architectural style: 1 Story
- Property subtype: Single Family Residence
Materials
- Wood Siding
- Foundation: Poured Concrete
- Roof: Composition
Condition
- Good
- Year built: 1950
Utilities & green energy
- Electric: Company: PSE
- Sewer: Septic Tank, Company: Septic
- Water: Public, Company: City of Olympia
Community & HOA
Community
- Subdivision: Eastside Olympia
Location
- Region: Olympia
Financial & listing details
- Price per square foot: $381/sqft
- Tax assessed value: $464,900
- Annual tax amount: $4,874
- Date on market: 7/9/2026
- Cumulative days on market: 18 days
- Listing terms: Conventional,VA Loan
- Inclusions: Dishwasher(s), Refrigerator(s), Stove(s)/Range(s)
Estimated market value
$517,300
$491,000 - $543,000
$2,176/mo
Price history
| Date | Event | Price |
|---|---|---|
| 7/13/2026 | Pending sale | $519,900$381/sqft |
Source:  NWMLS as distributed by MLS GRID #2550003 Report a problem NWMLS as distributed by MLS GRID #2550003 Report a problem | ||
| 7/13/2026 | Listed for sale | $519,900$381/sqft |
Source: NWMLS as distributed by MLS GRID #2550003 Report a problem | ||
| 7/11/2026 | Pending sale | $519,900$381/sqft |
Source: NWMLS as distributed by MLS GRID #2550003 Report a problem | ||
| 7/7/2026 | Listed for sale | $519,900+258.6%$381/sqft |
Source: NWMLS as distributed by MLS GRID #2550003 Report a problem | ||
| 9/12/2002 | Sold | $145,000+25%$106/sqft |
Source: Public Record Report a problem | ||
| 3/5/1999 | Sold | $116,000+45%$85/sqft |
Source: Public Record Report a problem | ||
| 7/18/1995 | Sold | $80,000$59/sqft |
Source: Public Record Report a problem | ||
Public tax history
| Year | Property taxes | Tax assessment |
|---|---|---|
| 2024 | $4,874 +2% | $464,900 +1.8% |
| 2023 | $4,777 +11.2% | $456,600 +6.1% |
| 2022 | $4,296 -1.2% | $430,500 +18.3% |
| 2021 | $4,351 +12.9% | $364,000 +22% |
| 2020 | $3,853 +22.9% | $298,300 +8.8% |
| 2019 | $3,136 -2.6% | $274,200 +7.5% |
| 2018 | $3,220 +24.3% | $255,000 +15.1% |
| 2017 | $2,590 | $221,600 +0.5% |
| 2016 | $2,590 | $220,450 +6.5% |
| 2014 | $2,590 | $206,900 +7.9% |
| 2013 | -- | $191,800 |
| 2012 | $2,605 | -- |
| 2011 | -- | -- |
| 2010 | -- | -- |
| 2009 | $2,237 | -- |
| 2008 | -- | -- |
| 2007 | $2,082 -27.4% | -- |
| 2006 | $2,867 +66.3% | -- |
| 2005 | $1,724 | -- |
| 2004 | -- | -- |
| 2002 | -- | -- |
| 2001 | $1,441 +4% | $92,400 +4.5% |
| 2000 | $1,385 | $88,400 |
Find assessor info on the county website
Monthly payment
Est. payment
Payment breakdown
Explore the cost of this home by adjusting the details. Changes won't be saved.Climate risks
Neighborhood: North East
Nearby schools
GreatSchools rating
- 7/10Roosevelt Elementary SchoolGrades: K-5Distance: 0.3 mi
- 8/10Reeves Middle SchoolGrades: 6-8Distance: 0.9 mi
- 9/10Olympia High SchoolGrades: 9-12Distance: 2.3 mi
Schools provided by the listing agent
- Elementary: Roosevelt Elementary
- Middle: Reeves Mid
- High: Olympia High
Source: NWMLS as distributed by MLS GRID. This data may not be complete. We recommend contacting the local school district to confirm school assignments for this home.
- $489,0003 bd2 ba960 sqft908 Tullis St NE, Olympia, WA 98506Sold
- $395,0002 bd1 ba1.1k sqft909 Garrison St NE, Olympia, WA 98506Sold

- $531,0003 bd2 ba3.1k sqft927 Bethel St NE, Olympia, WA 98506Sold

- $595,0003 bd2 ba1.8k sqft926 Tullis St NE, Olympia, WA 98506Sold
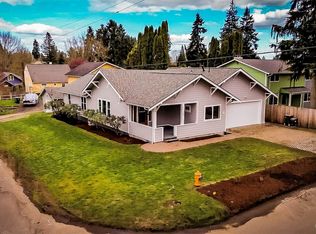
- $489,5002 bd2 ba1.2k sqft1004 Tullis St NE, Olympia, WA 98506Sold
- $340,0002 bd1 ba725 sqft914 Puget St NE, Olympia, WA 98506Sold
- $425,0003 bd4 ba2.1k sqft1004 Bethel St NE, Olympia, WA 98506Sold
- $692,900-- bd-- ba3k sqft1408 Oak Ave NE, Olympia, WA 98506Sold
A local agent can set up tours, give advice and negotiate with sellers.
A local lender can help you make sure your offer is ready when you are.
Similar homes
- $525,0004 bd3 ba1.4k sqft1347 N Pear Street NE, Olympia, WA 98506Active
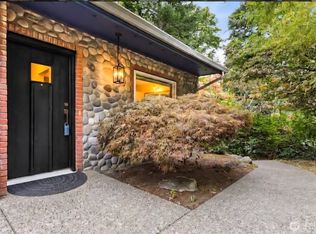 MLS ID #2505639, Jessica C Liederbach. NWMLS as distributed by MLS GRID
 - $549,0003 bd3 ba1.9k sqft510 Frederick Street NE, Olympia, WA 98506Active
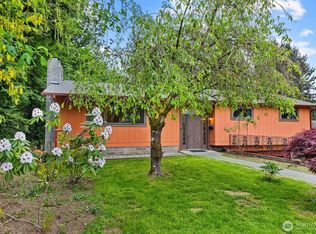 MLS ID #2518060, Sonja L. Rash. NWMLS as distributed by MLS GRID
 - $524,0003 bd2 ba1.6k sqft3102 60th Loop SE, Olympia, WA 98501Active
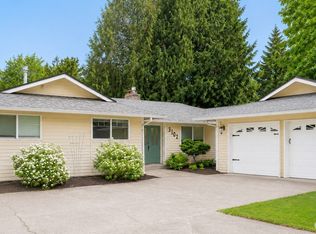 MLS ID #2525915, Justin Carter. NWMLS as distributed by MLS GRID
 - $535,0003 bd2 ba1.5k sqft3409 Van Epps Street SE, Olympia, WA 98501Active
 MLS ID #2519917, Kevin Gordham. NWMLS as distributed by MLS GRID
 - $545,0003 bd3 ba1.7k sqft2025 Greenfield Street SE, Olympia, WA 98501ActiveMLS ID #2545723, Gail Smith. NWMLS as distributed by MLS GRID
- $481,0003 bd2 ba1.4k sqftWellington West, Olympia, WA 98502ActiveMLS ID #2549771, Brandon Reeves. NWMLS as distributed by MLS GRID
- $495,0003 bd2 ba1.5k sqftSpute Addition, Lacey, WA 98503ActiveMLS ID #2531594, Christine Forrey. NWMLS as distributed by MLS GRID
- $479,9003 bd2 ba1.5k sqft4914 24th Avenue SE, Lacey, WA 98503ActiveMLS ID #2549561, Bruce Batson. NWMLS as distributed by MLS GRID
- $515,0003 bd2 ba1.9k sqftTanglewilde Div 14, Lacey, WA 98503ActiveMLS ID #2551089, Jenny Sawyer. NWMLS as distributed by MLS GRID
- $475,0003 bd2 ba1.4k sqft301 N Street SE, Tumwater, WA 98501ActiveMLS ID #2551962, Rebecca Bingaman. NWMLS as distributed by MLS GRID
- $525,0004 bd3 ba1.9k sqftBay Hill, Olympia, WA 98502ActiveMLS ID #2525414, Matt Perkins. NWMLS as distributed by MLS GRID
- $472,5003 bd3 ba1.4k sqftWoodland Creek, Olympia, WA 98516ActiveMLS ID #2551116, Lisa Quaade. NWMLS as distributed by MLS GRID
- $500,0003 bd2 ba1.2k sqft517 Ferry Street SW, Tumwater, WA 98512ActiveMLS ID #2541060, Matthew J Williamson. NWMLS as distributed by MLS GRID
- $468,9993 bd2 ba1.4k sqft327 Logger Court SE, Lacey, WA 98503ActiveMLS ID #2504032, Tanya Headrick. NWMLS as distributed by MLS GRID
- $510,0003 bd2 ba1.4k sqftTolmie Park Estates Div 1, Olympia, WA 98516ActiveMLS ID #2542877, Laine E. Ostrom. NWMLS as distributed by MLS GRID
- $520,0003 bd3 ba1.6k sqft5304 Box Elder Court SW, Olympia, WA 98512ActiveMLS ID #2538693, Melissa Brigandi. NWMLS as distributed by MLS GRID
- $449,9003 bd2 ba1.4k sqft3701 Autumnwood Court SE, Olympia, WA 98501ActiveMLS ID #2517903, Sarah Diaz. NWMLS as distributed by MLS GRID
- $465,0003 bd3 ba1.7k sqftSummerwalk, Lacey, WA 98503ActiveMLS ID #2559790, Ryan Kautz. NWMLS as distributed by MLS GRID
- $599,9003 bd3 ba2k sqftWilderness Div 2, Olympia, WA 98501ActiveMLS ID #2537978, Savannah A. Parker. NWMLS as distributed by MLS GRID
- $510,0003 bd3 ba1.5k sqft9711 Vantage Terrace Court SE, Olympia, WA 98513ActiveMLS ID #2542496, Matthew J Williamson. NWMLS as distributed by MLS GRID
