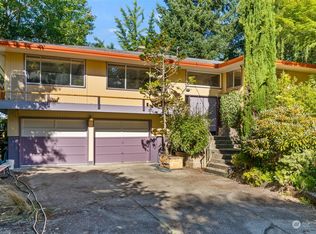
Peek-a-Boo View of Budd Inlet in this fun, funky Eastside "duplex" on a big corner lot, that is a must see! Main level is a 2 bed/1 bath, large kitchen, tons of storage, W/D, 2 garages, new, clear covered deck. Lower level is a large studio w/huge 660 SF garage. Main level enters at Pear St.; Lower Level unit enters at San Francisco St. New exterior paint. Both kitchens have new "facelifts" with painted cupboards, new hardware and counters. New stainless appliances on main floor, new light fixtures, updated LVP flooring, some radiant heat, some updated windows. Total of appx 1100 SF of garage/storage space. This has been a travel nurse rental for several years, renting for a total of $3700 a month. Seller is licensed broker in WA St.
Active
Listed by: RE/MAX Advantage • Jessica C Liederbach
Price cut: $10K (6/22)
$525,000
1347 N Pear Street NE, Olympia, WA 98506
4beds
1,423sqft
:
Get pre-qualified$3,283/mo
Single Family Residence
Built in 1955
9,487 Square Feet Lot
$-- Zestimate®
$369/sqft
$-- HOA
What's special
Large kitchenSome updated windowsNew light fixturesNew exterior paintNew clear covered deckTons of storageNew hardware and counters
- 105 days |
- 1,657 |
- 113 |
Zillow last checked:
Listing updated:
Listed by:
Jessica C Liederbach,
RE/MAX Advantage
Source: NWMLS as distributed by MLS GRID,MLS#: 2505639
Facts & features
Interior
Bedrooms & bathrooms
- Bedrooms: 4
- Bathrooms: 3
- Full bathrooms: 2
- 3/4 bathrooms: 1
- Main level bathrooms: 1
- Main level bedrooms: 2
Primary bedroom
- Level: Main
Bedroom
- Level: Lower
Bedroom
- Level: Main
Bathroom full
- Level: Main
Bathroom three quarter
- Level: Lower
Heating
- Fireplace, Baseboard, Radiant, Wall Furnace, Electric
Cooling
- None
Appliances
- Included: Dryer, Refrigerator, Stove(s)/Range(s), Washer, Dryer(s), Refrigerator(s), Washer(s), Water Heater: Electric, Water Heater Location: lower level behind front door
Features
- Ceiling Fan(s)
- Flooring: Vinyl, Vinyl Plank
- Windows: Dbl Pane/Storm Window
- Basement: Daylight,Partially Finished
- Number of fireplaces: 1
- Fireplace features: Wood Burning, Main Level: 1, Fireplace
Interior area
- Total structure area: 1,423
- Total interior livable area: 1,423 sqft
Property
Parking
- Total spaces: 3
- Parking features: Attached Garage
- Has attached garage: Yes
- Covered spaces: 3
Features
- Levels: One
- Stories: 1
- Entry location: Main
- Patio & porch: Second Kitchen, Ceiling Fan(s), Dbl Pane/Storm Window, Fireplace, Water Heater
- Has view: Yes
- View description: Bay, Partial, Sound
- Has water view: Yes
- Water view: Bay,Sound
Lot
- Size: 9,487 Square Feet
- Features: Corner Lot, Dead End Street, Cable TV, Deck
- Topography: Sloped
- Residential vegetation: Garden Space
Details
- Additional structures: ADU Beds: 1, ADU Baths: 1
- Parcel number: 73250103800
- Special conditions: Standard
Construction
Type & style
- Home type: SingleFamily
- Architectural style: 1 Story w/Bsmnt.
- Property subtype: Single Family Residence
Materials
- Stone, Wood Siding
- Foundation: Block, Poured Concrete
- Roof: Composition
Condition
- Year built: 1955
- Major remodel year: 1985
Utilities & green energy
- Electric: Company: PSE
- Sewer: Sewer Connected, Company: City of Olympia
- Water: Public, Company: City of Olympia
- Utilities for property: Xfinity, Xfinity
Community & HOA
Community
- Subdivision: Eastside Olympia
Location
- Region: Olympia
Financial & listing details
- Price per square foot: $369/sqft
- Tax assessed value: $500,000
- Annual tax amount: $5,102
- Date on market: 4/23/2026
- Cumulative days on market: 92 days
- Listing terms: Conventional
- Inclusions: Dryer(s), Refrigerator(s), Stove(s)/Range(s), Washer(s)
Estimated market value
Not available
Estimated sales range
Not available
Not available
Price history
| Date | Event | Price |
|---|---|---|
| 7/10/2026 | Listed for sale | $525,000$369/sqft |
Source:  NWMLS as distributed by MLS GRID #2505639 Report a problem NWMLS as distributed by MLS GRID #2505639 Report a problem | ||
| 6/26/2026 | Pending sale | $525,000$369/sqft |
Source: NWMLS as distributed by MLS GRID #2505639 Report a problem | ||
| 6/22/2026 | Price change | $525,000-1.9%$369/sqft |
Source: NWMLS as distributed by MLS GRID #2505639 Report a problem | ||
| 6/10/2026 | Price change | $535,000-3.6%$376/sqft |
Source: NWMLS as distributed by MLS GRID #2505639 Report a problem | ||
| 5/11/2026 | Price change | $555,000-2.5%$390/sqft |
Source: NWMLS as distributed by MLS GRID #2505639 Report a problem | ||
| 5/4/2026 | Price change | $569,000-1.7%$400/sqft |
Source: NWMLS as distributed by MLS GRID #2505639 Report a problem | ||
| 4/17/2026 | Price change | $579,000-3.3%$407/sqft |
Source: NWMLS as distributed by MLS GRID #2505639 Report a problem | ||
| 4/10/2026 | Listed for sale | $599,000+263.6%$421/sqft |
Source: NWMLS as distributed by MLS GRID #2505639 Report a problem | ||
| 2/27/2015 | Sold | $164,719-37.1%$116/sqft |
Source: Public Record Report a problem | ||
| 10/10/2008 | Sold | $262,000$184/sqft |
Source: NWMLS as distributed by MLS GRID #28148005 Report a problem | ||
Public tax history
| Year | Property taxes | Tax assessment |
|---|---|---|
| 2024 | $5,241 +3.2% | $500,000 +3% |
| 2023 | $5,078 +17.5% | $485,500 +12.1% |
| 2022 | $4,321 -2.6% | $433,000 +16.7% |
| 2021 | $4,435 +18.8% | $371,100 +28.4% |
| 2020 | $3,734 +10.6% | $289,000 +2.8% |
| 2019 | $3,375 +4.6% | $281,200 +2.4% |
| 2018 | $3,226 +39.7% | $274,500 +35.4% |
| 2017 | $2,310 | $202,700 +6.6% |
| 2016 | $2,310 | $190,100 +3.1% |
| 2014 | $2,310 | $184,450 +13.5% |
| 2013 | -- | $162,500 |
| 2012 | $2,209 | -- |
| 2011 | -- | -- |
| 2010 | -- | -- |
| 2009 | $2,127 | -- |
| 2008 | -- | -- |
| 2007 | $2,158 -27.6% | -- |
| 2006 | $2,980 +54.3% | -- |
| 2005 | $1,931 | -- |
| 2004 | -- | -- |
| 2002 | -- | -- |
| 2001 | $1,679 +0.3% | $107,700 +0.7% |
| 2000 | $1,674 | $106,900 |
Find assessor info on the county website
Monthly payment
Est. payment
Payment breakdown
Explore the cost of this home by adjusting the details. Changes won't be saved.Climate risks
Neighborhood: North East
Nearby schools
GreatSchools rating
- 7/10Roosevelt Elementary SchoolGrades: K-5Distance: 0.3 mi
- 8/10Reeves Middle SchoolGrades: 6-8Distance: 0.5 mi
- 9/10Olympia High SchoolGrades: 9-12Distance: 2.8 mi
Schools provided by the listing agent
- Elementary: Roosevelt Elementary
- Middle: Reeves Mid
- High: Olympia High
Source: NWMLS as distributed by MLS GRID. This data may not be complete. We recommend contacting the local school district to confirm school assignments for this home.
- $650,0004 bd3 ba3k sqft1335 Pear St NE, Olympia, WA 98506Sold
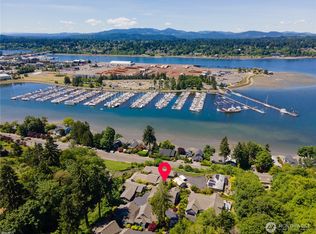
- $925,0003 bd3 ba2.2k sqft843 Pear Ct NE, Olympia, WA 98506Pending
- $695,0003 bd2 ba1.9k sqft812 San Francisco Ave NE, Olympia, WA 98506Pending

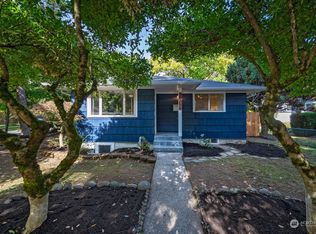
- $542,5003 bd2 ba2k sqft1016 San Francisco Ave NE, Olympia, WA 98506Sold
- $899,0003 bd2 ba2.9k sqft1333 E Bay Dr NE, Olympia, WA 98506For Sale
- $1,600,0003 bd3 ba3.4k sqft1405 E Bay Dr NE, Olympia, WA 98506Sold
- $700,0003 bd3 ba1.6k sqft1323 E Bay Dr NE, Olympia, WA 98506Sold
- $770,0004 bd4 ba3.1k sqft1618 Pear St NE, Olympia, WA 98506Pending
A local agent can set up tours, give advice and negotiate with sellers.
A local lender can help you make sure your offer is ready when you are.
Similar homes
- $529,0004 bd2 ba1.6k sqft1128 State Avenue NE, Olympia, WA 98506Active
 MLS ID #2515075, Jessica Kammeyer. NWMLS as distributed by MLS GRID
 - $549,0003 bd3 ba1.9k sqft510 Frederick Street NE, Olympia, WA 98506Active
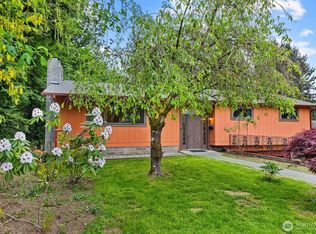 MLS ID #2518060, Sonja L. Rash. NWMLS as distributed by MLS GRID
 - $529,0003 bd2 ba1.6k sqft3102 60th Loop SE, Olympia, WA 98501Active
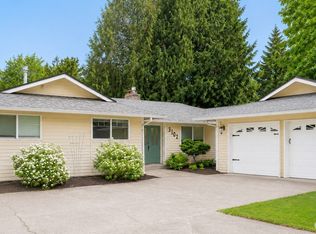 MLS ID #2525915, Justin Carter. NWMLS as distributed by MLS GRID
 - $525,0003 bd2 ba1.5k sqftGlenmore Village, Olympia, WA 98501Active
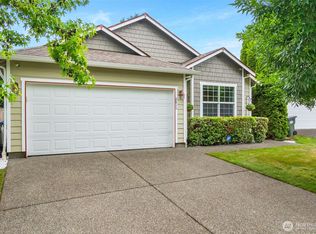 MLS ID #2551084, Kyle Murphy. NWMLS as distributed by MLS GRID
 - $509,0003 bd2 ba1.3k sqft2927 33rd Lane NW, Olympia, WA 98502ActiveMLS ID #2536271, Nate Burgher. NWMLS as distributed by MLS GRID
- $480,0003 bd3 ba1.4k sqft1812 Humphrey Street SE, Olympia, WA 98501ActiveMLS ID #2534877, Hannah Carpenter. NWMLS as distributed by MLS GRID
- $479,0003 bd1 ba1.2k sqft1008 Frederick Street SE, Olympia, WA 98501ActiveMLS ID #2512109, Jessica C Liederbach. NWMLS as distributed by MLS GRID
- $575,0003 bd1 ba1.6k sqft2905 Hawthorne Place SE, Olympia, WA 98501ActiveMLS ID #2542333, Abigail Mondau. NWMLS as distributed by MLS GRID
- $509,0003 bd3 ba1.4k sqftSunwood Lakes, Olympia, WA 98513ActiveMLS ID #2557991, Lori Maruska. NWMLS as distributed by MLS GRID
- $539,0003 bd2 ba1.4k sqftHomewood, Lacey, WA 98503ActiveMLS ID #2546016, J. Obendorf. NWMLS as distributed by MLS GRID
- $495,0003 bd2 ba1.5k sqftSpute Addition, Lacey, WA 98503ActiveMLS ID #2531594, Christine Forrey. NWMLS as distributed by MLS GRID
- $599,9994 bd3 ba1.8k sqft2191 Lakemoor Drive SW, Olympia, WA 98512ActiveMLS ID #2493614, Saul Negrete. NWMLS as distributed by MLS GRID
- $472,5003 bd3 ba1.4k sqftWoodland Creek, Olympia, WA 98516ActiveMLS ID #2551116, Lisa Quaade. NWMLS as distributed by MLS GRID
- $539,0004 bd3 ba1.8k sqft4721 Parkside Drive SE, Lacey, WA 98503ActiveMLS ID #2550639, Jillian West. NWMLS as distributed by MLS GRID
- $509,9003 bd2 ba2k sqft504 G Street SW, Tumwater, WA 98512ActiveMLS ID #2549920, Cherie D. McNeal. NWMLS as distributed by MLS GRID
- $510,0003 bd2 ba1.4k sqftTolmie Park Estates Div 1, Olympia, WA 98516ActiveMLS ID #2542877, Laine E. Ostrom. NWMLS as distributed by MLS GRID
- $475,0003 bd2 ba1.4k sqft301 N Street SE, Tumwater, WA 98501ActiveMLS ID #2551962, Rebecca Bingaman. NWMLS as distributed by MLS GRID
- $520,0003 bd3 ba1.6k sqft5304 Box Elder Court SW, Olympia, WA 98512ActiveMLS ID #2538693, Melissa Brigandi. NWMLS as distributed by MLS GRID
- $500,0003 bd2 ba1.2k sqft517 Ferry Street SW, Tumwater, WA 98512ActiveMLS ID #2541060, Matthew J Williamson. NWMLS as distributed by MLS GRID
- $479,9003 bd2 ba1.5k sqft4914 24th Avenue SE, Lacey, WA 98503ActiveMLS ID #2549561, Bruce Batson. NWMLS as distributed by MLS GRID
