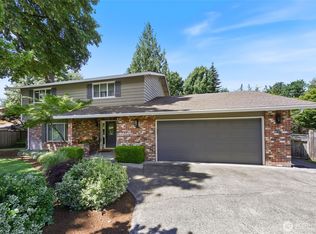
Experience a masterclass in custom craftsmanship with this stunning 3,164 sq. ft. Olympia sanctuary, offering 4 bedrooms and 3.25 baths of uncompromising quality. While most homes at this price point offer standard finishes, this residence distinguishes itself through high-caliber architectural upgrades typically reserved for much higher brackets. Hardwood and tile floors flow throughout the home, featuring the rare luxury of radiant heated tile flooring in the kitchen and all bathrooms for year-round comfort. The gourmet kitchen with vaulted ceilings are anchored by premium granite surfaces and stainless steel suite, while the primary retreat serves as a true spa-inspired escape with its custom marble-tiled 5-piece bath and spacious walk-in closet. Tucked away at the end of a quiet cul-de-sac w lush, undeveloped woods, the home provides a level of tranquility and privacy rarely found so close to city amenities. Multiple decks overlook the forest canopy. The oversized garage is perfectly suited for parking or a professional-grade workshop. Modern systems including a tankless water heater and central A/C ensure maximum comfort, while the fully finished basement with additional bonus rooms and a 3/4 bath offers incredible versatility for a gym or media suite or separate suite. Perfectly positioned minutes from the vibrant downtown waterfront, schools, and pristine parks, this is a rare opportunity to secure a custom-built legacy home without the custom-built price tag.
Pending
Listed by: eXp Realty • Lisa Marlene Wray
Price cut: $10K (5/4)
$770,000
1618 Pear Street NE, Olympia, WA 98506
4beds
3,164sqft
:
Get pre-qualified$4,815/mo
Single Family Residence
Built in 2009
5,000 Square Feet Lot
$756,800 Zestimate®
$243/sqft
$-- HOA
What's special
Stainless steel suiteHigh-caliber architectural upgradesLush undeveloped woodsHardwood and tile floorsSpacious walk-in closetPremium granite surfaces
- 309 days |
- 197 |
- 12 |
Zillow last checked:
Listing updated:
Listed by:
Lisa Marlene Wray,
eXp Realty
Source: NWMLS as distributed by MLS GRID,MLS#: 2434672
Facts & features
Interior
Bedrooms & bathrooms
- Bedrooms: 4
- Bathrooms: 4
- Full bathrooms: 2
- 3/4 bathrooms: 1
- 1/2 bathrooms: 1
- Main level bathrooms: 1
Primary bedroom
- Level: Second
Bedroom
- Level: Second
Bedroom
- Level: Second
Bedroom
- Level: Lower
Bathroom full
- Level: Second
Bathroom full
- Level: Second
Bathroom three quarter
- Level: Lower
Other
- Level: Main
Den office
- Level: Main
Dining room
- Level: Main
Entry hall
- Level: Main
Kitchen with eating space
- Level: Main
Living room
- Level: Main
Utility room
- Level: Second
Heating
- Fireplace, 90%+ High Efficiency, Forced Air, Heat Pump, Radiant, Electric, Natural Gas
Cooling
- High Efficiency (Unspecified)
Appliances
- Included: Dishwasher, Dryer, Microwave, Refrigerator, Stove(s)/Range(s), Tankless Water Heater, Washer, Dishwasher(s), Dryer(s), Microwave(s), Refrigerator(s), Washer(s), Water Heater: Tankless, Water Heater Location: Basement
Features
- Bath Off Primary, Ceiling Fan(s), Pantry
- Flooring: Granite, Hardwood, Laminate, Carpet
- Doors: French Doors
- Windows: Dbl Pane/Storm Window, Skylight(s)
- Basement: Finished
- Number of fireplaces: 1
- Fireplace features: Gas, Main Level: 1, Fireplace
Interior area
- Total structure area: 3,164
- Total interior livable area: 3,164 sqft
Video & virtual tour
Property
Parking
- Total spaces: 2
- Parking features: Attached Garage
- Has attached garage: Yes
- Covered spaces: 2
Features
- Levels: Two
- Stories: 2
- Entry location: Main
- Patio & porch: Bath Off Primary, Ceiling Fan(s), Dbl Pane/Storm Window, Fireplace, French Doors, Jetted Tub, Pantry, Skylight(s), Vaulted Ceiling(s), Water Heater
- Spa features: Bath
- Has view: Yes
- View description: Territorial
Lot
- Size: 5,000 Square Feet
- Features: Dead End Street, Cable TV, Deck, Fenced-Fully, Gas Available, High Speed Internet
- Topography: Level
Details
- Parcel number: 49302301000
- Zoning: R-6-12
- Special conditions: Standard
Construction
Type & style
- Home type: SingleFamily
- Architectural style: 2 Stories w/Bsmnt
- Property subtype: Single Family Residence
Materials
- Cement Planked, Stone, Wood Siding, Cement Plank
- Foundation: Poured Concrete
- Roof: Composition
Condition
- Year built: 2009
Utilities & green energy
- Electric: Company: Puget Sound Energy
- Sewer: Sewer Connected, STEP Sewer, Company: City of Olympia
- Water: Public, Company: City of Olympia
- Utilities for property: Comcast/Xfinity/Directtv, Comcast/Xfinity
Community & HOA
Community
- Subdivision: Olympia
Location
- Region: Olympia
Financial & listing details
- Price per square foot: $243/sqft
- Tax assessed value: $884,500
- Annual tax amount: $9,263
- Date on market: 10/8/2025
- Cumulative days on market: 291 days
- Listing terms: Conventional,FHA,VA Loan
- Inclusions: Dishwasher(s), Dryer(s), Microwave(s), Refrigerator(s), Stove(s)/Range(s), Washer(s)
Estimated market value
$756,800
$719,000 - $795,000
$3,805/mo
Price history
| Date | Event | Price |
|---|---|---|
| 7/1/2026 | Pending sale | $770,000$243/sqft |
Source: eXp Realty #2434672 Report a problem | ||
| 5/4/2026 | Price change | $770,000-1.3%$243/sqft |
Source:  NWMLS as distributed by MLS GRID #2434672 Report a problem NWMLS as distributed by MLS GRID #2434672 Report a problem | ||
| 11/11/2025 | Price change | $780,000-2.5%$247/sqft |
Source: NWMLS as distributed by MLS GRID #2434672 Report a problem | ||
| 9/19/2025 | Listed for sale | $800,000+4.2%$253/sqft |
Source: NWMLS as distributed by MLS GRID #2434672 Report a problem | ||
| 8/3/2023 | Sold | $767,500-3.5%$243/sqft |
Source: NWMLS as distributed by MLS GRID #2072395 Report a problem | ||
| 7/20/2023 | Pending sale | $795,000$251/sqft |
Source: NWMLS as distributed by MLS GRID #NWM2072395 Report a problem | ||
| 7/8/2023 | Listed for sale | $795,000+85.1%$251/sqft |
Source: NWMLS as distributed by MLS GRID #NWM2072395 Report a problem | ||
| 12/31/2015 | Listing removed | $429,500$136/sqft |
Source: Coldwell Banker Evergreen Olympic Realty, Inc. #823624 Report a problem | ||
| 12/10/2015 | Pending sale | $429,500$136/sqft |
Source: Coldwell Banker Evergreen Olympic Realty, Inc. #823624 Report a problem | ||
| 12/10/2015 | Listed for sale | $429,500+6%$136/sqft |
Source: Coldwell Banker Evergreen Olympic Realty, Inc. #823624 Report a problem | ||
| 9/30/2015 | Sold | $405,000-5.7%$128/sqft |
Source: NWMLS as distributed by MLS GRID #823624 Report a problem | ||
| 8/22/2015 | Pending sale | $429,500$136/sqft |
Source: Coldwell Banker Evergreen Olympic Realty, Inc. #823624 Report a problem | ||
| 7/25/2015 | Listed for sale | $429,500+550.8%$136/sqft |
Source: Coldwell Banker Evergreen Olympic Realty, Inc. #823624 Report a problem | ||
| 8/9/2007 | Sold | $66,000$21/sqft |
Source: Public Record Report a problem | ||
Public tax history
| Year | Property taxes | Tax assessment |
|---|---|---|
| 2024 | $9,264 +4.6% | $884,500 +4.4% |
| 2023 | $8,858 +25.9% | $847,500 +20.1% |
| 2022 | $7,038 -9% | $705,800 +9% |
| 2021 | $7,735 +13.5% | $647,800 +22.7% |
| 2020 | $6,813 +11% | $528,000 +2.5% |
| 2019 | $6,140 -7.1% | $515,100 +3% |
| 2018 | $6,612 +34.8% | $500,000 +12.9% |
| 2017 | $4,906 | $442,850 +3.9% |
| 2016 | $4,906 | $426,050 +8.5% |
| 2014 | $4,906 | $392,550 +18.7% |
| 2013 | -- | $330,700 |
| 2012 | $4,417 | -- |
| 2011 | -- | -- |
| 2010 | -- | -- |
| 2009 | $717 +3.1% | -- |
| 2007 | $695 -16.1% | -- |
| 2006 | $828 +220.3% | -- |
| 2005 | $259 | -- |
| 2002 | -- | -- |
| 2001 | $225 +8.6% | $14,000 +9.4% |
| 2000 | $207 | $12,800 |
Find assessor info on the county website
Monthly payment
Est. payment
Payment breakdown
Explore the cost of this home by adjusting the details. Changes won't be saved.Climate risks
Neighborhood: North East
Nearby schools
GreatSchools rating
- 7/10Roosevelt Elementary SchoolGrades: K-5Distance: 0.3 mi
- 8/10Reeves Middle SchoolGrades: 6-8Distance: 0.4 mi
- 9/10Olympia High SchoolGrades: 9-12Distance: 2.9 mi
Schools provided by the listing agent
- Elementary: Roosevelt Elementary
- Middle: Reeves Mid
- High: Olympia High
Source: NWMLS as distributed by MLS GRID. This data may not be complete. We recommend contacting the local school district to confirm school assignments for this home.
- $450,0003 bd2 ba1.3k sqft1622 Quince St NE, Olympia, WA 98506Sold
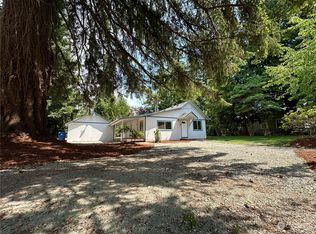
- $735,000-- bd-- ba2.6k sqft1720 & 1718 NE Pear St, Olympia, WA 98506Sold
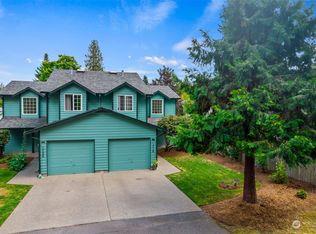
- $740,000-- bd-- ba2.6k sqft1719 & 1721 NE Quince St, Olympia, WA 98506Sold
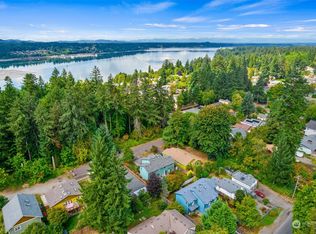
- $542,5003 bd2 ba2k sqft1016 San Francisco Ave NE, Olympia, WA 98506Sold
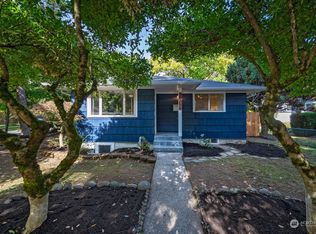
- $520,0004 bd2 ba-- sqft1508-1506 NE Eastside St, Olympia, WA 98506Sold
- $450,6493 bd2 ba1.3k sqft1808 Pear St NE, Olympia, WA 98506Sold
- $641,1004 bd3 ba2.7k sqft1823 Quince St, Olympia, WA 98506Off Market
- $523,0004 bd2 ba2.1k sqft1710-1712 Eastside St NE, Olympia, WA 98506Sold
A local agent can set up tours, give advice and negotiate with sellers.
A local lender can help you make sure your offer is ready when you are.
Similar homes
- $925,0003 bd3 ba2.4k sqft5542 Meadowood Lane NE, Olympia, WA 98506Active
 MLS ID #2557841, Mark Ellis. NWMLS as distributed by MLS GRID
 - $875,0003 bd4 ba3k sqftBillings Dlc, Olympia, WA 98506Active
 MLS ID #2519845, Gervon Simon. NWMLS as distributed by MLS GRID
 - $783,0004 bd3 ba2.6k sqft2725 Raintree Court SE, Olympia, WA 98501Active
 MLS ID #2542151, Tony Santa Cruz. NWMLS as distributed by MLS GRID
 - $934,9503 bd3 ba2.8k sqft6127 Lemon Road NE, Olympia, WA 98506Active
 MLS ID #2555787, Missy Watts. NWMLS as distributed by MLS GRID
 - $824,5003 bd4 ba2.5k sqft512 72nd Avenue NE, Olympia, WA 98506ActiveMLS ID #2517514, Nate Burgher. NWMLS as distributed by MLS GRID
- $750,0005 bd3 ba3.4k sqft3246 Eastland Circle SE, Olympia, WA 98501ActiveMLS ID #2526190, Tommy Lowe. NWMLS as distributed by MLS GRID
- $850,0004 bd3 ba3.9k sqft3025 Maringo Road SE, Olympia, WA 98501ActiveMLS ID #2550923, Allison O'Hagan. NWMLS as distributed by MLS GRID
- $615,0004 bd3 ba2.9k sqft1225 Kiely Drive SE, Olympia, WA 98501ActiveMLS ID #2539102, Rhonda C Olnick. NWMLS as distributed by MLS GRID
- $599,9993 bd3 ba2.6k sqft2233 Mill Street NE, Olympia, WA 98506ActiveMLS ID #2521749, Nicole Marie Larson. NWMLS as distributed by MLS GRID
- $780,4003 bd3 ba4.4k sqftAlpine Hills, Olympia, WA 98512ActiveMLS ID #2555699, Kris Hare. NWMLS as distributed by MLS GRID
- $874,9503 bd3 ba3.3k sqft4435 Sydney Rose Court SE, Olympia, WA 98501ActiveMLS ID #2534718, Brittani Dill. NWMLS as distributed by MLS GRID
- $699,9994 bd3 ba2.9k sqftBlack Lake Terrace Div2, Olympia, WA 98512ActiveMLS ID #2544623, Jessica Jee. NWMLS as distributed by MLS GRID
- $549,0003 bd3 ba1.9k sqft510 Frederick Street NE, Olympia, WA 98506ActiveMLS ID #2518060, Sonja L. Rash. NWMLS as distributed by MLS GRID
- $899,9004 bd3 ba3.5k sqftCedrona, Olympia, WA 98502ActiveMLS ID #2531048, Savannah A. Parker. NWMLS as distributed by MLS GRID
- $719,9503 bd3 ba2.4k sqftAspinwall Estates, Olympia, WA 98502ActiveMLS ID #2499499, Alec Klasna. NWMLS as distributed by MLS GRID
- $850,0004 bd3 ba2.7k sqft6725 Mirror Court SE, Olympia, WA 98513ActiveMLS ID #2532638, Laura Lundin. NWMLS as distributed by MLS GRID
- $829,9993 bd3 ba2.7k sqftSection 27 Township 18, Lacey, WA 98503ActiveMLS ID #2477451, Amy Frazier. NWMLS as distributed by MLS GRID
- $769,9003 bd3 ba3.1k sqft4430 John Luhr Road NE, Olympia, WA 98516ActiveMLS ID #2526431, Kricket Beaumont. NWMLS as distributed by MLS GRID
- $999,0003 bd3 ba1.5k sqft2908 Fishtrap Loop NE, Olympia, WA 98506ActiveMLS ID #2549986, Jessica C Liederbach. NWMLS as distributed by MLS GRID
- $699,9994 bd3 ba2.1k sqft5405 Braywood Lane SE, Olympia, WA 98513ActiveMLS ID #2533825, Bobbie Jo Roth. NWMLS as distributed by MLS GRID
