Experience the quintessential Boston Harbor lifestyle in this stunning tri-level hillside retreat. You enter on the second floor where tall ceilings & an open floor plan immediately frame breathtaking views of the harbor & the Olympic Mountains. The living room fireplace is uniquely positioned so you can watch the mountains glow directly behind the hearth, a rare architectural detail that turns the landscape into a living piece of art. An expansive deck provides a seamless transition off this main level for entertaining, while a dedicated den offers a quiet workspace. The top floor is dedicated to luxury, featuring a completely remodeled primary suite with vaulted ceilings, a private fireplace, and the most iconic views in the house. Both bedrooms on this upper level include their own private bathrooms. This layout provides a level of privacy that is a significant asset, as it creates a true suite experience for every resident. On the lower level, you will find a separate entrance leading to a third bedroom, a 3/4 bath, and a covered patio. This configuration is perfect for a guest suite or a studio that feels entirely independent from the rest of the home. The grounds total 0.37 acres with the included second parcel (35903603501), ensuring your privacy is protected and providing space for a fire pit, garden beds, and fruit trees. This home offers a rare blend of modern updates & the premier scenery that makes Boston Harbor so desirable. Seller to pay for new roof at closing!
Active
Listed by: Virgil Adams Real Estate, Inc. • Nate Burgher
Price cut: $25K (7/6)
$824,500
512 72nd Avenue NE, Olympia, WA 98506
3beds
2,503sqft
:
Get pre-qualified$5,095/mo
Single Family Residence
Built in 2002
0.3 Acres Lot
$-- Zestimate®
$329/sqft
$-- HOA
What's special
Covered patioOpen floor planTall ceilings
- 85 days |
- 1,570 |
- 70 |
Likely to sell faster than
Zillow last checked:
Listing updated:
Listed by:
Nate Burgher,
Virgil Adams Real Estate, Inc.,
Spence Weigand,
Virgil Adams Real Estate, Inc.
Source: NWMLS as distributed by MLS GRID,MLS#: 2517514
Facts & features
Interior
Bedrooms & bathrooms
- Bedrooms: 3
- Bathrooms: 4
- Full bathrooms: 2
- 3/4 bathrooms: 1
- 1/2 bathrooms: 1
- Main level bathrooms: 1
Primary bedroom
- Level: Third
Bedroom
- Level: Third
Bedroom
- Level: Second
Bathroom full
- Level: Third
Bathroom full
- Level: Third
Bathroom three quarter
- Level: Main
Other
- Level: Second
Den office
- Level: Second
Dining room
- Level: Second
Entry hall
- Level: Second
Family room
- Level: Second
Kitchen with eating space
- Level: Second
Living room
- Level: Second
Utility room
- Level: Third
Heating
- Fireplace, Forced Air, Electric, Propane
Cooling
- None
Appliances
- Included: Dishwasher, Stove(s)/Range(s), Dishwasher(s), Water Heater: Propane, Water Heater Location: Downstairs Closet
Features
- Bath Off Primary, Central Vacuum, Dining Room
- Flooring: Hardwood, Marble, Stone, Vinyl
- Doors: French Doors
- Windows: Dbl Pane/Storm Window
- Basement: Daylight,Finished
- Number of fireplaces: 2
- Fireplace features: Gas, Main Level: 1, Upper Level: 1, Fireplace
Interior area
- Total structure area: 2,503
- Total interior livable area: 2,503 sqft
Video & virtual tour
Property
Parking
- Total spaces: 4
- Parking features: Attached Garage, Off Street
- Has attached garage: Yes
- Covered spaces: 2
- Uncovered spaces: 2
Features
- Levels: Three Or More
- Entry location: Upper (2nd Floor)
- Patio & porch: Second Primary Bedroom, Bath Off Primary, Built-In Vacuum, Dbl Pane/Storm Window, Dining Room, Fireplace, Fireplace (Primary Bedroom), French Doors, Vaulted Ceiling(s), Walk-In Closet(s), Water Heater
- Has spa: Yes
- Has view: Yes
- View description: Bay, Mountain(s), Sound, Strait
- Has water view: Yes
- Water view: Bay,Sound,Strait
Lot
- Size: 0.3 Acres
- Features: Dead End Street, Cable TV, Deck, Dog Run, Fenced-Partially, High Speed Internet, Hot Tub/Spa, Outdoor Fireplace, Propane
- Topography: Level,Partial Slope,Terraces
- Residential vegetation: Fruit Trees, Garden Space
Details
- Parcel number: 35903603600
- Zoning: RL1/1
- Zoning description: Jurisdiction: County
- Special conditions: Standard
- Other equipment: Leased Equipment: Propane Tank
Construction
Type & style
- Home type: SingleFamily
- Architectural style: Tri-Level
- Property subtype: Single Family Residence
Materials
- Cement Planked, Wood Siding, Cement Plank
- Foundation: Poured Concrete
- Roof: Composition
Condition
- Very Good
- Year built: 2002
Utilities & green energy
- Electric: Company: PSE
- Sewer: Sewer Connected, STEP Sewer, Company: Boston Harbor
- Water: Community, Company: Boston Harbor
- Utilities for property: Comcast, Comcast
Community & HOA
Community
- Subdivision: Boston Harbor
Location
- Region: Olympia
Financial & listing details
- Price per square foot: $329/sqft
- Tax assessed value: $873,100
- Annual tax amount: $9,738
- Date on market: 5/6/2026
- Cumulative days on market: 86 days
- Listing terms: Conventional,VA Loan
- Inclusions: Dishwasher(s), Leased Equipment, Stove(s)/Range(s)
Estimated market value
Not available
Estimated sales range
Not available
Not available
Price history
| Date | Event | Price |
|---|---|---|
| 7/6/2026 | Price change | $824,500-2.9%$329/sqft |
Source:  NWMLS as distributed by MLS GRID #2517514 Report a problem NWMLS as distributed by MLS GRID #2517514 Report a problem | ||
| 6/4/2026 | Price change | $849,500-1.2%$339/sqft |
Source: NWMLS as distributed by MLS GRID #2517514 Report a problem | ||
| 5/6/2026 | Listed for sale | $860,000+13.2%$344/sqft |
Source: NWMLS as distributed by MLS GRID #2517514 Report a problem | ||
| 11/22/2021 | Sold | $760,000-1.3%$304/sqft |
Source: NWMLS as distributed by MLS GRID #1849093 Report a problem | ||
| 10/9/2021 | Pending sale | $769,900$308/sqft |
Source: NWMLS as distributed by MLS GRID #1849093 Report a problem | ||
| 10/5/2021 | Listed for sale | $769,900+13.2%$308/sqft |
Source: NWMLS as distributed by MLS GRID #1849093 Report a problem | ||
| 1/21/2021 | Sold | $680,000-2.9%$272/sqft |
Source: NWMLS as distributed by MLS GRID #1692629 Report a problem | ||
| 12/20/2020 | Pending sale | $699,950$280/sqft |
Source: NWMLS as distributed by MLS GRID #1692629 Report a problem | ||
| 12/13/2020 | Price change | $699,950-3.5%$280/sqft |
Source: Coldwell Banker Evergreen #1692629 Report a problem | ||
| 11/25/2020 | Listed for sale | $725,000+11.7%$290/sqft |
Source: Coldwell Banker Evergreen #1692629 Report a problem | ||
| 8/24/2018 | Listing removed | $649,000$259/sqft |
Source: Coldwell Banker Evergreen Olympic Realty, Inc. #1293659 Report a problem | ||
| 8/8/2018 | Listed for sale | $649,000$259/sqft |
Source: Coldwell Banker Evergreen Olympic Realty, Inc. #1293659 Report a problem | ||
| 7/28/2018 | Pending sale | $649,000$259/sqft |
Source: Coldwell Banker Evergreen Olympic Realty, Inc. #1293659 Report a problem | ||
| 7/4/2018 | Price change | $649,000-1.2%$259/sqft |
Source: Coldwell Banker Evergreen Olympic Realty, Inc. #1293659 Report a problem | ||
| 5/19/2018 | Listed for sale | $657,000+80%$262/sqft |
Source: Coldwell Banker Evergreen Olympic Realty, Inc. #1293659 Report a problem | ||
| 8/20/2004 | Sold | $365,000+595.2%$146/sqft |
Source: NWMLS as distributed by MLS GRID #24087622 Report a problem | ||
| 9/7/2001 | Sold | $52,500$21/sqft |
Source: Public Record Report a problem | ||
Public tax history
| Year | Property taxes | Tax assessment |
|---|---|---|
| 2024 | $9,499 +4.6% | $873,100 -0.6% |
| 2023 | $9,080 +12.7% | $878,400 +7.6% |
| 2022 | $8,059 +2.9% | $816,100 +20.4% |
| 2021 | $7,831 +11.8% | $677,600 +22% |
| 2020 | $7,006 +8.4% | $555,500 -3.7% |
| 2019 | $6,465 +0.5% | $576,900 +6.7% |
| 2018 | $6,432 +18.1% | $540,600 +14.7% |
| 2017 | $5,447 | $471,250 +4.4% |
| 2016 | $5,447 | $451,350 +9.6% |
| 2014 | $5,447 | $412,000 +0.4% |
| 2013 | -- | $410,400 |
| 2012 | $4,988 | -- |
| 2011 | -- | -- |
| 2010 | -- | -- |
| 2009 | $5,034 | -- |
| 2008 | -- | -- |
| 2007 | $5,121 -21.8% | -- |
| 2006 | $6,547 +44.5% | -- |
| 2005 | $4,532 | -- |
| 2004 | -- | -- |
| 2002 | -- | -- |
| 2001 | $89 -0.9% | $4,600 |
| 2000 | $89 | $4,600 |
Find assessor info on the county website
Monthly payment
Est. payment
Payment breakdown
Explore the cost of this home by adjusting the details. Changes won't be saved.Climate risks
Neighborhood: 98506
Nearby schools
GreatSchools rating
- 7/10Boston Harbor Elementary SchoolGrades: PK-5Distance: 0.8 mi
- 8/10Reeves Middle SchoolGrades: 6-8Distance: 5.1 mi
- 9/10Olympia High SchoolGrades: 9-12Distance: 8.3 mi
Schools provided by the listing agent
- Elementary: Boston Harbor Elem
- Middle: Reeves Mid
- High: Olympia High
Source: NWMLS as distributed by MLS GRID. This data may not be complete. We recommend contacting the local school district to confirm school assignments for this home.
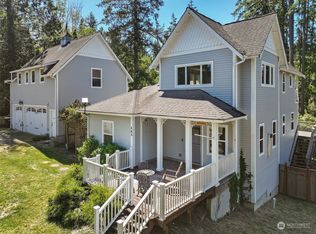
- $775,0002 bd4 ba2.5k sqft545 72nd Ln NE, Olympia, WA 98506Sold

- $777,0003 bd2 ba2.4k sqft444 72nd Ave NE, Olympia, WA 98506Sold
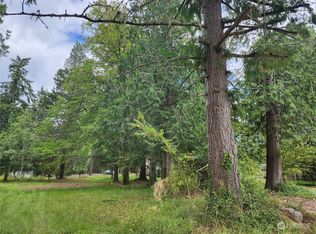
- $424,9530.41 Acres7222 Harriman Ln NE, Olympia, WA 98506Sold
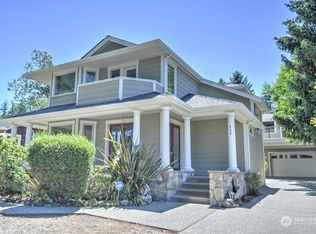
- $1,125,0003 bd5 ba3k sqft435 73rd Ave NE, Olympia, WA 98506Sold
- $845,0003 bd5 ba2k sqft423 73rd Ave NE, Olympia, WA 98506Sold
- $640,0002 bd2 ba1k sqft407 72nd Way NE, Olympia, WA 98506Sold
- $970,0003 bd4 ba3k sqft7317 Byron St NE, Olympia, WA 98506Sold
- $620,0004 bd2 ba1.7k sqft7028 Boston Harbor Rd NE, Olympia, WA 98506For Sale
A local agent can set up tours, give advice and negotiate with sellers.
A local lender can help you make sure your offer is ready when you are.
Similar homes
- $875,0003 bd4 ba3k sqftBillings Dlc, Olympia, WA 98506Active
 MLS ID #2519845, Gervon Simon. NWMLS as distributed by MLS GRID
 - $934,9503 bd3 ba2.8k sqft6127 Lemon Road NE, Olympia, WA 98506Active
 MLS ID #2555787, Missy Watts. NWMLS as distributed by MLS GRID
 - $825,0003 bd3 ba2.1k sqft7730 Johnson Point Road SE, Olympia, WA 98516Active
 MLS ID #2547040, Bana Labib. NWMLS as distributed by MLS GRID
 - $999,0003 bd3 ba1.5k sqft2908 Fishtrap Loop NE, Olympia, WA 98506Active
 MLS ID #2549986, Jessica C Liederbach. NWMLS as distributed by MLS GRID
 - $995,0003 bd2 ba1.7k sqft2812 Fishtrap Road NE, Olympia, WA 98506ActiveMLS ID #2526374, Spence Weigand. NWMLS as distributed by MLS GRID
- $850,0003 bd3 ba2.3k sqft730 SE Nelson Road, Shelton, WA 98584ActiveMLS ID #2470900, Jesse Misener. NWMLS as distributed by MLS GRID
- $850,0002 bd2 ba1.8k sqftCarlyon Beach Country Club, Olympia, WA 98502ActiveMLS ID #2506444, Missy Watts. NWMLS as distributed by MLS GRID
- $783,0004 bd3 ba2.6k sqft2725 Raintree Court SE, Olympia, WA 98501ActiveMLS ID #2542151, Tony Santa Cruz. NWMLS as distributed by MLS GRID
- $820,0003 bd3 ba2.9k sqft11008 Cowlitz Drive SE, Olympia, WA 98501ActiveMLS ID #2524781, Jamie Lee Olsen. NWMLS as distributed by MLS GRID
- $799,9503 bd3 ba2.8k sqft4725 Rehklau Road SE, Olympia, WA 98513ActiveMLS ID #2518648, Susie Williams. NWMLS as distributed by MLS GRID
- $849,9503 bd2 ba1.3k sqft294 E Libby Road, Shelton, WA 98584ActiveMLS ID #2553578, Dion Johnson. NWMLS as distributed by MLS GRID
- $798,5003 bd3 ba2.4k sqft4452 Campus Drive NE, Lacey, WA 98516ActiveMLS ID #2529555, Matthew Guile-Boessow. NWMLS as distributed by MLS GRID
- $549,0003 bd3 ba1.9k sqft510 Frederick Street NE, Olympia, WA 98506ActiveMLS ID #2518060, Sonja L. Rash. NWMLS as distributed by MLS GRID
- $714,9503 bd3 ba2.4k sqftAspinwall Estates, Olympia, WA 98502ActiveMLS ID #2499499, Alec Klasna. NWMLS as distributed by MLS GRID
- $975,0004 bd4 ba3.7k sqftSp #2015, Shelton, WA 98584ActiveMLS ID #2536535, Kristy D. Buck. NWMLS as distributed by MLS GRID
- $899,0003 bd4 ba2.4k sqftLake Josephine Riviera #1, Anderson Island, WA 98303ActiveMLS ID #2528591, Lorena K. McPhail. NWMLS as distributed by MLS GRID
- $627,0003 bd2 ba2.1k sqftWalnut Park, Olympia, WA 98502ActiveMLS ID #2526162, Jonathan Minerick. NWMLS as distributed by MLS GRID
- $895,0003 bd2 ba2.2k sqft3018 Sapp Road SW, Tumwater, WA 98512ActiveMLS ID #2529947, Kevin Gordham. NWMLS as distributed by MLS GRID
- $849,0004 bd8 ba3k sqftOakland Beach, Shelton, WA 98584ActiveMLS ID #2521105, Heidi Gilbert. NWMLS as distributed by MLS GRID
- $765,0003 bd2 ba2.2k sqft1327 196th Avenue NW, Lakebay, WA 98349ActiveMLS ID #2504565, Heather Field. NWMLS as distributed by MLS GRID
