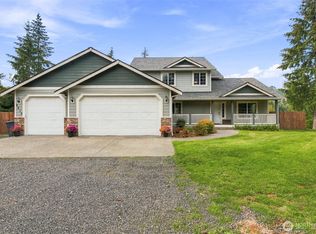
Functionality, craftmanship, phenomenal value abound in this incredible, spacious Alpine Hills home on shy 3/4-ac lot w/circular drive access, over 3600sf PLUS over 750 unfinished feet in the basement! The parklike, natural view from the breathtaking windows will captivate you as you enter. Main level features a bedroom, full bath, all hard-surface flooring, profuse natural light, soaring ceiling, open spindle stairway/loft railing, great room w/corner gas stove, office, island kitchen w/abundant storage & breakfast nook, and formal dining room. Upstairs are two suite-sized bedrooms (one is the primary), a second full bath, large sitting area/loft/library nook overlooking the main level, and laundry room with full wall of built-in shelving. The walk-out basement is amazing with two large rooms that offer so many options for use - game room, work out area, family room, crafts, sewing studio. And the versatility of the HUGE single-door lower level garage area (over 750sf) is a dream - jet ski storage, boat storage, another vehicle, shop, lawn equipment, gym, general storage, whatever you need! And there's more: seemingly never-ending storage through the home, garden shed in the back, extra-large main garage (670sf), tankless hot water, double gate access to the rear & lower level. Tumwater schools, neighborhood parks/playgrounds, and easy access to Black Lake, Capitol Forest, Hwy 101, shopping, professional services, and the community golf course. Come home to nature and relax!
Active
Listed by: RE/MAX Northwest • Kris Hare
$739,500
6116 Northill Loop SW, Olympia, WA 98512
3beds
3,638sqft
Single Family Residence
Built in 2003
0.68 Acres Lot
$-- Zestimate®
$203/sqft
$16/mo HOA
What's special
Profuse natural lightAll hard-surface flooringTankless hot waterFormal dining roomBreathtaking windowsBreakfast nookSoaring ceiling
- --
- on Zillow
- 287
- views
- 25
- saves
Zillow last checked:
Listing updated:
Listed by:
Kris Hare,
RE/MAX Northwest
Source: NWMLS as distributed by MLS GRID,MLS#: 2568695
Facts & features
Interior
Bedrooms & bathrooms
- Bedrooms: 3
- Bathrooms: 3
- Full bathrooms: 3
- Main level bathrooms: 1
- Main level bedrooms: 1
Primary bedroom
- Level: Second
Bedroom
- Level: Second
Bedroom
- Level: Main
Bathroom full
- Level: Second
Bathroom full
- Level: Second
Bathroom full
- Level: Main
Bonus room
- Level: Second
Den office
- Level: Main
Dining room
- Level: Main
Entry hall
- Level: Main
Family room
- Level: Lower
Great room
- Level: Main
Kitchen with eating space
- Level: Main
Rec room
- Level: Lower
Utility room
- Level: Second
Heating
- Fireplace, Heat Pump, Radiant, Stove/Free Standing, Electric, Natural Gas, See Remarks
Cooling
- None
Appliances
- Included: Dishwasher, Dryer, Refrigerator, Stove(s)/Range(s), Tankless Water Heater, Washer, Dishwasher(s), Dryer(s), Refrigerator(s), Washer(s), Water Heater: Tankless, Water Heater Location: Main garage
Features
- Bath Off Primary, Central Vacuum, Dining Room, Loft
- Flooring: Bamboo/Cork, Ceramic Tile, Concrete, Vinyl Plank, Carpet
- Doors: French Doors
- Windows: Dbl Pane/Storm Window, Skylight(s)
- Basement: Daylight,Partially Finished
- Number of fireplaces: 2
- Fireplace features: Gas, Main Level: 1, Upper Level: 1, Fireplace
Interior area
- Total structure area: 3,638
- Total interior livable area: 3,638 sqft
Property
Parking
- Total spaces: 3
- Parking features: Driveway, Attached Garage, Off Street
- Has attached garage: Yes
- Covered spaces: 3
Features
- Levels: Two
- Stories: 2
- Entry location: Main
- Patio & porch: Bath Off Primary, Built-In Vacuum, Dbl Pane/Storm Window, Dining Room, Fireplace, Fireplace (Primary Bedroom), French Doors, Loft, Skylight(s), Vaulted Ceiling(s), Walk-In Closet(s), Water Heater
- Has view: Yes
- View description: Mountain(s)
Lot
- Size: 0.68 Acres
- Features: Paved, Cable TV, Deck, Fenced-Partially, High Speed Internet, Outbuildings, Patio
- Topography: Level,Terraces
- Residential vegetation: Garden Space, Wooded
Details
- Parcel number: 31330005100
- Zoning: SFR
- Zoning description: Jurisdiction: County
- Special conditions: Standard
Construction
Type & style
- Home type: SingleFamily
- Architectural style: 2 Stories w/Bsmnt
- Property subtype: Single Family Residence
Materials
- Wood Siding, Wood Products
- Roof: Composition
Condition
- Very Good
- Year built: 2003
Utilities & green energy
- Electric: Company: Puget Sound Energy
- Sewer: Septic Tank, Company: Septic
- Water: Community, Public, Company: WA Water Company
- Utilities for property: Xfinity
Community & HOA
Community
- Features: CCRs, Park, Playground, Trail(s)
- Subdivision: Alpine Hills
HOA
- Services included: Common Area Maintenance
- HOA fee: $190 annually
Location
- Region: Olympia
Financial & listing details
- Price per square foot: $203/sqft
- Tax assessed value: $890,500
- Annual tax amount: $9,748
- Date on market: 8/13/2026
- Listing terms: Conventional,VA Loan
- Inclusions: Dishwasher(s), Dryer(s), Refrigerator(s), Stove(s)/Range(s), Washer(s)
Estimated market value
Not available
Estimated sales range
Not available
Not available
Price history
| Date | Event | Price |
|---|---|---|
| 8/21/2026 | Listed for sale | $739,500$203/sqft |
Source:  NWMLS as distributed by MLS GRID #2568695 Report a problem NWMLS as distributed by MLS GRID #2568695 Report a problem | ||
| 8/16/2026 | Pending sale | $739,500$203/sqft |
Source: NWMLS as distributed by MLS GRID #2568695 Report a problem | ||
| 8/13/2026 | Listed for sale | $739,500+12%$203/sqft |
Source: NWMLS as distributed by MLS GRID #2568695 Report a problem | ||
| 11/16/2020 | Sold | $660,000-2.9%$181/sqft |
Source: NWMLS as distributed by MLS GRID #1665538 Report a problem | ||
| 10/9/2020 | Pending sale | $679,900$187/sqft |
Source: RE/MAX Parkside Affiliates #1665538 Report a problem | ||
| 9/28/2020 | Price change | $679,900-0.7%$187/sqft |
Source: RE/MAX Parkside Affiliates #1665538 Report a problem | ||
| 9/21/2020 | Listed for sale | $685,000+53.9%$188/sqft |
Source: RE/MAX Parkside Affiliates #1665538 Report a problem | ||
| 3/9/2017 | Sold | $445,000-1.1%$122/sqft |
Source: NWMLS as distributed by MLS GRID #1020397 Report a problem | ||
| 2/14/2017 | Pending sale | $449,900$124/sqft |
Source: Van Dorm Realtors #1020397 Report a problem | ||
| 12/1/2016 | Price change | $449,900-3.2%$124/sqft |
Source: Van Dorm Realtors #1020397 Report a problem | ||
| 10/4/2016 | Price change | $464,900-3.1%$128/sqft |
Source: Van Dorm Realtors #1020397 Report a problem | ||
| 8/26/2016 | Listed for sale | $479,900+788.7%$132/sqft |
Source: Van Dorm Realtors #1020397 Report a problem | ||
| 9/27/2001 | Sold | $54,000$15/sqft |
Source: Public Record Report a problem | ||
Public tax history
| Year | Property taxes | Tax assessment |
|---|---|---|
| 2025 | $9,747 +2.8% | $890,500 +0.7% |
| 2024 | $9,483 -1.4% | $884,700 +0.7% |
| 2023 | $9,620 -0.1% | $878,500 -0.8% |
| 2022 | $9,626 +2.9% | $885,600 +16.9% |
| 2021 | $9,359 +30.8% | $757,700 +45.4% |
| 2020 | $7,153 +4.6% | $521,100 +7.9% |
| 2019 | $6,841 +16.5% | $483,100 -9.1% |
| 2018 | $5,871 +3.5% | $531,300 +30.7% |
| 2017 | $5,670 | $406,400 +5.5% |
| 2016 | $5,670 | $385,150 -4.8% |
| 2014 | $5,670 | $404,450 +5.7% |
| 2013 | -- | $382,650 |
| 2012 | $4,873 | -- |
| 2011 | -- | -- |
| 2010 | -- | -- |
| 2009 | $5,020 | -- |
| 2008 | -- | -- |
| 2007 | $4,914 -30.7% | -- |
| 2006 | $7,093 +50.5% | -- |
| 2005 | $4,713 | -- |
| 2004 | -- | -- |
| 2002 | -- | -- |
| 2001 | $587 -2.8% | $36,000 |
| 2000 | $604 | $36,000 |
Find assessor info on the county website
Monthly payment
Est. payment
Payment breakdown
Explore the cost of this home by adjusting the details. Changes won't be saved.Climate risks
Neighborhood: 98512
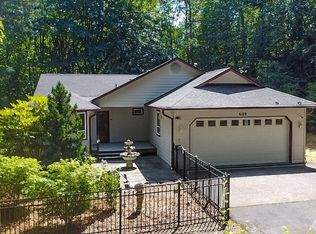
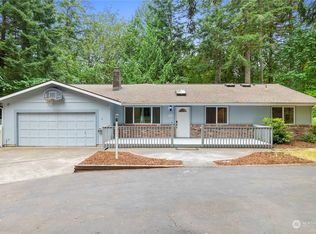
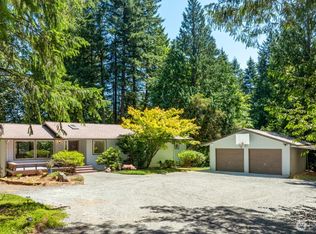
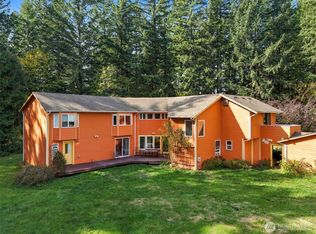
Similar homes
- $849,9504 bd3 ba3.3k sqft9822 Dempsey Lane SW, Olympia, WA 98512Active
 MLS ID #2590595, Valerie Smith. NWMLS as distributed by MLS GRID
 - $695,0003 bd2 ba1.8k sqft6636 Westhill Drive SW, Olympia, WA 98512Active
 MLS ID #2559396, Chris C. Nye. NWMLS as distributed by MLS GRID
 - $899,0004 bd3 ba2.4k sqft8513 Mckenny Lane SW, Olympia, WA 98512Active
 MLS ID #2590327, Joseph Heilman. NWMLS as distributed by MLS GRID
 - $699,0003 bd3 ba2.1k sqft6430 Restawhile Court SW, Tumwater, WA 98512Active
 MLS ID #2583728, Jesse Misener. NWMLS as distributed by MLS GRID
