Welcome to the highly desirable Cedrona neighborhood! This 4-bedroom 2.75 bath home sits on a shy 1/3-acre lot with mature landscaping and commanding curb appeal including a 3-car garage on a quiet cul-de-sac. A grand 2 story entrance leads to the inviting living area, and the spacious formal dining room is adjacent. You'll notice all the architectural details in this well-designed home. The kitchen is a chef's delight with an abundance of custom cabinetry, SS appliances, granite counters, large island with eat in space, a walk-in pantry, and built in desk/buffet. Just off the kitchen is a dining area and the family room with a cozy fireplace. Large slider leads to the back covered patio which is a great entertaining space year-round. The second floor is more luxury! At the top of the stairs is a convenient built in desk area. Enter the primary ensuite with coved ceilings, and lots of windows for natural light. It has a separate sitting room with fireplace and surround sound. The bath is luxurious with soaking tub, separate shower, double sinks and huge walk-in closet. 2 other large bedrooms and another full bath complete the second floor. The back yard is fully fenced with a water feature & mature landscaping for your enjoyment. There is also a greenbelt behind for even more privacy. All located in the much sought after Olympia School District and within walking distance to Evergreen College. Close to all shopping and dining on the west side of Olympia and minutes from I-5.
Active
Listed by: Abbey Realty Inc • Savannah A. Parker
Price cut: $29.6K (6/15)
$899,900
3626 Cedrona Court NW, Olympia, WA 98502
4beds
3,537sqft
:
Get pre-qualified$5,669/mo
Single Family Residence
Built in 1998
0.32 Acres Lot
$886,500 Zestimate®
$254/sqft
$42/mo HOA
What's special
Huge walk-in closetArchitectural detailsSpacious formal dining roomCommanding curb appealWalk-in pantryQuiet cul-de-sacGranite counters
- 57 days |
- 390 |
- 19 |
Zillow last checked:
Listing updated:
Listed by:
Savannah A. Parker,
Abbey Realty Inc
Source: NWMLS as distributed by MLS GRID,MLS#: 2531048
Facts & features
Interior
Bedrooms & bathrooms
- Bedrooms: 4
- Bathrooms: 3
- Full bathrooms: 2
- 3/4 bathrooms: 1
- Main level bathrooms: 1
- Main level bedrooms: 1
Heating
- Fireplace, Forced Air, Electric, Natural Gas
Cooling
- Forced Air
Appliances
- Included: Dishwasher, Disposal, Double Oven, Dryer, Microwave, Refrigerator, Stove(s)/Range(s), Tankless Water Heater, Washer, Dishwasher(s), Dryer(s), Garbage Disposal, Microwave(s), Refrigerator(s), Washer(s), Water Heater: Gas, Water Heater Location: Garage
Features
- Bath Off Primary, Ceiling Fan(s), Dining Room, Pantry
- Flooring: Ceramic Tile, Hardwood, Vinyl, Carpet
- Doors: French Doors
- Windows: Dbl Pane/Storm Window
- Basement: None
- Number of fireplaces: 2
- Fireplace features: Gas, Main Level: 1, Upper Level: 1, Fireplace
Interior area
- Total structure area: 3,537
- Total interior livable area: 3,537 sqft
Video & virtual tour
Property
Parking
- Total spaces: 3
- Parking features: Driveway, Attached Garage
- Has attached garage: Yes
- Covered spaces: 3
Features
- Levels: Two
- Stories: 2
- Entry location: Main
- Patio & porch: Bath Off Primary, Ceiling Fan(s), Dbl Pane/Storm Window, Dining Room, Fireplace, Fireplace (Primary Bedroom), French Doors, Pantry, Vaulted Ceiling(s), Walk-In Closet(s), Water Heater
- Has spa: Yes
- Has view: Yes
- View description: Territorial
Lot
- Size: 0.32 Acres
- Features: Cul-De-Sac, Paved, Cable TV, Deck, Electric Car Charging, Fenced-Fully, Gas Available, Green House, High Speed Internet, Hot Tub/Spa, Irrigation, Outbuildings, Patio, Shop, Sprinkler System
- Topography: Level,Terraces
- Residential vegetation: Fruit Trees, Garden Space, Wooded
Details
- Parcel number: 39270001400
- Zoning: Residential
- Zoning description: Jurisdiction: City
- Special conditions: Standard
- Other equipment: Leased Equipment: None
Construction
Type & style
- Home type: SingleFamily
- Architectural style: Contemporary,2 Story
- Property subtype: Single Family Residence
Materials
- Brick, Cement Planked, Wood Siding, Wood Products, Cement Plank
- Foundation: Poured Concrete
- Roof: Composition
Condition
- Good
- Year built: 1998
Utilities & green energy
- Electric: Company: Puget Sound Energy
- Sewer: Sewer Connected, Company: City of Olympia
- Water: Public, Company: City of Olympia
- Utilities for property: Xfinity, Xfinity
Community & HOA
Community
- Features: CCRs, Park, Playground, Trail(s)
- Subdivision: Westside
HOA
- Services included: Common Area Maintenance
- HOA fee: $42 monthly
- HOA phone: 360-455-4464
Location
- Region: Olympia
Financial & listing details
- Price per square foot: $254/sqft
- Tax assessed value: $809,400
- Annual tax amount: $8,850
- Date on market: 5/28/2026
- Cumulative days on market: 59 days
- Listing terms: Conventional,FHA,VA Loan
- Inclusions: Dishwasher(s), Double Oven, Dryer(s), Garbage Disposal, Leased Equipment, Microwave(s), Refrigerator(s), Stove(s)/Range(s), Washer(s)
Estimated market value
$886,500
$842,000 - $931,000
$3,818/mo
Price history
| Date | Event | Price |
|---|---|---|
| 6/15/2026 | Price change | $899,900-3.2%$254/sqft |
Source:  NWMLS as distributed by MLS GRID #2531048 Report a problem NWMLS as distributed by MLS GRID #2531048 Report a problem | ||
| 5/29/2026 | Listed for sale | $929,500+85.9%$263/sqft |
Source: NWMLS as distributed by MLS GRID #2531048 Report a problem | ||
| 7/9/2018 | Sold | $499,999$141/sqft |
Source: NWMLS as distributed by MLS GRID #1296334 Report a problem | ||
| 6/12/2018 | Pending sale | $499,999$141/sqft |
Source: Greene Realty Group LLC #1296334 Report a problem | ||
| 5/29/2018 | Price change | $499,999-6%$141/sqft |
Source: Greene Realty Group LLC #1296334 Report a problem | ||
| 5/21/2018 | Listed for sale | $532,000+22.3%$150/sqft |
Source: Greene Realty Group LLC #1296334 Report a problem | ||
| 11/23/2009 | Sold | $435,000-5.4%$123/sqft |
Source: NWMLS as distributed by MLS GRID #29039339 Report a problem | ||
| 9/4/2009 | Price change | $459,900-3.3%$130/sqft |
Source: Asset Realty Group #29039339 Report a problem | ||
| 8/21/2009 | Price change | $475,500-4.5%$134/sqft |
Source: Asset Realty Group #29039339 Report a problem | ||
| 5/1/2009 | Listed for sale | $498,000-12.5%$141/sqft |
Source: Asset Realty Group #29039339 Report a problem | ||
| 12/13/2008 | Listing removed | $569,000$161/sqft |
Source: Close Realty #28087326 Report a problem | ||
| 8/3/2008 | Price change | $569,000-1.7%$161/sqft |
Source: Close Realty #28087326 Report a problem | ||
| 6/21/2008 | Listed for sale | $579,000+100.1%$164/sqft |
Source: Close Realty #28087326 Report a problem | ||
| 1/27/1999 | Sold | $289,305$82/sqft |
Source: Public Record Report a problem | ||
Public tax history
| Year | Property taxes | Tax assessment |
|---|---|---|
| 2024 | $8,911 +4.1% | $809,400 +5% |
| 2023 | $8,561 +8.7% | $771,000 +6.8% |
| 2022 | $7,879 -8.5% | $721,600 +4.4% |
| 2021 | $8,608 +12.9% | $691,200 +24.4% |
| 2020 | $7,625 +19.5% | $555,500 -0.4% |
| 2019 | $6,382 -5.7% | $557,500 +8.3% |
| 2018 | $6,765 +19.5% | $514,900 +12.6% |
| 2017 | $5,662 | $457,400 +5% |
| 2016 | $5,662 | $435,700 +3.7% |
| 2014 | $5,662 | $420,100 +10.6% |
| 2013 | -- | $380,000 |
| 2012 | $5,417 | -- |
| 2011 | -- | -- |
| 2010 | -- | -- |
| 2009 | $4,916 | -- |
| 2008 | -- | -- |
| 2007 | $5,228 -24.1% | -- |
| 2006 | $6,891 +39.2% | -- |
| 2005 | $4,950 | -- |
| 2004 | -- | -- |
| 2002 | -- | -- |
| 2001 | $4,324 +6.9% | $272,100 +7.3% |
| 2000 | $4,044 | $253,500 |
Find assessor info on the county website
Monthly payment
Est. payment
Payment breakdown
Explore the cost of this home by adjusting the details. Changes won't be saved.Climate risks
Neighborhood: 98502
Nearby schools
GreatSchools rating
- 5/10Julia Butler Hansen Elementary SchoolGrades: PK-5Distance: 1.1 mi
- 7/10Thurgood Marshall Middle SchoolGrades: 6-8Distance: 1.1 mi
- 8/10Capital High SchoolGrades: 9-12Distance: 2.1 mi
Schools provided by the listing agent
- Elementary: Hansen Elementary
- Middle: Marshall Middle
- High: Capital High
Source: NWMLS as distributed by MLS GRID. This data may not be complete. We recommend contacting the local school district to confirm school assignments for this home.
- $807,0004 bd3 ba2.8k sqft3612 Cedrona Ct NW, Olympia, WA 98502Sold
- $770,0005 bd3 ba3.5k sqft3139 Cedrona Dr NW, Olympia, WA 98502Sold
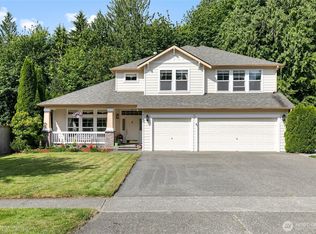
- $804,9005 bd3 ba3k sqft3623 Cedrona Ct NW, Olympia, WA 98502Sold
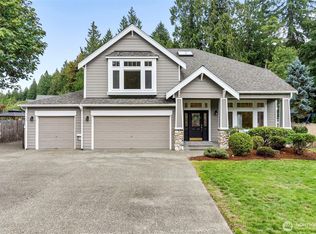
- $775,0004 bd3 ba2.9k sqft3203 Cedrona Dr NW, Olympia, WA 98502Sold

- $580,0004 bd3 ba1.9k sqft3426 Lady Fern Loop NW, Olympia, WA 98502Sold
- $641,0005 bd3 ba2.5k sqft3208 Ladyfern Loop NW, Olympia, WA 98502Off Market
- $735,0005 bd3 ba2.7k sqft3542 32nd Way NW, Olympia, WA 98502Sold
- $576,2005 bd3 ba2k sqft3223 Redfern Dr NW, Olympia, WA 98502Off Market
A local agent can set up tours, give advice and negotiate with sellers.
A local lender can help you make sure your offer is ready when you are.
Similar homes
- $995,0004 bd4 ba4k sqft8327 Mason Way NW, Olympia, WA 98502Active
 MLS ID #2533364, Julie Bradshaw. NWMLS as distributed by MLS GRID
 - $875,0003 bd4 ba3k sqftBillings Dlc, Olympia, WA 98506Active
 MLS ID #2519845, Gervon Simon. NWMLS as distributed by MLS GRID
 - $934,9503 bd3 ba2.8k sqft6127 Lemon Road NE, Olympia, WA 98506Active
 MLS ID #2555787, Missy Watts. NWMLS as distributed by MLS GRID
 - $719,9503 bd3 ba2.4k sqftAspinwall Estates, Olympia, WA 98502Active
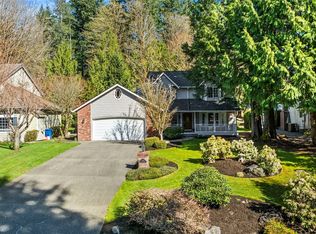 MLS ID #2499499, Alec Klasna. NWMLS as distributed by MLS GRID
 - $925,0003 bd3 ba3k sqftHollywoods, Olympia, WA 98516ContingentMLS ID #2520075, Shellyne Grisham. NWMLS as distributed by MLS GRID
- $649,0004 bd3 ba3k sqft4412 Frye Way NW, Olympia, WA 98502ActiveMLS ID #2511700, Kavita M Kamat. NWMLS as distributed by MLS GRID
- $719,9003 bd2 ba1.8k sqft2234 29th Court NW, Olympia, WA 98502ActiveMLS ID #2513118, Keenan French. NWMLS as distributed by MLS GRID
- $875,0004 bd3 ba3.2k sqft12137 Dream Street SW, Olympia, WA 98512ActiveMLS ID #2500054, David S. Lee. NWMLS as distributed by MLS GRID
- $935,0003 bd3 ba3.7k sqftField Of Dreams, Olympia, WA 98512ActiveMLS ID #2499467, Stephanie Gurden. NWMLS as distributed by MLS GRID
- $915,0004 bd3 ba2.6k sqft4921 Skylark Street NE, Olympia, WA 98516ActiveMLS ID #2548959, Sirena Savage. NWMLS as distributed by MLS GRID
- $875,0005 bd4 ba3.4k sqftCampus Fairways, Lacey, WA 98516ActiveMLS ID #2540396, Patti Berube. NWMLS as distributed by MLS GRID
- $879,9003 bd3 ba2.7k sqft6026 Troon Lane SE, Olympia, WA 96501ActiveMLS ID #2519380, Michael Duggins. NWMLS as distributed by MLS GRID
- $885,0003 bd3 ba2.6k sqft3924 Prestwick Lane SE, Olympia, WA 98501ActiveMLS ID #2536417, Katelynn Rajcich. NWMLS as distributed by MLS GRID
- $950,0004 bd4 ba2.8k sqft2701 Fishtrap Loop NE, Olympia, WA 98506ActiveMLS ID #2460739, Edward Tropp. NWMLS as distributed by MLS GRID
- $999,9503 bd3 ba3.9k sqft4902 74th Lane NE, Olympia, WA 98516ActiveMLS ID #2513966, John Hurlbut. NWMLS as distributed by MLS GRID
- $850,0004 bd3 ba2.7k sqft6725 Mirror Court SE, Olympia, WA 98513ActiveMLS ID #2532638, Laura Lundin. NWMLS as distributed by MLS GRID
- $783,0004 bd3 ba2.6k sqft2725 Raintree Court SE, Olympia, WA 98501ActiveMLS ID #2542151, Tony Santa Cruz. NWMLS as distributed by MLS GRID
- $899,0003 bd4 ba2.4k sqftLake Josephine Riviera #1, Anderson Island, WA 98303ActiveMLS ID #2528591, Lorena K. McPhail. NWMLS as distributed by MLS GRID
- $849,9004 bd3 ba3.2k sqft9020 Merrill Court NE, Lacey, WA 98516ActiveMLS ID #2528820, Michael Fisk. NWMLS as distributed by MLS GRID
- $739,8004 bd3 ba2.2k sqftNisqually Highlands, Olympia, WA 98516ContingentMLS ID #2529721, Paul Strawn. NWMLS as distributed by MLS GRID
