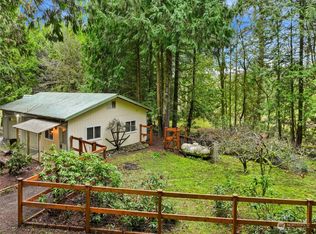
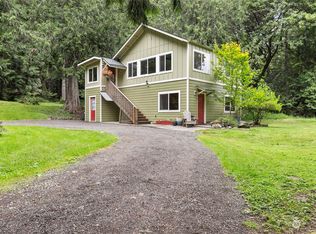
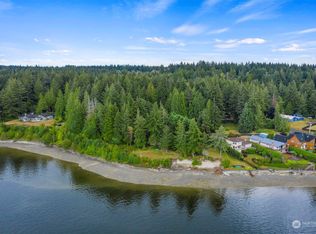
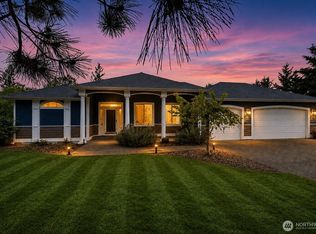
These 6 acres--a breathtaking blend of natural beauty, privacy & rural charm--capture the essence of the Pacific Northwest! Gated entry & circle drive invite you to this fantastic property which showcases true PNW lifestyle: open fields, mature woods, flowering trees, massive fenced garden, large shop, sheds, chicken coop, & access to Totten Inlet on private, neighborhood beach area. Inside, enjoy timeless features of warm wood floors, curved staircase, custom brick woodstove surrounds, french doors, & views out the abundant windows, esp from the kitchen! A multi-level deck & paver patio extend the living space outdoors, complete w primary en suite deck perched above the property for private vistas. Thoughtfully designed spaces for work, relaxation, & everyday living span the home's three levels: the upper floor provides generous accommodations & a beautiful conservatory; the main level also offers a flex room amongst the heart of the home; the daylight basement offers several bonus spaces and 2nd full kitchen, functioning as independent living quarters for a multi-generational option or potential ADU w your finishing touches. Gather around the firepit, tend the garden, take in a sunset from the hot tub, explore wooded trails, or relax in the hammock chairs surrounded by lush greenery; every corner of this property offers an undeniable connection to the outdoors. The high speed internet & smart home features keep you connected & allow for work-from-home. So many options here!
Active
Listed by: RE/MAX Northwest • Julie Bradshaw • 360-561-5037
Price cut: $46K (9/28)
$899,000
8327 Mason Way NW, Olympia, WA 98502
4beds
4,003sqft
Single Family Residence
Built in 1995
6.07 Acres Lot
$871,200 Zestimate®
$225/sqft
$-- HOA
What's special
Mature woodsOpen fieldsExplore wooded trailsWarm wood floorsCustom brick woodstove surroundsTend the gardenFlowering trees
- --
- on Zillow
- 941
- views
- 131
- saves
Zillow last checked:
Listing updated:
Listed by:
Julie Bradshaw 360-561-5037 julie@bradshawbrokers.com,
RE/MAX Northwest
Source: NWMLS as distributed by MLS GRID,MLS#: 2533364
Facts & features
Interior
Bedrooms & bathrooms
- Bedrooms: 4
- Bathrooms: 4
- Full bathrooms: 1
- 3/4 bathrooms: 2
- 1/2 bathrooms: 1
- Main level bathrooms: 1
- Main level bedrooms: 1
Primary bedroom
- Level: Second
Bedroom
- Level: Second
Bedroom
- Level: Second
Bedroom
- Level: Main
Bathroom full
- Level: Second
Bathroom three quarter
- Level: Second
Bathroom three quarter
- Level: Lower
Other
- Level: Main
Great room
- Level: Lower
Rec room
- Level: Lower
Utility room
- Level: Main
Heating
- Fireplace, Baseboard, Forced Air, Heat Pump, Stove/Free Standing, Electric, Wood
Cooling
- Forced Air, Heat Pump
Appliances
- Included: Dishwasher, Dryer, Microwave, Refrigerator, Stove(s)/Range(s), Washer, Dishwasher(s), Dryer(s), Microwave(s), Refrigerator(s), Washer(s), Water Heater: Electric, Water Heater Location: Garage
Features
- Bath Off Primary, Central Vacuum, Ceiling Fan(s), Dining Room, Pantry
- Flooring: Ceramic Tile, Hardwood, Vinyl, Vinyl Plank, Carpet
- Doors: French Doors
- Windows: Dbl Pane/Storm Window, Skylight(s)
- Basement: Partially Finished
- Number of fireplaces: 2
- Fireplace features: Wood Burning, Lower Level: 1, Main Level: 1, Fireplace
Interior area
- Total structure area: 4,003
- Total interior livable area: 4,003 sqft
Video & virtual tour
Property
Parking
- Total spaces: 6
- Parking features: Driveway, Attached Garage, Detached Garage, RV Parking
- Has attached garage: Yes
- Covered spaces: 6
Features
- Levels: Two
- Stories: 2
- Entry location: Main
- Patio & porch: Second Kitchen, Bath Off Primary, Built-In Vacuum, Ceiling Fan(s), Dbl Pane/Storm Window, Dining Room, Fireplace, French Doors, Pantry, Skylight(s), Walk-In Closet(s), Water Heater
- Has spa: Yes
- Has view: Yes
- View description: Territorial
Lot
- Size: 6.07 Acres
- Features: Dead End Street, Paved, Secluded, Deck, Fenced-Partially, Gated Entry, Green House, High Speed Internet, Hot Tub/Spa, Outbuildings, Patio, RV Parking, Shop, Sprinkler System
- Topography: Partial Slope
- Residential vegetation: Brush, Fruit Trees, Garden Space, Pasture, Wooded
Details
- Parcel number: 12908120600
- Special conditions: Standard
- Other equipment: Leased Equipment: None
Construction
Type & style
- Home type: SingleFamily
- Architectural style: 2 Stories w/Bsmnt
- Property subtype: Single Family Residence
Materials
- Brick, Wood Siding
- Foundation: Slab
- Roof: Composition
Condition
- Year built: 1995
Utilities & green energy
- Electric: Company: PSE
- Sewer: Septic Tank
- Water: Individual Well
Community & HOA
Community
- Subdivision: Steamboat Island
Location
- Region: Olympia
Financial & listing details
- Price per square foot: $225/sqft
- Tax assessed value: $892,600
- Annual tax amount: $7,107
- Date on market: 6/3/2026
- Listing terms: Conventional,VA Loan
- Inclusions: Dishwasher(s), Dryer(s), Leased Equipment, Microwave(s), Refrigerator(s), Stove(s)/Range(s), Washer(s)
Estimated market value
$871,200
$828,000 - $915,000
$4,496/mo
Price history
| Date | Event | Price |
|---|---|---|
| 9/28/2026 | Price change | $899,000-4.9%$225/sqft |
Source:  NWMLS as distributed by MLS GRID #2533364 Report a problem NWMLS as distributed by MLS GRID #2533364 Report a problem | ||
| 9/7/2026 | Price change | $945,000-5%$236/sqft |
Source: NWMLS as distributed by MLS GRID #2533364 Report a problem | ||
| 7/8/2026 | Price change | $995,000-2.9%$249/sqft |
Source: NWMLS as distributed by MLS GRID #2533364 Report a problem | ||
| 6/23/2026 | Price change | $1,025,000-4.7%$256/sqft |
Source: NWMLS as distributed by MLS GRID #2533364 Report a problem | ||
| 6/3/2026 | Listed for sale | $1,075,000+34.4%$269/sqft |
Source: NWMLS as distributed by MLS GRID #2533364 Report a problem | ||
| 9/8/2021 | Sold | $800,000+0.1%$200/sqft |
Source: NWMLS as distributed by MLS GRID #1815681 Report a problem | ||
| 8/2/2021 | Pending sale | $799,000$200/sqft |
Source: NWMLS as distributed by MLS GRID #1815681 Report a problem | ||
| 7/29/2021 | Listed for sale | $799,000+18.4%$200/sqft |
Source: NWMLS as distributed by MLS GRID #1815681 Report a problem | ||
| 7/22/2020 | Sold | $675,000-10%$169/sqft |
Source: NWMLS as distributed by MLS GRID #1558644 Report a problem | ||
| 6/19/2020 | Pending sale | $750,000$187/sqft |
Source: Coldwell Banker Evergreen #1558644 Report a problem | ||
| 3/6/2020 | Listed for sale | $750,000$187/sqft |
Source: Coldwell Banker Evergreen Olympic Realty, Inc. #1558644 Report a problem | ||
Public tax history
| Year | Property taxes | Tax assessment |
|---|---|---|
| 2025 | $7,107 +8.8% | $892,600 +7.3% |
| 2024 | $6,531 +2% | $832,100 -0.9% |
| 2023 | $6,402 +8.2% | $839,500 +10.6% |
| 2022 | $5,919 -5.3% | $759,300 +9.7% |
| 2021 | $6,249 +6% | $692,300 +10.1% |
| 2020 | $5,895 +0.6% | $628,700 +12.9% |
| 2019 | $5,860 -11.7% | $556,800 +0.7% |
| 2018 | $6,634 +51.9% | $552,800 +9.7% |
| 2017 | $4,366 | $503,900 +33.1% |
| 2016 | $4,366 | $378,600 +3% |
| 2014 | $4,366 | $367,500 +1.3% |
| 2013 | -- | $362,950 |
| 2012 | $4,308 | -- |
| 2011 | -- | -- |
| 2010 | -- | -- |
| 2009 | $3,748 | -- |
| 2008 | -- | -- |
| 2007 | $3,338 -36.2% | -- |
| 2006 | $5,229 +64.5% | -- |
| 2005 | $3,179 | -- |
| 2004 | -- | -- |
| 2002 | -- | -- |
| 2001 | $2,743 -1% | $212,550 +2.8% |
| 2000 | $2,772 | $206,850 |
Find assessor info on the county website
Monthly payment
Est. payment
Payment breakdown
Explore the cost of this home by adjusting the details. Changes won't be saved.Climate risks
Neighborhood: 98502
Similar homes
- $920,5503 bd3 ba2.8k sqft2142 Island Drive NW, Olympia, WA 98502Active
 MLS ID #2569833, Shelly Dunnington. NWMLS as distributed by MLS GRID
 - $795,0003 bd3 ba3.5k sqft6753 Bellevista Place NW, Olympia, WA 98502Active
 MLS ID #2574822, Rhonda C Olnick. NWMLS as distributed by MLS GRID
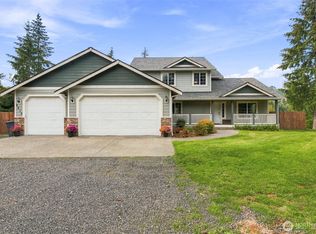
 - $899,0004 bd3 ba2.4k sqft8513 Mckenny Lane SW, Olympia, WA 98512Active
 MLS ID #2590327, Joseph Heilman. NWMLS as distributed by MLS GRID
 - $949,9503 bd3 ba3.9k sqft4902 74th Lane NE, Olympia, WA 98516Active
 MLS ID #2576422, John Hurlbut. NWMLS as distributed by MLS GRID
