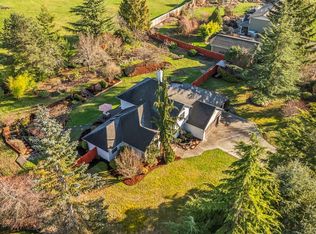
A private estate setting, exceptional flexibility and nearly an acre—all minutes from Olympia. Tucked at the end of a tree-lined cul-de-sac in Holly Woods, this 4-bedroom, 4.25-bath home offers 4,479 square feet beside 40+ acres of HOA-maintained open space, with trails, a park, playground and pond just outside the door. Inside, the scale is impressive yet inviting: Brazilian cherry hardwoods, custom millwork, stone and tile finishes, skylights, vaulted ceilings and three gas fireplaces. The expansive kitchen is designed for gathering, with a statement stone island, professional-grade appliances, walk-in pantry and easy flow to both formal and casual living spaces. A main-floor ensuite creates true flexibility for guests, multigenerational living or a private work-from-home retreat. Upstairs, the primary suite feels like its own wing with a double-sided fireplace, spa bath, wet bar, private office and balcony, plus a second ensuite bedroom, fourth bedroom and bonus room. Outside, discover a willow grove, established gardens and a remarkable edible landscape with walnut, pear, apple, plum, fig, quince and persimmon trees. Two driveways, parking four covered garage bays offer rare room for vehicles, hobbies, a gym or studio. Remodeled and expanded in 2006, with heat pump/AC, public water, high-speed internet and quick access to I-5, downtown Olympia, St. Peter Hospital and JBLM.
Active
Listed by: Coldwell Banker Evergreen • Madison Del Vigo
Price cut: $140K (6/4)
$999,000
3725 Hollywood Drive NE, Olympia, WA 98516
4beds
4,479sqft
Single Family Residence
Built in 1990
0.87 Acres Lot
$978,000 Zestimate®
$223/sqft
$108/mo HOA
What's special
Double-sided fireplaceThree gas fireplacesPrivate officeBonus roomSecond ensuite bedroomFour covered garage baysBrazilian cherry hardwoods
- 186 days |
- 528 |
- 22 |
Zillow last checked:
Listing updated:
Listed by:
Madison Del Vigo,
Coldwell Banker Evergreen
Source: NWMLS as distributed by MLS GRID,MLS#: 2482969
Facts & features
Interior
Bedrooms & bathrooms
- Bedrooms: 4
- Bathrooms: 5
- Full bathrooms: 3
- 3/4 bathrooms: 1
- 1/2 bathrooms: 1
- Main level bathrooms: 5
- Main level bedrooms: 1
Primary bedroom
- Level: Second
Bathroom full
- Level: Main
Bathroom full
- Level: Main
Bathroom full
- Level: Main
Other
- Level: Second
Bonus room
- Level: Second
Den office
- Level: Second
Dining room
- Level: Main
Entry hall
- Level: Main
Family room
- Level: Main
Great room
- Level: Main
Kitchen with eating space
- Level: Main
Utility room
- Level: Second
Heating
- Fireplace, Ductless, Forced Air, Heat Pump, Electric, Natural Gas
Cooling
- Ductless, Forced Air, Heat Pump
Appliances
- Included: Dishwasher, Disposal, Microwave, Refrigerator, Dishwasher(s), Garbage Disposal, Microwave(s), Refrigerator(s), Water Heater: Gas, Water Heater Location: Garage
Features
- Bath Off Primary, Ceiling Fan(s), Dining Room, High Tech Cabling, Pantry
- Flooring: Granite, Hardwood, Marble, Travertine, Carpet
- Windows: Skylight(s)
- Basement: None
- Number of fireplaces: 3
- Fireplace features: Gas, Main Level: 1, Upper Level: 2, Fireplace
Interior area
- Total interior livable area: 4,479 sqft
Video & virtual tour
Property
Parking
- Total spaces: 8
- Parking features: Attached Garage
- Has attached garage: Yes
- Covered spaces: 4
- Uncovered spaces: 4
Features
- Levels: Two
- Stories: 2
- Entry location: Main
- Patio & porch: Second Primary Bedroom, Bath Off Primary, Ceiling Fan(s), Dining Room, Fireplace, Fireplace (Primary Bedroom), High Tech Cabling, Jetted Tub, Pantry, Security System, Skylight(s), Vaulted Ceiling(s), Walk-In Closet(s), Water Heater, Wet Bar, Wine/Beverage Refrigerator
- Spa features: Bath
- Has view: Yes
- View description: Partial, Pond, See Remarks, Territorial
- Has water view: Yes
- Water view: Pond
Lot
- Size: 0.87 Acres
- Dimensions: 59 x 189 x 247 x 117 x 163
- Features: Adjacent to Public Land, Corner Lot, Cul-De-Sac, Dead End Street, Open Lot, Paved, Secluded, Cable TV, Deck, Gas Available, High Speed Internet, Irrigation, Patio
- Topography: Level,Partial Slope,Rolling
- Residential vegetation: Fruit Trees, Garden Space
Details
- Parcel number: 54980003000
- Zoning: RL1/2
- Zoning description: Jurisdiction: County
- Special conditions: Standard
Construction
Type & style
- Home type: SingleFamily
- Architectural style: Traditional,2 Story
- Property subtype: Single Family Residence
Materials
- Cement Planked, Stone, Wood Siding, Wood Products, Cement Plank
- Foundation: Concrete Ribbon, Poured Concrete
- Roof: Composition,Tile
Condition
- Updated/Remodeled
- Year built: 1990
- Major remodel year: 2006
Utilities & green energy
- Electric: Company: Puget Sound Energy
- Sewer: Septic Tank, Company: Septic
- Water: Public, Company: Washington Water
- Utilities for property: Xfinity/Comcast, Xfinity/Comcast
Community & HOA
Community
- Features: CCRs, Park, Playground, Trail(s)
- Security: Security System
- Subdivision: Olympia
HOA
- Services included: Common Area Maintenance, Road Maintenance, See Remarks
- HOA fee: $108 monthly
Location
- Region: Olympia
Financial & listing details
- Price per square foot: $223/sqft
- Tax assessed value: $867,200
- Annual tax amount: $9,563
- Date on market: 3/3/2026
- Cumulative days on market: 177 days
- Listing terms: Conventional,VA Loan
- Inclusions: Dishwasher(s), Garbage Disposal, Microwave(s), Refrigerator(s)
Estimated market value
$978,000
$929,000 - $1.03M
$4,749/mo
Price history
| Date | Event | Price |
|---|---|---|
| 6/4/2026 | Price change | $999,000-12.3%$223/sqft |
Source:  NWMLS as distributed by MLS GRID #2482969 Report a problem NWMLS as distributed by MLS GRID #2482969 Report a problem | ||
| 5/12/2026 | Listed for sale | $1,139,000$254/sqft |
Source: NWMLS as distributed by MLS GRID #2482969 Report a problem | ||
| 5/1/2026 | Listing removed | $1,139,000$254/sqft |
Source: NWMLS as distributed by MLS GRID #2482969 Report a problem | ||
| 2/21/2026 | Listed for sale | $1,139,000+384.7%$254/sqft |
Source: NWMLS as distributed by MLS GRID #2482969 Report a problem | ||
| 8/10/1998 | Sold | $235,000+1.1%$52/sqft |
Source: NWMLS as distributed by MLS GRID #33162449 Report a problem | ||
| 9/1/1995 | Sold | $232,500$52/sqft |
Source: Public Record Report a problem | ||
Public tax history
| Year | Property taxes | Tax assessment |
|---|---|---|
| 2024 | $9,563 +17.3% | $867,200 +2.8% |
| 2023 | $8,153 -10.3% | $843,600 -9.4% |
| 2022 | $9,087 +0.8% | $931,500 +20.7% |
| 2021 | $9,011 +7.5% | $771,800 +16% |
| 2020 | $8,384 +17.6% | $665,300 +1.7% |
| 2019 | $7,128 -9.8% | $653,900 +2% |
| 2018 | $7,903 +14.6% | $641,200 +20.2% |
| 2017 | $6,896 | $533,450 +3.8% |
| 2016 | $6,896 | $513,800 -0.3% |
| 2014 | $6,896 | $515,300 +10.6% |
| 2013 | -- | $465,750 |
| 2012 | $5,960 | -- |
| 2011 | -- | -- |
| 2010 | -- | -- |
| 2009 | $5,700 | -- |
| 2008 | -- | -- |
| 2007 | $5,671 -1.5% | -- |
| 2006 | $5,754 +55.7% | -- |
| 2005 | $3,696 | -- |
| 2004 | -- | -- |
| 2002 | -- | -- |
| 2001 | $3,409 -0.2% | $213,400 +3% |
| 2000 | $3,414 | $207,100 |
Find assessor info on the county website
Monthly payment
Est. payment
Payment breakdown
Explore the cost of this home by adjusting the details. Changes won't be saved.Climate risks
Neighborhood: 98516
Nearby schools
GreatSchools rating
- 8/10South Bay Elementary SchoolGrades: PK-5Distance: 1 mi
- 5/10Chinook Middle SchoolGrades: 6-8Distance: 2.3 mi
- 7/10North Thurston High SchoolGrades: 9-12Distance: 2.5 mi
Schools provided by the listing agent
- Elementary: South Bay Elem
- Middle: Chinook Mid
- High: North Thurston High
Source: NWMLS as distributed by MLS GRID. This data may not be complete. We recommend contacting the local school district to confirm school assignments for this home.
- $879,0004 bd5 ba4.1k sqft3532 Hollywood Dr NE, Olympia, WA 98516Sold
- $775,0003 bd3 ba2.3k sqft4002 Hollywood Dr NE, Olympia, WA 98516Sold
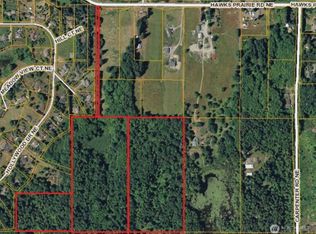
- $999,0003 bd4 ba3.4k sqft5420 Hawks Prairie Rd NE, Olympia, WA 98516For Sale

- $663,42348.66 acres0 Hawks Prairie Rd NE, Olympia, WA 98516Sold
- $634,0003 bd3 ba1.7k sqft3915 Foxhall Dr NE, Olympia, WA 98516Sold
- $1,900,0008 bd7 ba5.3k sqft5641 Hawks Prairie Rd NE, Olympia, WA 98516For Sale
- $790,7003 bd3 ba2.9k sqft3939 Foxhall Dr NE, Olympia, WA 98516Sold
- $825,0003 bd4 ba3.4k sqft5109 Sunset Ct NE, Olympia, WA 98516Sold
A local agent can set up tours, give advice and negotiate with sellers.
A local lender can help you make sure your offer is ready when you are.
Similar homes
- $825,0003 bd3 ba2.5k sqftHolly Woods, Olympia, WA 98516Active
 MLS ID #2560648, Denise Steigers. NWMLS as distributed by MLS GRID
 - $999,9503 bd3 ba3.9k sqft4902 74th Lane NE, Olympia, WA 98516Active
 MLS ID #2513966, John Hurlbut. NWMLS as distributed by MLS GRID
 - $988,0005 bd3 ba3.2k sqftCampus Estates, Lacey, WA 98516Active
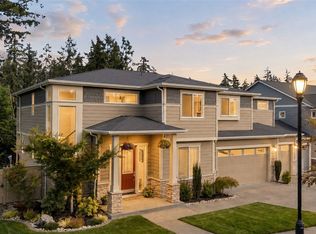 MLS ID #2571935, Shane Klinkhammer. NWMLS as distributed by MLS GRID
 - $995,0003 bd4 ba2.3k sqft1111 Woodard Avenue NW, Olympia, WA 98502Active
 MLS ID #2569342, Nate Burgher. NWMLS as distributed by MLS GRID
 - $1,225,0003 bd3 ba3.9k sqft4500 65th Avenue NE, Olympia, WA 98516ContingentMLS ID #2513841, Jessica C Liederbach. NWMLS as distributed by MLS GRID
- $839,9004 bd3 ba3.2k sqft9020 Merrill Court NE, Lacey, WA 98516ActiveMLS ID #2528820, Michael Fisk. NWMLS as distributed by MLS GRID
- $775,0005 bd3 ba2.9k sqftThe Plat Of Ventura, Lacey, WA 98516ActiveMLS ID #2522792, Linh Bui. NWMLS as distributed by MLS GRID
- $1,099,0004 bd4 ba3.9k sqftCanterwood, Olympia, WA 98513ActiveMLS ID #2531719, Vonna Madeley. NWMLS as distributed by MLS GRID
- $995,0004 bd4 ba4k sqft8327 Mason Way NW, Olympia, WA 98502ActiveMLS ID #2533364, Julie Bradshaw. NWMLS as distributed by MLS GRID
- $1,180,0004 bd4 ba4.2k sqftLong Lake Shore Acres, Olympia, WA 98503ActiveMLS ID #2534372, Hailu Liu. NWMLS as distributed by MLS GRID
- $875,0004 bd3 ba3.2k sqftLake St. Clair, Olympia, WA 98513ActiveMLS ID #2551605, Nicole Braam. NWMLS as distributed by MLS GRID
- $775,0004 bd3 ba2.6k sqftNottingham, Olympia, WA 98501ActiveMLS ID #2571645, Jodi Ashline. NWMLS as distributed by MLS GRID
- $899,0003 bd3 ba2.8k sqft6127 Lemon Road NE, Olympia, WA 98506ActiveMLS ID #2555787, Missy Watts. NWMLS as distributed by MLS GRID
- $775,0003 bd4 ba3.3k sqftCampus Highlands, Lacey, WA 98516ActiveMLS ID #2483571, Tarah A Yurovchak. NWMLS as distributed by MLS GRID
- $999,0004 bd4 ba3.8k sqft14919 141st Lane SE, Yelm, WA 98597ActiveMLS ID #2547888, Nathaniel Dickison. NWMLS as distributed by MLS GRID
- $995,0004 bd3 ba3.6k sqft11401 Madera Circle SW, Lakewood, WA 98499ActiveMLS ID #2559624, Derek Johnson. NWMLS as distributed by MLS GRID
- $979,0004 bd3 ba4k sqftWhitewater Estates Div Ii, Roy, WA 98580ActiveMLS ID #2563132, Anne Curry. NWMLS as distributed by MLS GRID
- $1,149,9994 bd3 ba3.6k sqft2415 44th Avenue NW, Olympia, WA 98502ActiveMLS ID #2540698, Kellie Morrill. NWMLS as distributed by MLS GRID
- $874,9004 bd3 ba3.5k sqftCedrona, Olympia, WA 98502ActiveMLS ID #2531048, Savannah A. Parker. NWMLS as distributed by MLS GRID
- $875,0003 bd3 ba2.3k sqft2616 Country Club Court NW, Olympia, WA 98502ActiveMLS ID #2567590, Courtney K. Drennon. NWMLS as distributed by MLS GRID
