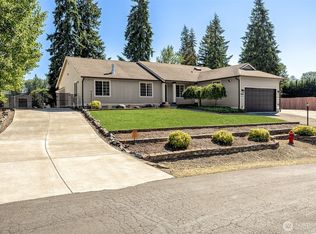
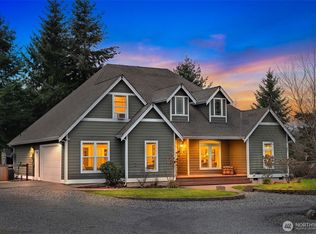
Discover refined country living in Whitewater Estates, a coveted gated equestrian community. Set on nearly two professionally landscaped acres, this beautifully updated 4-bedroom, 2.5-bath residence offers more than 4,000 square feet of light-filled, open-concept living. The desirable split-bedroom floor plan places the expansive primary suite in a private wing, complete with fireplace, built-in bookshelves, walk-in closets and private entrance opening to a separated patio deck. The chef's kitchen features granite countertops, stainless steel appliances, a generous pantry, and seamless flow into the spacious living room with a wood-burning stove. An expansive bonus room above the oversized three-car garage provides flexible space for an office, media room, gym, or guest retreat. Designed for year-round entertaining, the park-like grounds feature a massive patio, hot tub, separated large garden area and sprinkler system. 2 large outbuildings provide dedicated storage for firewood, lawn equipment, and irrigation components. A paver-lined horseshoe driveway with a fountain creates an impressive arrival, while a 2nd driveway offers ample parking with space for RV or toys and more. Community amenities include 8+ miles of riding and hiking trails, a 40+ acre park with an outdoor riding arena, wooded riverfront land, and Nisqually River beach access. Enjoy peaceful country living yet conveniently located near shopping, JBLM, Tacoma, and Olympia. Your Pacific Northwest oasis awaits!
Contingent
Listed by: Real Broker LLC • Anne Curry
$979,000
9609 346th Street S, Roy, WA 98580
4beds
4,028sqft
Single Family Residence
Built in 2000
1.84 Acres Lot
$967,500 Zestimate®
$243/sqft
$38/mo HOA
What's special
Wood-burning stoveSeparated large garden areaSprinkler systemWalk-in closetsBuilt-in bookshelvesDesirable split-bedroom floor planMassive patio
- --
- on Zillow
- 258
- views
- 17
- saves
Zillow last checked:
Listing updated:
Listed by:
Anne Curry,
Real Broker LLC,
Jaime Kay Egan-Beal,
Real Broker LLC
Source: NWMLS as distributed by MLS GRID,MLS#: 2563132
Facts & features
Interior
Bedrooms & bathrooms
- Bedrooms: 4
- Bathrooms: 3
- Full bathrooms: 2
- 1/2 bathrooms: 1
- Main level bathrooms: 3
- Main level bedrooms: 4
Primary bedroom
- Level: Main
Bedroom
- Level: Main
Bedroom
- Level: Main
Bedroom
- Level: Main
Bathroom full
- Level: Main
Bathroom full
- Level: Main
Other
- Level: Main
Bonus room
- Level: Second
Den office
- Level: Main
Dining room
- Level: Main
Entry hall
- Level: Main
Kitchen with eating space
- Level: Main
Living room
- Level: Main
Utility room
- Level: Main
Heating
- Fireplace, Forced Air, Heat Pump, Electric, Propane
Cooling
- Heat Pump
Appliances
- Included: Water Heater Location: Garage & Bedroom closet
Features
- Bath Off Primary, Central Vacuum, Ceiling Fan(s), Dining Room, High Tech Cabling, Pantry
- Flooring: Ceramic Tile, Hardwood, Carpet
- Windows: Dbl Pane/Storm Window, Skylight(s)
- Basement: None
- Number of fireplaces: 3
- Fireplace features: Gas, Wood Burning, Main Level: 3, Fireplace
Interior area
- Total structure area: 4,028
- Total interior livable area: 4,028 sqft
Video & virtual tour
Property
Parking
- Total spaces: 13
- Parking features: Driveway, Attached Garage, Detached Garage, RV Parking
- Has attached garage: Yes
- Covered spaces: 3
- Uncovered spaces: 10
Features
- Levels: One
- Stories: 1
- Entry location: Main
- Patio & porch: Bath Off Primary, Built-In Vacuum, Ceiling Fan(s), Dbl Pane/Storm Window, Dining Room, Fireplace, Fireplace (Primary Bedroom), High Tech Cabling, Jetted Tub, Pantry, Skylight(s), Vaulted Ceiling(s), Walk-In Closet(s)
- Spa features: Bath
- Has view: Yes
- View description: Territorial
Lot
- Size: 1.84 Acres
- Features: Dead End Street, Paved, Cable TV, Deck, Fenced-Partially, Gated Entry, High Speed Internet, Outbuildings, Patio, Propane, RV Parking, Sprinkler System
- Topography: Equestrian,Level
- Residential vegetation: Fruit Trees, Garden Space, Pasture
Details
- Parcel number: 4000930030
- Special conditions: Standard
Construction
Type & style
- Home type: SingleFamily
- Architectural style: 1 Story
- Property subtype: Single Family Residence
Materials
- Stone, Wood Products
- Foundation: Poured Concrete
- Roof: Composition
Condition
- Year built: 2000
- Major remodel year: 2005
Utilities & green energy
- Electric: Company: Puget Sound Energy
- Sewer: Septic Tank, Company: Septic
- Water: Community, Company: Mckenna Water
Community & HOA
Community
- Features: CCRs
- Subdivision: Whitewater Estates
HOA
- Services included: Common Area Maintenance
- HOA fee: $450 annually
- HOA phone: 253-732-0663
Location
- Region: Roy
Financial & listing details
- Price per square foot: $243/sqft
- Tax assessed value: $996,000
- Annual tax amount: $7,691
- Date on market: 8/1/2026
- Listing terms: Conventional,FHA,VA Loan
Estimated market value
$967,500
$919,000 - $1.02M
$3,871/mo
Price history
| Date | Event | Price |
|---|---|---|
| 8/1/2026 | Listed for sale | $979,000+26.3%$243/sqft |
Source:  NWMLS as distributed by MLS GRID #2563132 Report a problem NWMLS as distributed by MLS GRID #2563132 Report a problem | ||
| 4/20/2021 | Sold | $775,000$192/sqft |
Source: NWMLS as distributed by MLS GRID #1735529 Report a problem | ||
| 3/8/2021 | Pending sale | $775,000$192/sqft |
Source: RE/MAX Northwest Realtors #1735529 Report a problem | ||
| 3/5/2021 | Listed for sale | $775,000$192/sqft |
Source: RE/MAX Northwest Realtors #1735529 Report a problem | ||
| 3/4/2021 | Pending sale | $775,000$192/sqft |
Source: RE/MAX Northwest Realtors #1735529 Report a problem | ||
| 2/27/2021 | Listed for sale | $775,000-1.3%$192/sqft |
Source: RE/MAX Northwest Realtors #1735529 Report a problem | ||
| 12/17/2019 | Listing removed | $785,000$195/sqft |
Source: My Home Group #1452230 Report a problem | ||
| 9/30/2019 | Price change | $785,000-1.8%$195/sqft |
Source: My Home Group #1452230 Report a problem | ||
| 7/11/2019 | Price change | $799,000-2.6%$198/sqft |
Source: My Home Group #1452230 Report a problem | ||
| 5/27/2019 | Price change | $820,000-1.8%$204/sqft |
Source: My Home Group #1452230 Report a problem | ||
| 5/11/2019 | Listed for sale | $835,000+1446.3%$207/sqft |
Source: My Home Group #1452230 Report a problem | ||
| 4/20/2000 | Sold | $54,000$13/sqft |
Source: Public Record Report a problem | ||
Public tax history
| Year | Property taxes | Tax assessment |
|---|---|---|
| 2025 | $7,691 -6.3% | $996,000 -4.4% |
| 2024 | $8,212 -21.7% | $1,041,300 +6.2% |
| 2023 | $10,483 +4.9% | $980,300 -6.4% |
| 2022 | $9,995 +3.7% | $1,047,200 +18.6% |
| 2021 | $9,635 +32.1% | $882,900 +29.2% |
| 2019 | $7,293 -11.2% | $683,300 +4.7% |
| 2018 | $8,210 +17.6% | $652,700 +9.4% |
| 2017 | $6,979 +8% | $596,500 +26.6% |
| 2016 | $6,461 | $471,300 +7.1% |
| 2014 | $6,461 +10.8% | $440,200 +4.2% |
| 2013 | $5,832 | $422,600 +13% |
| 2012 | -- | $374,100 -12.1% |
| 2011 | -- | $425,400 -4.5% |
| 2010 | -- | $445,400 -7.6% |
| 2009 | -- | $481,900 -9% |
| 2008 | $6,037 | $529,700 -6.5% |
| 2007 | $6,037 +31.2% | $566,700 +58.8% |
| 2002 | $4,602 +599.9% | $356,900 |
| 2001 | $657 | $356,900 |
Find assessor info on the county website
Monthly payment
Est. payment
Payment breakdown
Explore the cost of this home by adjusting the details. Changes won't be saved.Climate risks
Neighborhood: 98580
Nearby schools
Schools provided by the listing agent
- Elementary: Mckenna Elem
- Middle: Yelm Mid
- High: Yelm High12
Source: NWMLS as distributed by MLS GRID. This data may not be complete. We recommend contacting the local school district to confirm school assignments for this home.

Similar homes
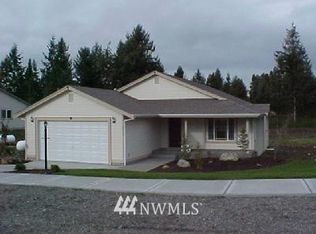
- $1,295,0005 bd4 ba3.8k sqft8703 342nd Street S, Roy, WA 98580Active
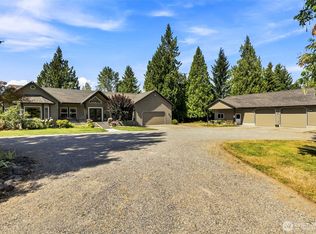 MLS ID #2577818, Andre Bohall. NWMLS as distributed by MLS GRID
 - $849,9994 bd4 ba3.3k sqftLimerick Park, Roy, WA 98580Active
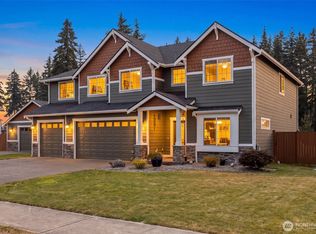 MLS ID #2564277, Andrew Farmer. NWMLS as distributed by MLS GRID
 - $645,0003 bd2 ba2.2k sqft36612 2nd Avenue S, Roy, WA 98580Active
 MLS ID #2460896, Nicole Trout. NWMLS as distributed by MLS GRID
 - $1,099,0004 bd4 ba3.9k sqftCanterwood, Olympia, WA 98513Contingent
 MLS ID #2531719, Vonna Madeley. NWMLS as distributed by MLS GRID
