Welcome to White Water Estates in Roy! One of Pierce County’s most desirable equestrian communities, this spacious rambler offers over 3,500 sq ft of living space on 15+ acres. Hike just a few minutes and you’ll reach the beautiful Nisqually River, your own backyard playground for fishing, swimming, or simply enjoying the scenery in every season.This home has been very well taken care of and was built with character. Hardwood floors run throughout and have been recently sanded, and the bathrooms feature beautiful ceramic tile. The spacious, sun-filled kitchen has plenty of room for all your cooking needs. Step through the large glass door onto the covered patio, a true highlight of the home and the perfect place to enjoy the colors of the Pacific Northwest from your own private oasis. The large front porch invites you to take in the views, while the park-like backyard offers space for all your ideas and plans.Two primary suites, each with its own bath and walk-in closet, offer comfort and flexibility for guests. Two additional bedrooms share a Jack-and-Jill bath, each with its own sink + private office with natural ligth, if you work from home. Every bedroom has a walk-in closet and its own back door to the backyard.White Water Estates also has its own arena and trails to enjoy.This estate is the perfect home you’ve been waiting for.
First look
Listed by: Terrafin • Tania Lopez • 253-548-7057
$1,150,000
9702 346th Street S, Roy, WA 98580
4beds
3,531sqft
Single Family Residence
Built in 1997
15.12 Acres Lot
$939,300 Zestimate®
$326/sqft
$63/mo HOA
What's special
- --
- on Zillow
- 450
- views
- 58
- saves
Zillow last checked:
Listed by:
Tania Lopez 253-548-7057 lopez.tan88@gmail.com,
Terrafin
Source: NWMLS as distributed by MLS GRID,MLS#: 2600393
Facts & features
Interior
Bedrooms & bathrooms
- Bedrooms: 4
- Bathrooms: 4
- Full bathrooms: 1
- 3/4 bathrooms: 2
- 1/2 bathrooms: 1
- Main level bathrooms: 4
- Main level bedrooms: 4
Primary bedroom
- Level: Main
Primary bedroom
- Level: Main
Bedroom
- Level: Main
Bedroom
- Level: Main
Bathroom full
- Level: Main
Bathroom three quarter
- Level: Main
Bathroom three quarter
- Level: Main
Other
- Level: Main
Bonus room
- Level: Main
Den office
- Level: Main
Dining room
- Level: Main
Entry hall
- Level: Main
Living room
- Level: Main
Rec room
- Level: Main
Heating
- Fireplace, Forced Air, Heat Pump, Electric
Cooling
- Has cooling: Yes
Appliances
- Included: Dishwasher, Double Oven, Dryer, Refrigerator, Stove(s)/Range(s), Washer, Dishwasher(s), Dryer(s), Refrigerator(s), Washer(s), Water Heater: Tankless, Water Heater Location: GArage
Features
- Bath Off Primary, Dining Room
- Flooring: Ceramic Tile, Hardwood
- Windows: Dbl Pane/Storm Window
- Basement: None
- Number of fireplaces: 1
- Fireplace features: Wood Burning, Main Level: 1, Fireplace
Interior area
- Total structure area: 3,531
- Total interior livable area: 3,531 sqft
Property
Parking
- Total spaces: 3
- Parking features: Driveway, Attached Garage, Off Street, RV Parking
- Has attached garage: Yes
- Covered spaces: 3
Features
- Levels: One
- Stories: 1
- Entry location: Main
- Patio & porch: Second Primary Bedroom, Bath Off Primary, Dbl Pane/Storm Window, Dining Room, Fireplace, Hot Tub/Spa, Walk-In Closet(s), Water Heater
- Has spa: Yes
- Spa features: Indoor
Lot
- Size: 15.12 Acres
- Features: Open Lot, Value In Land, Dog Run, Electric Car Charging, Fenced-Fully, Gated Entry, RV Parking, Shop
- Topography: Equestrian,Partial Slope
- Residential vegetation: Brush, Garden Space, Pasture
Details
- Parcel number: 4000930211
- Special conditions: Standard
Construction
Type & style
- Home type: SingleFamily
- Architectural style: 1 Story
- Property subtype: Single Family Residence
Materials
- Cement Planked, Cement Plank
- Foundation: Poured Concrete
- Roof: Composition
Condition
- Year built: 1997
- Major remodel year: 2003
Utilities & green energy
- Electric: Company: PSE
- Sewer: Septic Tank, Company: Septic
- Water: Public, Company: McKenna Water
- Utilities for property: Xfinity
Community & HOA
Community
- Features: CCRs, Gated, Trail(s)
- Subdivision: Whitewater Estates
HOA
- Services included: Common Area Maintenance, Maintenance Grounds, Road Maintenance
- HOA fee: $750 annually
Location
- Region: Roy
Financial & listing details
- Price per square foot: $326/sqft
- Tax assessed value: $855,300
- Annual tax amount: $6,631
- Date on market: 11/2/2026
- Listing terms: Conventional,VA Loan
- Inclusions: Dishwasher(s), Double Oven, Dryer(s), Refrigerator(s), Stove(s)/Range(s), Washer(s)
- Road surface type: Dirt
Estimated market value
$939,300
$864,000 - $1.02M
$4,149/mo
Price history
| Date | Event | Price |
|---|---|---|
| 4/16/2021 | Sold | $675,000+32.4%$191/sqft |
Source: Public Record Report a problem | ||
| 10/16/2020 | Sold | $510,000+240%$144/sqft |
Source: Public Record Report a problem | ||
| 6/20/1997 | Sold | $150,000$42/sqft |
Source: Public Record Report a problem | ||
Public tax history
| Year | Property taxes | Tax assessment |
|---|---|---|
| 2025 | $6,631 -4.7% | $855,300 -2.8% |
| 2024 | $6,961 -21.2% | $879,600 +6.7% |
| 2023 | $8,837 +5.7% | $824,100 -5.6% |
| 2022 | $8,357 -3.8% | $872,900 +9.9% |
| 2021 | $8,686 +34.5% | $794,500 +28.9% |
| 2019 | $6,456 -10.5% | $616,600 +7% |
| 2018 | $7,214 +16% | $576,200 +10.2% |
| 2017 | $6,218 +6.3% | $522,800 +27.7% |
| 2016 | $5,847 | $409,300 +3% |
| 2014 | $5,847 +8.5% | $397,500 +3.4% |
| 2013 | $5,388 | $384,500 +11.4% |
| 2012 | -- | $345,000 -14.8% |
| 2011 | -- | $405,100 -3.8% |
| 2010 | -- | $420,900 -11.2% |
| 2009 | -- | $474,100 -4.7% |
| 2008 | $5,970 | $497,700 -11.2% |
| 2007 | $5,970 +23.8% | $560,300 +49.8% |
| 2002 | $4,822 +0.7% | $374,000 |
| 2001 | $4,789 | $374,000 +3.8% |
| 2000 | $4,789 | $360,400 |
Find assessor info on the county website
Monthly payment
Est. payment
Payment breakdown
Explore the cost of this home by adjusting the details. Changes won't be saved.Climate risks
Neighborhood: 98580
Nearby schools
Schools provided by the listing agent
- Elementary: Mckenna Elem
- Middle: Yelm Mid
- High: Yelm High12
Source: NWMLS as distributed by MLS GRID. This data may not be complete. We recommend contacting the local school district to confirm school assignments for this home.


Similar homes
- $1,350,0003 bd3 ba3.5k sqftWhitewater Estates, Roy, WA 98580Active
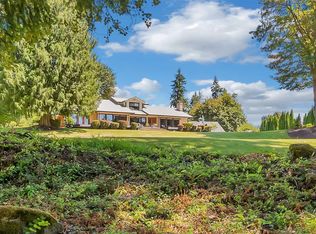 MLS ID #2601405, Cathlene Torgerson. NWMLS as distributed by MLS GRID
- $1,295,0005 bd4 ba3.8k sqft8703 342nd Street S, Roy, WA 98580Active
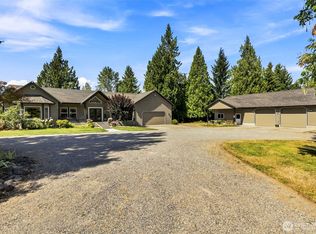 MLS ID #2577818, Andre Bohall. NWMLS as distributed by MLS GRID
- $979,0004 bd3 ba4k sqftWhitewater Estates Div Ii, Roy, WA 98580Active
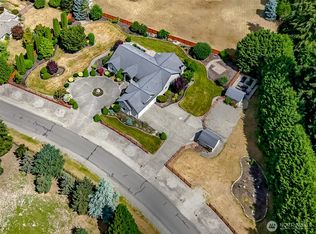 MLS ID #2563132, Anne Curry. NWMLS as distributed by MLS GRID
- $825,0003 bd2 ba3k sqft32412 48th Avenue S, Roy, WA 98580Active
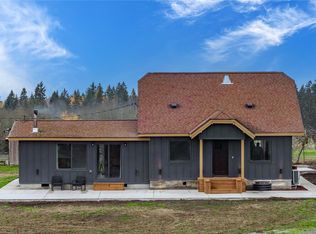 MLS ID #2602383, Matthew Harber. NWMLS as distributed by MLS GRID
