The single-level custom home that you’ve been waiting for - that’s privately nestled into 5 acres of useable land on a dead-end road with a shed AND a 2-story outbuilding, while also being just minutes from town- is finally yours to claim! This delightful property at 2,226 sqft offers an oversized primary bedroom with large walk-in closet and an attached bathroom, 2 generously sized bedrooms on either side of a guest bathroom in this split-bedroom floorplan, PLUS two more bonus rooms with limitless potential in functionality. The designer kitchen showcases white cabinetry, quartz countertops, tile backsplash, statement pendant lighting over the generously sized butcher-block island, and stainless steel appliances. Also, find vaulted ceilings, a traditional wood stove, and an abundance of space in the open-concept great room. Walk-in laundry room, welcoming covered front porch, and expansive concrete back patio, too. Hard floors throughout. Private well, septic, propane and forced air. No HOA. Generator ready. Come and see for yourself!
Active
Listed by: Simply Sound Homes • Janice Hussey • 360-250-1906
$790,000
38919 30th Avenue S, Roy, WA 98580
3beds
2,226sqft
Single Family Residence
Built in 1998
5 Acres Lot
$779,700 Zestimate®
$355/sqft
$-- HOA
What's special
Traditional wood stoveDesigner kitchenGenerously sized butcher-block islandAttached bathroomHard floors throughoutOversized primary bedroomLarge walk-in closet
- --
- on Zillow
- 346
- views
- 34
- saves
Likely to sell faster than
Zillow last checked:
Listing updated:
Listed by:
Janice Hussey 360-250-1906 janicehussey.realtor@gmail.com,
Simply Sound Homes
Source: NWMLS as distributed by MLS GRID,MLS#: 2599787
Facts & features
Interior
Bedrooms & bathrooms
- Bedrooms: 3
- Bathrooms: 2
- Full bathrooms: 2
- Main level bathrooms: 2
- Main level bedrooms: 3
Primary bedroom
- Level: Main
Bedroom
- Level: Main
Bedroom
- Level: Main
Bathroom full
- Level: Main
Bathroom full
- Level: Main
Bonus room
- Level: Main
Dining room
- Level: Main
Entry hall
- Level: Main
Kitchen with eating space
- Level: Main
Living room
- Level: Main
Utility room
- Level: Main
Heating
- Forced Air, Stove/Free Standing, Electric, Propane
Cooling
- Forced Air
Appliances
- Included: Dishwasher, Microwave, Refrigerator, Stove(s)/Range(s), Dishwasher(s), Microwave(s), Refrigerator(s), Water Heater: Propane, Water Heater Location: Utility Room
Features
- Bath Off Primary, Ceiling Fan(s), Dining Room, High Tech Cabling
- Flooring: Laminate, Slate, Vinyl, Carpet
- Doors: French Doors
- Windows: Dbl Pane/Storm Window
- Basement: None
- Has fireplace: No
Interior area
- Total structure area: 2,226
- Total interior livable area: 2,226 sqft
Video & virtual tour
Property
Parking
- Parking features: Driveway, RV Parking
Features
- Levels: One
- Stories: 1
- Entry location: Main
- Patio & porch: Bath Off Primary, Ceiling Fan(s), Dbl Pane/Storm Window, Dining Room, French Doors, High Tech Cabling, Vaulted Ceiling(s), Walk-In Closet(s), Water Heater
- Has view: Yes
- View description: Territorial
Lot
- Size: 5 Acres
- Features: Dead End Street, Paved, Secluded, Cable TV, Deck, Fenced-Partially, High Speed Internet, Outbuildings, Patio, Propane, RV Parking
- Topography: Level
- Residential vegetation: Garden Space, Wooded
Details
- Parcel number: 0316061009
- Special conditions: Standard
- Other equipment: Leased Equipment: None
Construction
Type & style
- Home type: SingleFamily
- Architectural style: 1 Story
- Property subtype: Single Family Residence
Materials
- Wood Siding, Wood Products
- Foundation: Poured Concrete
- Roof: Composition
Condition
- Year built: 1998
- Major remodel year: 1998
Utilities & green energy
- Electric: Company: Puget Sound Energy
- Sewer: Septic Tank, Company: Septic
- Water: Individual Well, Company: Well
- Utilities for property: Lightwave, Lightwave
Community & HOA
Community
- Subdivision: Roy
Location
- Region: Roy
Financial & listing details
- Price per square foot: $355/sqft
- Tax assessed value: $625,600
- Annual tax amount: $4,963
- Date on market: 11/2/2026
- Listing terms: Assumable,Conventional,FHA,VA Loan
- Inclusions: Dishwasher(s), Leased Equipment, Microwave(s), Refrigerator(s), Stove(s)/Range(s)
- Road surface type: Dirt
Estimated market value
$779,700
$741,000 - $819,000
$3,013/mo
Price history
| Date | Event | Price |
|---|---|---|
| 11/2/2026 | Listed for sale | $790,000+14.5%$355/sqft |
Source:  NWMLS as distributed by MLS GRID #2599787 Report a problem | ||
| 4/3/2023 | Sold | $690,000-0.7%$310/sqft |
Source: NWMLS as distributed by MLS GRID #2020343 Report a problem | ||
| 2/27/2023 | Pending sale | $695,000$312/sqft |
Source: NWMLS as distributed by MLS GRID #NWM2020343 Report a problem | ||
| 12/2/2022 | Listed for sale | $695,000+271.7%$312/sqft |
Source: NWMLS as distributed by MLS GRID #2020343 Report a problem | ||
| 3/23/2000 | Sold | $187,000+493.7%$84/sqft |
Source: NWMLS as distributed by MLS GRID #20020590 Report a problem | ||
| 10/1/1998 | Sold | $31,500$14/sqft |
Source: Public Record Report a problem | ||
Public tax history
| Year | Property taxes | Tax assessment |
|---|---|---|
| 2025 | $4,918 -0.9% | $625,600 +1.1% |
| 2024 | $4,963 -16.1% | $618,900 +13.6% |
| 2023 | $5,912 +6.1% | $544,700 -5.2% |
| 2022 | $5,572 +7.2% | $574,600 +22.7% |
| 2021 | $5,199 +34.4% | $468,200 +28.4% |
| 2019 | $3,869 | $364,700 +7.7% |
| 2018 | -- | $338,700 +10.2% |
| 2017 | $3,729 | $307,400 +20.6% |
| 2016 | $3,729 | $254,900 +2.2% |
| 2014 | $3,729 +114.9% | $249,400 +2.5% |
| 2013 | $1,735 | $243,300 +11.4% |
| 2012 | -- | $218,500 -15.3% |
| 2011 | -- | $257,900 -4.3% |
| 2010 | -- | $269,400 -11.2% |
| 2009 | -- | $303,400 -7.8% |
| 2008 | $3,560 +0% | $328,900 -0.7% |
| 2007 | $3,560 +47.7% | $331,200 +79.5% |
| 2002 | $2,410 -2.4% | $184,500 |
| 2001 | $2,470 | $184,500 +0.5% |
| 2000 | $2,470 | $183,500 |
Find assessor info on the county website
Monthly payment
Est. payment
Payment breakdown
Explore the cost of this home by adjusting the details. Changes won't be saved.Climate risks
Neighborhood: 98580
Nearby schools
Schools provided by the listing agent
- Elementary: Mckenna Elem
- Middle: Yelm Mid
- High: Yelm High12
Source: NWMLS as distributed by MLS GRID. This data may not be complete. We recommend contacting the local school district to confirm school assignments for this home.

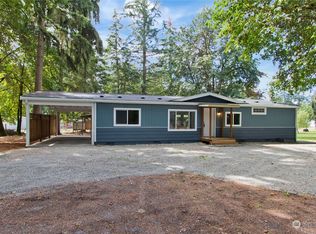

Similar homes
- $825,0003 bd2 ba3k sqft32412 48th Avenue S, Roy, WA 98580Active
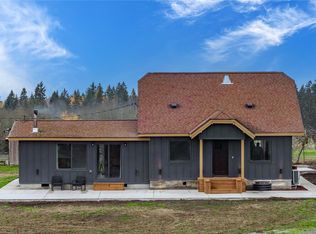 MLS ID #2602383, Matthew Harber. NWMLS as distributed by MLS GRID
- $--3 bd2 ba1.4k sqft2803 381st St S, Roy, WA 98580Auction
 Auction.com 2
- $649,0003 bd3 ba1.9k sqft37914 34th Avenue S, Roy, WA 98580Active
 MLS ID #2558560, Jodi Van Allman. NWMLS as distributed by MLS GRID
- $750,0004 bd2 ba2k sqft34721 40th Avenue S, Roy, WA 98580Active
 MLS ID #2550462, Linus Lu. NWMLS as distributed by MLS GRID
