Better than new! This impeccably maintained 2020 custom home sits on 2.5 beautifully manicured acres with breathtaking Mt. Rainier views and sweeping 180 degree mountain vistas! From the moment you arrive, a stunning waterfall, professional landscape lighting and inviting covered front porch create unforgettable curb appeal. Every inch reflects exceptional pride of ownership with pristine interiors, immaculate grounds and fresh exterior paint on the home, shop and barn. Offering 2,325 sq ft, 3 bedrooms, 2.5 baths, private office, bonus room and 3 car garage. Inside, vaulted ceilings welcome you to a gorgeous great room with fireplace and built ins. The beautiful kitchen features quartz countertops, oversized island, ceiling height cabinetry and walk in pantry. The primary suite boasts mountain views, deck access and a spacious tiled shower. Relax on the expansive covered back deck overlooking professionally landscaped and irrigated grounds. A finished 36’ x 24’ barn and detached workshop offer outstanding flexibility for hobbies, toys and storage. Enjoy the gazebo, firepit and protected garden. Heat pump, tankless water heater and generator hookup. No HOA! An extraordinary turnkey property where quality and meticulous care shine throughout!
Active
Listed by: Best Choice Realty • Jen Barnwell • 253-651-9443
$1,150,000
38937 2nd Avenue E, Roy, WA 98580
3beds
2,325sqft
Single Family Residence
Built in 2020
2.57 Acres Lot
$1,135,500 Zestimate®
$495/sqft
$-- HOA
What's special
Stunning waterfallBeautiful kitchenPrivate officeBonus roomProtected gardenDetached workshopOversized island
- --
- on Zillow
- 1,026
- views
- 82
- saves
Zillow last checked:
Listing updated:
Listed by:
Jen Barnwell 253-651-9443 Barnwellhomegroup@gmail.com,
Best Choice Realty
Source: NWMLS as distributed by MLS GRID,MLS#: 2595439
Facts & features
Interior
Bedrooms & bathrooms
- Bedrooms: 3
- Bathrooms: 3
- Full bathrooms: 2
- 1/2 bathrooms: 1
- Main level bathrooms: 3
- Main level bedrooms: 3
Primary bedroom
- Level: Main
Bedroom
- Level: Main
Bedroom
- Level: Main
Bathroom full
- Level: Main
Bathroom full
- Level: Main
Other
- Level: Main
Den office
- Level: Main
Dining room
- Level: Main
Entry hall
- Level: Main
Kitchen with eating space
- Level: Main
Living room
- Level: Main
Rec room
- Level: Second
Utility room
- Level: Main
Heating
- Fireplace, 90%+ High Efficiency, Heat Pump, Electric, Propane
Cooling
- 90%+ High Efficiency, Heat Pump
Appliances
- Included: Dishwasher, Refrigerator, Stove(s)/Range(s), Tankless Water Heater, Dishwasher(s), Refrigerator(s), Water Heater: Tankless, Water Heater Location: Garage
Features
- Bath Off Primary, Ceiling Fan(s), Dining Room, High Tech Cabling, Pantry
- Flooring: Vinyl Plank, Carpet
- Doors: French Doors
- Windows: Dbl Pane/Storm Window
- Basement: None
- Number of fireplaces: 1
- Fireplace features: Gas, Main Level: 1, Fireplace
Interior area
- Total structure area: 2,325
- Total interior livable area: 2,325 sqft
Video & virtual tour
Property
Parking
- Total spaces: 6
- Parking features: Driveway, Attached Garage, Detached Garage, Off Street
- Has attached garage: Yes
- Covered spaces: 6
Features
- Levels: One and One Half
- Stories: 1
- Entry location: Main
- Patio & porch: Bath Off Primary, Ceiling Fan(s), Dbl Pane/Storm Window, Dining Room, Fireplace, French Doors, High Tech Cabling, Pantry, SMART Wired, Sprinkler System, Vaulted Ceiling(s), Walk-In Closet(s), Water Heater
Lot
- Size: 2.57 Acres
- Features: Corner Lot, Dead End Street, Open Lot, Paved, Secluded
- Residential vegetation: Garden Space
Details
- Parcel number: 5002170200
- Zoning: R10
- Zoning description: Jurisdiction: County
- Special conditions: Standard
Construction
Type & style
- Home type: SingleFamily
- Architectural style: Modern,1 1/2 Story
- Property subtype: Single Family Residence
Materials
- Cement Planked, Wood Siding, Cement Plank
- Foundation: Poured Concrete
- Roof: Composition
Condition
- Very Good
- Year built: 2020
- Major remodel year: 2020
Details
- Builder name: Cherry Crest Homes
Utilities & green energy
- Electric: Company: PSE
- Sewer: Septic Tank
- Water: Private
- Utilities for property: Starlink
Community & HOA
Community
- Features: CCRs
- Subdivision: Roy
Location
- Region: Roy
Financial & listing details
- Price per square foot: $495/sqft
- Tax assessed value: $1,046,900
- Annual tax amount: $8,099
- Date on market: 10/17/2026
- Listing terms: Conventional,FHA,VA Loan
- Inclusions: Dishwasher(s), Refrigerator(s), Stove(s)/Range(s)
Estimated market value
$1,135,500
$1.08M - $1.19M
$3,715/mo
Price history
| Date | Event | Price |
|---|---|---|
| 10/17/2026 | Listed for sale | $1,150,000+786.5%$495/sqft |
Source:  NWMLS as distributed by MLS GRID #2595439 Report a problem | ||
| 7/9/2018 | Sold | $129,719$56/sqft |
Source: Public Record Report a problem | ||
Public tax history
| Year | Property taxes | Tax assessment |
|---|---|---|
| 2025 | $8,099 -2.3% | $1,046,900 -0.1% |
| 2024 | $8,290 -14.9% | $1,048,300 +15.4% |
| 2023 | $9,745 +5.6% | $908,100 -5.7% |
| 2022 | $9,227 +4.2% | $963,100 +19.2% |
| 2021 | $8,854 +905.4% | $808,200 +695.5% |
| 2019 | $881 -19.2% | $101,600 +15.8% |
| 2018 | $1,090 +10.4% | $87,700 +2.3% |
| 2017 | $987 -8.1% | $85,700 +26% |
| 2016 | $1,074 | $68,000 -14.8% |
| 2014 | $1,074 -0.8% | $79,800 |
| 2013 | $1,083 | $79,800 +5.8% |
| 2012 | -- | $75,400 |
Find assessor info on the county website
Monthly payment
Est. payment
Payment breakdown
Explore the cost of this home by adjusting the details. Changes won't be saved.Climate risks
Neighborhood: 98580
Nearby schools
Schools provided by the listing agent
- Elementary: Mckenna Elem
- Middle: Yelm Mid
- High: Yelm High12
Source: NWMLS as distributed by MLS GRID. This data may not be complete. We recommend contacting the local school district to confirm school assignments for this home.


Similar homes
- $974,9003 bd3 ba2.3k sqft1015 336th Street S, Roy, WA 98580Active
 MLS ID #2599754, Pamela K. VanderLinda. NWMLS as distributed by MLS GRID
- $--3 bd3 ba2.3k sqft30007 22nd Ave E, Roy, WA 98580Auction
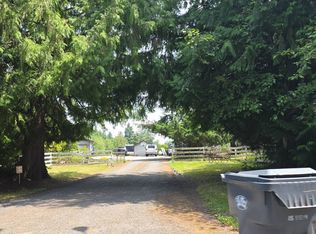 Auction.com 2
- $1,275,0003 bd4 ba3k sqft30721 40th Avenue S, Roy, WA 98580Active
 MLS ID #2601832, Suzanne Smith. NWMLS as distributed by MLS GRID
- $825,0003 bd2 ba3k sqft32412 48th Avenue S, Roy, WA 98580Active
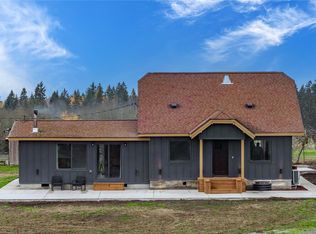 MLS ID #2602383, Matthew Harber. NWMLS as distributed by MLS GRID
