Custom built beauty! Handcrafted by the owner, this one of a kind home is an eclectic delight! Architecturally unique and loaded with charm - combining a modern aesthetic with a rich, warm rustic appeal. This home was designed as a 5 bedroom, has 2 kitchens and multiple living spaces. Detached 3 bay shop, with a finished graphic design studio and a recording studio within the building! Gorgeous ADU with hand hewn wood siding and paneling inside. Artistic touches everywhere! Property also has a pristine, 5 stall barn and a deluxe chicken coop. The acreage here is glorious, open rolling pasture framed with tall firs, and even has a small duck pond. This homestead was crafted as a multi generation property. The main house sits on 15.12 acres. A 5 acre parcel has been subdivided off in the front and has a well, septic design and comes with plans for a 2200 sq ft colonial coach house as well as a 900 sq ft ADU. A gorgeous estate with a multitude of untapped potentials. All this, and a fantastic location. Show with confidence, you will love it!
Active
Listed by: Yelm Windermere • Terry Kaminski • 360-701-2711
$1,399,000
29715 8th Avenue E, Roy, WA 98580
3beds
2,787sqft
Single Family Residence
Built in 2024
20.04 Acres Lot
$1,370,300 Zestimate®
$502/sqft
$-- HOA
What's special
Deluxe chicken coopArtistic touches everywhereSmall duck pondMultiple living spaces
- --
- on Zillow
- 2,583
- views
- 28
- saves
Likely to sell faster than
Zillow last checked:
Listing updated:
Listed by:
Terry Kaminski 360-701-2711 ttkaminski@msn.com,
Yelm Windermere
Source: NWMLS as distributed by MLS GRID,MLS#: 2590848
Facts & features
Interior
Bedrooms & bathrooms
- Bedrooms: 3
- Bathrooms: 4
- Full bathrooms: 2
- 3/4 bathrooms: 1
- 1/2 bathrooms: 1
- Main level bathrooms: 3
- Main level bedrooms: 2
Primary bedroom
- Level: Second
Bedroom
- Level: Main
Bedroom
- Level: Main
Bathroom full
- Level: Main
Bathroom full
- Level: Main
Bathroom three quarter
- Level: Main
Other
- Level: Second
Bonus room
- Level: Second
Kitchen with eating space
- Level: Main
Living room
- Level: Main
Heating
- Fireplace, Ductless, Electric
Cooling
- Ductless
Appliances
- Included: Dishwasher, Dryer, Microwave, Refrigerator, Stove(s)/Range(s), Washer, Dishwasher(s), Dryer(s), Microwave(s), Refrigerator(s), Washer(s)
Features
- Bath Off Primary, Ceiling Fan(s), Loft
- Flooring: Ceramic Tile, Vinyl Plank
- Windows: Dbl Pane/Storm Window
- Basement: None
- Number of fireplaces: 2
- Fireplace features: Electric, Wood Burning, Main Level: 2, Fireplace
Interior area
- Total structure area: 2,787
- Total interior livable area: 2,787 sqft
Property
Parking
- Total spaces: 2
- Parking features: Detached Garage, RV Parking
- Has garage: Yes
- Covered spaces: 2
Features
- Levels: Two
- Stories: 2
- Patio & porch: Second Kitchen, Bath Off Primary, Ceiling Fan(s), Dbl Pane/Storm Window, Fireplace, Hot Tub/Spa, Loft, Vaulted Ceiling(s), Walk-In Closet(s)
- Has spa: Yes
- Spa features: Indoor
- Has view: Yes
- View description: Territorial
Lot
- Size: 20.04 Acres
- Features: Paved, Barn, Deck, Fenced-Fully, High Speed Internet, Outbuildings, RV Parking, Shop
- Topography: Partial Slope
- Residential vegetation: Brush, Pasture, Wooded
Details
- Parcel number: 0317033022
- Special conditions: Standard
Construction
Type & style
- Home type: SingleFamily
- Architectural style: Contemporary,2 Story
- Property subtype: Single Family Residence
Materials
- Brick, Cement Planked, Cement Plank
- Foundation: Poured Concrete
- Roof: Composition
Condition
- Very Good
- Year built: 2024
Utilities & green energy
- Electric: Company: City of Tacoma
- Sewer: Septic Tank, Company: septic
- Water: Individual Well, Company: well
Community & HOA
Community
- Subdivision: Roy
Location
- Region: Roy
Financial & listing details
- Price per square foot: $502/sqft
- Tax assessed value: $720,900
- Annual tax amount: $7,290
- Date on market: 10/5/2026
- Listing terms: Conventional,FHA,VA Loan
- Inclusions: Dishwasher(s), Dryer(s), Microwave(s), Refrigerator(s), Stove(s)/Range(s), Washer(s)
Estimated market value
$1,370,300
$1.30M - $1.44M
$4,360/mo
Price history
| Date | Event | Price |
|---|---|---|
| 10/5/2026 | Listed for sale | $1,399,000+221.6%$502/sqft |
Source:  NWMLS as distributed by MLS GRID #2590848 Report a problem NWMLS as distributed by MLS GRID #2590848 Report a problem | ||
| 8/26/2021 | Sold | $435,000-11.2%$156/sqft |
Source: NWMLS as distributed by MLS GRID #1789721 Report a problem | ||
| 6/17/2021 | Pending sale | $489,950$176/sqft |
Source: NWMLS as distributed by MLS GRID #1789721 Report a problem | ||
| 6/10/2021 | Listed for sale | $489,950+37.9%$176/sqft |
Source: NWMLS as distributed by MLS GRID #1789721 Report a problem | ||
| 3/12/2010 | Listing removed | $355,260$127/sqft |
Source: John L. Scott #17159 Report a problem | ||
| 2/4/2010 | Listed for sale | $355,260+87%$127/sqft |
Source: John L. Scott #17159 Report a problem | ||
| 10/3/2003 | Sold | $190,000$68/sqft |
Source: Public Record Report a problem | ||
Public tax history
| Year | Property taxes | Tax assessment |
|---|---|---|
| 2025 | -- | $720,900 +6% |
| 2024 | $7,283 +71% | $679,931 +83.5% |
| 2023 | $4,260 -1.6% | $370,630 -4.9% |
| 2022 | $4,328 +8.5% | $389,920 +25.5% |
| 2021 | $3,987 +45.6% | $310,600 -9.1% |
| 2019 | $2,738 -11.9% | $341,600 +9% |
| 2018 | $3,106 +60.9% | $313,300 +12% |
| 2017 | $1,930 +8.2% | $279,800 +153% |
| 2016 | $1,784 | $110,578 -58.2% |
| 2014 | $1,784 +7.4% | $264,700 +4.3% |
| 2013 | $1,661 | $253,900 -0.4% |
| 2012 | -- | $254,900 |
Find assessor info on the county website
Monthly payment
Est. payment
Payment breakdown
Explore the cost of this home by adjusting the details. Changes won't be saved.Climate risks
Neighborhood: 98580


Similar homes
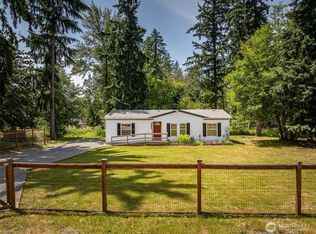
- $1,150,0006 bd5 ba2.6k sqft816 304th Street S, Roy, WA 98580Active
 MLS ID #2559250, Amanda Hyndshaw. NWMLS as distributed by MLS GRID
 - $1,199,9503 bd4 ba3.1k sqft39456 Mountain Park Drive E, Roy, WA 98580Active
 MLS ID #2539555, Debra Parsons. NWMLS as distributed by MLS GRID
 - $895,0003 bd2 ba2.3k sqft1122 276th Street E, Spanaway, WA 98387Active
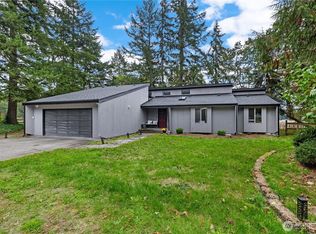 MLS ID #2587648, Darlene Heseltine. NWMLS as distributed by MLS GRID
 - $777,7773 bd3 ba2.2k sqft32916 14th Avenue S, Roy, WA 98580Active
 MLS ID #2560836, Rob Hoefs. NWMLS as distributed by MLS GRID
