3-bedroom, 3-bath rambler offering approximately 2,700 square feet on 7.3 acres. A gated entry leads to this thoughtfully updated home featuring an open floor plan, spacious living room, bonus room, private office, dedicated laundry room, and an attached 3-car garage. The primary suite includes a walk-in closet and a five-piece bath. Recent improvements include a new roof, flooring, water heater, dishwasher, insulation, paint, entry gate, gazebo, patio, driveway gravel, glass windows, and additional updates. Move-in ready with generous indoor and outdoor space.
Active
Listed by: TRELORA Realty, Inc. • Alexis Martz
Price cut: $100K (10/2)
$999,000
6629 296th Street E, Graham, WA 98338
3beds
2,547sqft
Single Family Residence
Built in 1998
7.31 Acres Lot
$-- Zestimate®
$392/sqft
$-- HOA
What's special
Open floor planPrivate officeBonus roomPrimary suiteDriveway gravelWalk-in closetGlass windows
- --
- on Zillow
- 282
- views
- 10
- saves
Zillow last checked:
Listing updated:
Listed by:
Alexis Martz,
TRELORA Realty, Inc.
Source: NWMLS as distributed by MLS GRID,MLS#: 2555731
Facts & features
Interior
Bedrooms & bathrooms
- Bedrooms: 3
- Bathrooms: 3
- Full bathrooms: 3
- Main level bathrooms: 3
- Main level bedrooms: 3
Bedroom
- Level: Main
Bedroom
- Level: Main
Bedroom
- Level: Main
Bathroom full
- Level: Main
Bathroom full
- Level: Main
Bathroom full
- Level: Main
Kitchen with eating space
- Level: Main
Living room
- Level: Main
Heating
- Fireplace, Forced Air, Heat Pump, Radiator, Stove/Free Standing, Electric, Propane, Wood
Cooling
- Forced Air, Heat Pump
Appliances
- Included: Dishwasher, Double Oven, Dryer, Microwave, Refrigerator, Stove(s)/Range(s), Washer, Dishwasher(s), Dryer(s), Microwave(s), Refrigerator(s), Washer(s)
Features
- Bath Off Primary, Ceiling Fan(s), Dining Room, Pantry
- Flooring: Laminate, Carpet
- Doors: French Doors
- Windows: Dbl Pane/Storm Window, Skylight(s)
- Basement: None
- Number of fireplaces: 1
- Fireplace features: Wood Burning, Main Level: 1, Fireplace
Interior area
- Total structure area: 2,547
- Total interior livable area: 2,547 sqft
Property
Parking
- Total spaces: 3
- Parking features: Driveway, Attached Garage
- Has attached garage: Yes
- Covered spaces: 3
Features
- Levels: One
- Stories: 1
- Patio & porch: Bath Off Primary, Ceiling Fan(s), Dbl Pane/Storm Window, Dining Room, Fireplace, French Doors, Pantry, Skylight(s), Vaulted Ceiling(s), Walk-In Closet(s), Wired for Generator
Lot
- Size: 7.31 Acres
- Dimensions: 330 x 1,063 x 115 x 956
- Features: Dead End Street, Cabana/Gazebo
- Residential vegetation: Garden Space
Details
- Parcel number: 0417061027
- Zoning: R10
- Zoning description: Jurisdiction: County
- Special conditions: Standard
- Other equipment: Wired for Generator
Construction
Type & style
- Home type: SingleFamily
- Architectural style: Traditional,1 Story
- Property subtype: Single Family Residence
Materials
- Cement/Concrete
- Foundation: Poured Concrete
- Roof: Composition
Condition
- Year built: 1998
- Major remodel year: 1998
Utilities & green energy
- Sewer: Septic Tank, Company: Septic
- Water: Individual Well, Company: Well
Community & HOA
Community
- Subdivision: Graham
Location
- Region: Graham
Financial & listing details
- Price per square foot: $392/sqft
- Tax assessed value: $795,600
- Annual tax amount: $8,397
- Date on market: 7/22/2026
- Listing terms: VA Loan
- Inclusions: Dishwasher(s), Double Oven, Dryer(s), Microwave(s), Refrigerator(s), Stove(s)/Range(s), Washer(s)
Estimated market value
Not available
Estimated sales range
Not available
Not available
Price history
| Date | Event | Price |
|---|---|---|
| 10/2/2026 | Price change | $999,000-9.1%$392/sqft |
Source:  NWMLS as distributed by MLS GRID #2555731 Report a problem NWMLS as distributed by MLS GRID #2555731 Report a problem | ||
| 7/22/2026 | Listed for sale | $1,099,000+55.9%$431/sqft |
Source: NWMLS as distributed by MLS GRID #2555731 Report a problem | ||
| 3/15/2024 | Sold | $705,000+8.5%$277/sqft |
Source: NWMLS as distributed by MLS GRID #2197609 Report a problem | ||
| 2/14/2024 | Pending sale | $650,000$255/sqft |
Source: NWMLS as distributed by MLS GRID #2197609 Report a problem | ||
| 2/8/2024 | Listed for sale | $650,000+64.6%$255/sqft |
Source: NWMLS as distributed by MLS GRID #2197609 Report a problem | ||
| 7/18/2008 | Sold | $395,000-21.4%$155/sqft |
Source: Public Record Report a problem | ||
| 6/21/2007 | Sold | $502,500$197/sqft |
Source: Public Record Report a problem | ||
Public tax history
| Year | Property taxes | Tax assessment |
|---|---|---|
| 2025 | $8,397 +1.1% | $795,600 +2.6% |
| 2024 | $8,306 -1% | $775,300 +4.7% |
| 2023 | $8,389 -0.6% | $740,800 -2.7% |
| 2022 | $8,439 +3.2% | $761,400 +19% |
| 2021 | $8,181 +41.1% | $640,100 +26% |
| 2019 | $5,800 -11.8% | $507,900 +6.7% |
| 2018 | $6,579 +10.8% | $476,000 +10.4% |
| 2017 | $5,935 +2.4% | $431,100 +19.1% |
| 2016 | $5,798 | $362,100 +4.8% |
| 2014 | $5,798 +14% | $345,400 +7% |
| 2013 | $5,085 | $322,900 +2% |
| 2012 | -- | $316,700 -8.1% |
| 2011 | -- | $344,700 -3.7% |
| 2010 | -- | $357,900 -11.1% |
| 2009 | -- | $402,800 -9.8% |
| 2008 | $5,095 | $446,500 -2.2% |
| 2007 | $5,095 +37.6% | $456,400 +74.9% |
| 2002 | $3,704 +4.8% | $260,900 |
| 2001 | $3,534 | $260,900 +3% |
| 2000 | $3,534 | $253,400 |
Find assessor info on the county website
Monthly payment
Est. payment
Payment breakdown
Explore the cost of this home by adjusting the details. Changes won't be saved.Climate risks
Neighborhood: 98338
Nearby schools
Schools provided by the listing agent
- Elementary: Rocky Ridge Elem
- Middle: Cougar Mountain JH
- High: Bethel High
Source: NWMLS as distributed by MLS GRID. This data may not be complete. We recommend contacting the local school district to confirm school assignments for this home.

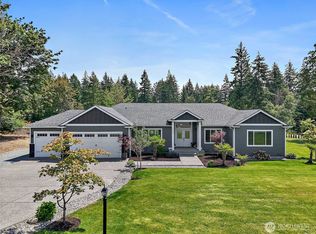
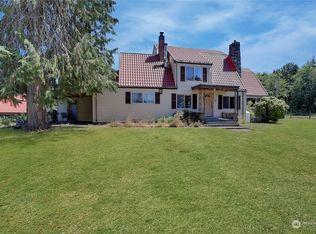
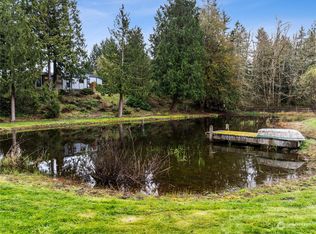
Similar homes
- $999,9504 bd3 ba2.5k sqft29421 113th Avenue E, Graham, WA 98338Active
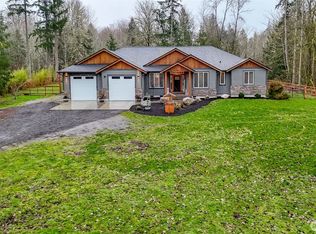 MLS ID #2480656, Sharleen Meyer. NWMLS as distributed by MLS GRID
 - $988,0003 bd3 ba3.6k sqft7939, Graham, WA 98338Active
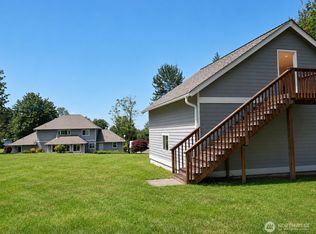 MLS ID #2499810, Seoun Hyang Eom. NWMLS as distributed by MLS GRID
 - $799,0003 bd3 ba2.2k sqft28719 76th Avenue E, Graham, WA 98338Active
 MLS ID #2543392, Rob Hoefs. NWMLS as distributed by MLS GRID
 - $1,049,9003 bd3 ba2.4k sqft14516 224th Street E, Graham, WA 98338Active
 MLS ID #2532230, Debra Parsons. NWMLS as distributed by MLS GRID
