They don't make them like this anymore! Solid beam construction - well maintained 3 bedroom and 1 3/4 bath house on 10.65 acres in the country. 2149 square foot home with a primary bedroom on the main level! New addition in 2013 with updated cutler hammer panel. Exterior painted in 2014, with gutters updated and the architectural style roof is only 10-15 years old. In 2017, a high efficiency heat pump was installed and a new water tank in 2022. Built in china hutch. Some new flooring. Includes 876 sq ft garage building with 3 door bays and a shop. Outbuildings include horse stalls, greenhouse, shed, plus 4 carports. Your own private well and septic + open space tax class will save you on monthly bills! Say hello to the elk as they pass by.
Sold
Listed by: Collison Realty LLC • Julie M. Collison
Bought with: Lewis Real Estate
$670,000
7408 288th Street E, Graham, WA 98338
3beds
2,149sqft
Single Family Residence
Built in 1978
10.65 Acres Lot
$730,600 Zestimate®
$312/sqft
$3,087 Estimated rent
Home value
$730,600
$687,000 - $774,000
$3,087/mo
Zestimate® history
Owner options
List your home for rent
$3,087/mo
Rent Zestimate®
Find your next renter with Zillow Rental Manager. Plus, with online applications, you can quickly screen prospective tenants – for free.
$3,087/mo
Rent Zestimate®
Refinance and save
$4,413/mo
Est. payment
Refinancing to a lower rate could help reduce your monthly payments and save thousands over the life of the loan.
$4,413/mo
Est. payment
Explore your selling options
Work with a Zillow partner agent
Leverage their expertise and Zillow's premium Showcase listings to get your home seen by more buyers.
Get startedList with your own agent
Get your home in front of millions of buyers by listing it on Zillow.
Learn how to do itSell it yourself
Take full control of how buyers see your home on Zillow by listing For Sale by Owner (FSBO).
List your homeWhat's special
Solid beam constructionHorse stallsArchitectural style roofPrivate wellBuilt in china hutchNew flooring
Zillow last checked:
Listing updated:
Listed by:
Julie M. Collison,
Collison Realty LLC,
Michelle Garrett,
Collison Realty LLC
Bought with:
Angela K. Filkins, 23405
Lewis Real Estate
Source: NWMLS as distributed by MLS GRID,MLS#: 2311211
Facts & features
Interior
Bedrooms & bathrooms
- Bedrooms: 3
- Bathrooms: 2
- Full bathrooms: 1
- 3/4 bathrooms: 1
- Main level bathrooms: 2
- Main level bedrooms: 1
Primary bedroom
- Level: Main
Bedroom
- Level: Second
Bedroom
- Level: Second
Bathroom full
- Level: Main
Bathroom three quarter
- Level: Main
Other
- Level: Main
Den office
- Level: Second
Dining room
- Level: Main
Entry hall
- Level: Main
Kitchen with eating space
- Level: Main
Living room
- Level: Main
Utility room
- Level: Main
Heating
- Fireplace, Heat Pump, High Efficiency (Unspecified), Insert, Stove/Free Standing, Electric, Pellet, Wood
Cooling
- Heat Pump
Appliances
- Included: Dishwasher(s), Refrigerator(s), Stove(s)/Range(s), Water Heater: Electric, Water Heater Location: Closet and lower level
Features
- Ceiling Fan(s), Dining Room
- Flooring: Hardwood, Vinyl, Carpet
- Windows: Double Pane/Storm Window
- Basement: None
- Number of fireplaces: 2
- Fireplace features: Pellet Stove, Wood Burning, Main Level: 2, Fireplace
Interior area
- Total structure area: 2,149
- Total interior livable area: 2,149 sqft
Property
Parking
- Total spaces: 6
- Parking features: Detached Carport, Detached Garage, RV Parking
- Garage spaces: 6
- Has carport: Yes
Features
- Entry location: Main
- Patio & porch: Ceiling Fan(s), Double Pane/Storm Window, Dining Room, Fireplace, Hardwood, Walk-In Closet(s), Wall to Wall Carpet, Water Heater
- Has view: Yes
- View description: Territorial
Lot
- Size: 10.65 Acres
- Dimensions: 300 x 1493
- Features: Dead End Street, Open Lot, Paved, Deck, Fenced-Partially, Gated Entry, Green House, High Speed Internet, Outbuildings, Patio, RV Parking, Shop, Stable
- Topography: Equestrian,Level,Partial Slope
- Residential vegetation: Brush, Fruit Trees, Pasture, Wooded
Details
- Parcel number: 0417052705
- Zoning description: R10,Jurisdiction: County
- Special conditions: Standard
- Other equipment: Leased Equipment: none
Construction
Type & style
- Home type: SingleFamily
- Architectural style: 1 1/2 Story
- Property subtype: Single Family Residence
Materials
- Wood Siding, Wood Products
- Foundation: Poured Concrete
- Roof: Composition
Condition
- Good
- Year built: 1978
- Major remodel year: 1987
Utilities & green energy
- Electric: Company: Ohop Mutual Power
- Sewer: Septic Tank, Company: n/a septic system
- Water: Individual Well, Private, Company: n/a individual well
- Utilities for property: Century Link
Community & HOA
Community
- Subdivision: Graham
Location
- Region: Graham
Financial & listing details
- Price per square foot: $312/sqft
- Tax assessed value: $594,300
- Annual tax amount: $6,292
- Date on market: 11/16/2024
- Listing terms: Conventional,FHA,USDA Loan,VA Loan
- Inclusions: Dishwasher(s), LeasedEquipment, Refrigerator(s), Stove(s)/Range(s)
Price history
| Date | Event | Price |
|---|---|---|
| 12/20/2024 | Sold | $670,000-1.5%$312/sqft |
Source:  NWMLS as distributed by MLS GRID #2311211 Report a problem NWMLS as distributed by MLS GRID #2311211 Report a problem | ||
| 11/21/2024 | Pending sale | $679,999$316/sqft |
Source: NWMLS as distributed by MLS GRID #2311211 Report a problem | ||
| 11/16/2024 | Listed for sale | $679,999$316/sqft |
Source: NWMLS as distributed by MLS GRID #2311211 Report a problem | ||
Public tax history
| Year | Property taxes | Tax assessment |
|---|---|---|
| 2025 | $6,227 +0.3% | $568,321 +0.8% |
| 2024 | $6,209 -1.3% | $563,846 +4.5% |
| 2023 | $6,292 +483.3% | $539,783 +275.6% |
| 2022 | $1,079 -5% | $143,698 +6% |
| 2021 | $1,136 +11.9% | $135,508 -62.7% |
| 2019 | $1,015 -1.6% | $362,900 +8.7% |
| 2018 | $1,031 -15.6% | $334,000 +11.4% |
| 2017 | $1,222 -70.4% | $299,800 +18.3% |
| 2016 | $4,129 | $253,320 -0.8% |
| 2014 | $4,129 +299.9% | $255,300 +11.1% |
| 2013 | $1,032 | $229,700 +0.7% |
| 2012 | -- | $228,000 +9.7% |
| 2009 | -- | $207,800 -10.5% |
| 2008 | $457 | $232,300 -1.6% |
| 2007 | $457 -80.4% | $236,000 +36% |
| 2001 | $2,331 | $173,500 +4.5% |
| 2000 | $2,331 | $166,100 |
Find assessor info on the county website
Neighborhood: 98338
Nearby homes
- $869,9004 bd3 ba2.7k sqft28905 71st Ave E, Graham, WA 98338Sold
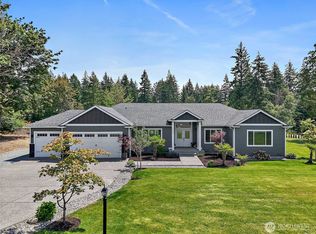
- $799,0003 bd3 ba2.2k sqft28719 76th Ave E, Graham, WA 98338For Sale

- $1,189,9504 bd5 ba5k sqft29122 71st Ave E, Graham, WA 98338Sold

- $625,0003 bd2 ba1.8k sqft7704 283rd Street Ct E, Graham, WA 98338Sold
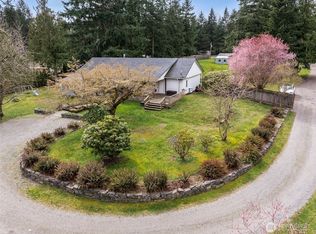
- $460,5003 bd2 ba1.6k sqft28207 73rd Ave E, Graham, WA 98338Sold
- $550,0003 bd2 ba1.5k sqft28205 73rd Ave E, Graham, WA 98338For Sale
- $160,0003 bd2 ba1.3k sqft7518 282nd St E, Graham, WA 98338Sold
- $999,0003 bd3 ba2.5k sqft6629 296th St E, Graham, WA 98338For Sale
Nearby schools
GreatSchools rating
- 5/10Rocky Ridge Elementary SchoolGrades: K-5Distance: 1.9 mi
- 6/10Cougar Mountain Middle SchoolGrades: 6-8Distance: 2.2 mi
- 6/10Bethel High SchoolGrades: 9-12Distance: 4.8 mi
Schools provided by the listing agent
- Elementary: Elk Plain Elem
Source: NWMLS as distributed by MLS GRID. This data may not be complete. We recommend contacting the local school district to confirm school assignments for this home.
Get a cash offer in 3 minutes
Find out how much your home could sell for in as little as 3 minutes with a no-obligation cash offer.
Estimated market value
$730,600
Get a cash offer in 3 minutes
Find out how much your home could sell for in as little as 3 minutes with a no-obligation cash offer.
Estimated market value
$730,600
- Washington
- Pierce County
- Graham
- 98338
- 7408 288th Street E
