
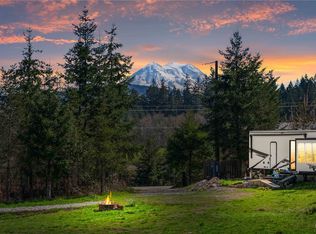
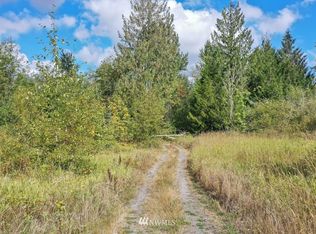
Bring your horses and embrace country living on this exceptional nearly 27-acre property featuring a breathtaking mountain view, fenced pastures, and open fields (previously been used for hay production). Whether you're looking for an equestrian property, hobby farm, or peaceful rural retreat, this property offers endless possibilities... The spacious barn includes a horse stall, tack room, and ample hay storage, making it well-equipped for horse owners or livestock. A picturesque pond attracts ducks and adds to the tranquil setting. The main home is a classic 1950 farmhouse that has had minimal updating over the years and maintains its rustic charm. It is in average condition and offers an excellent opportunity for buyers ready to add their own finishing touches, as several remodeling projects remain unfinished. A detached garage includes a finished bonus room, offering flexible space for a home office, hobby room, or guest area. While a second metal shop provides additional storage and includes a lean-to stocked with firewood for the home's wood-burning stove. An additional dwelling unit (ADU) provides added versatility for extended living, rental income, or guest accommodations. ADU is a 1997 mobile home with 1184 sq ft, 3 bedroom & 2 baths. Surrounded by beautiful scenery and wide-open space, this property combines functionality, character, and incredible potential in a truly stunning country setting.
Active
Listed by: MORE Realty • Terri DesJardins
$899,999
38519 Eatonville Cut Off Road E, Eatonville, WA 98328
5beds
2,532sqft
Single Family Residence
Built in 1950
26.76 Acres Lot
$860,600 Zestimate®
$355/sqft
$-- HOA
What's special
Wood-burning stoveFenced pasturesBreathtaking mountain viewHorse stallTack roomSpacious barnFinished bonus room
- --
- on Zillow
- 770
- views
- 34
- saves
Zillow last checked:
Listing updated:
Listed by:
Terri DesJardins,
MORE Realty
Source: NWMLS as distributed by MLS GRID,MLS#: 2558685
Facts & features
Interior
Bedrooms & bathrooms
- Bedrooms: 5
- Bathrooms: 4
- Full bathrooms: 3
- 3/4 bathrooms: 1
- Main level bathrooms: 2
- Main level bedrooms: 2
Primary bedroom
- Level: Main
Bedroom
- Level: Main
Bathroom full
- Level: Main
Bathroom three quarter
- Level: Main
Bonus room
- Level: Main
Entry hall
- Level: Main
Kitchen with eating space
- Level: Main
Living room
- Level: Main
Utility room
- Level: Lower
Heating
- Fireplace, Wall Furnace, Electric, Wood
Cooling
- None
Appliances
- Included: Stove(s)/Range(s), Water Heater: electric
Features
- Bath Off Primary
- Flooring: Vinyl, Carpet
- Windows: Dbl Pane/Storm Window
- Basement: None
- Number of fireplaces: 1
- Fireplace features: Wood Burning, Main Level: 1, Fireplace
Interior area
- Total structure area: 1,348
- Total interior livable area: 2,532 sqft
Property
Parking
- Parking features: Detached Garage, RV Parking
- Has garage: Yes
Features
- Levels: One
- Stories: 1
- Entry location: Main
- Patio & porch: Bath Off Primary, Dbl Pane/Storm Window, Fireplace, Water Heater
- Has view: Yes
- View description: Mountain(s), Pond, Territorial
- Has water view: Yes
- Water view: Pond
- Waterfront features: Creek
Lot
- Size: 26.76 Acres
- Features: Paved, Barn, Fenced-Partially, Outbuildings, Patio, RV Parking
- Topography: Equestrian,Level,Partial Slope
- Residential vegetation: Fruit Trees, Garden Space, Pasture, Wooded
Details
- Additional structures: ADU Beds: 3, ADU Baths: 2
- Parcel number: 0416042013
- Zoning description: Jurisdiction: County
- Special conditions: Standard
- Other equipment: Leased Equipment: satillite dish
Construction
Type & style
- Home type: SingleFamily
- Architectural style: Craftsman,1 Story
- Property subtype: Single Family Residence
Materials
- Cement/Concrete, Wood Siding, Wood Products
- Foundation: Poured Concrete
- Roof: Composition
Condition
- Average
- Year built: 1950
- Major remodel year: 1979
Utilities & green energy
- Electric: Company: Ohop Mutual
- Sewer: Septic Tank, Company: septic
- Water: Individual Well, Company: well
Community & HOA
Community
- Subdivision: Eatonville
Location
- Region: Eatonville
Financial & listing details
- Price per square foot: $355/sqft
- Tax assessed value: $910,100
- Annual tax amount: $6,961
- Date on market: 7/23/2026
- Listing terms: Conventional,See Remarks
- Inclusions: Leased Equipment, Stove(s)/Range(s)
Estimated market value
$860,600
$818,000 - $904,000
$3,043/mo
Price history
| Date | Event | Price |
|---|---|---|
| 7/23/2026 | Listed for sale | $899,999$355/sqft |
Source:  NWMLS as distributed by MLS GRID #2558685 Report a problem NWMLS as distributed by MLS GRID #2558685 Report a problem | ||
Public tax history
| Year | Property taxes | Tax assessment |
|---|---|---|
| 2025 | $5,517 +1.9% | $538,974 +1.2% |
| 2024 | $5,415 +6.2% | $532,825 +5.6% |
| 2023 | $5,097 +5.3% | $504,676 +0.1% |
| 2022 | $4,839 +13% | $504,240 +29.9% |
| 2021 | $4,282 +21.4% | $388,140 -13% |
| 2019 | $3,527 -3.9% | $446,000 -1.1% |
| 2018 | $3,670 +75.5% | $451,000 +17.5% |
| 2017 | $2,091 +9.1% | $383,900 +188.8% |
| 2016 | $1,916 | $132,916 -55.9% |
| 2014 | $1,916 +5.2% | $301,400 +8.3% |
| 2013 | $1,821 | $278,400 -2.2% |
| 2012 | -- | $284,700 -15% |
| 2011 | -- | $334,800 -3.5% |
| 2010 | -- | $346,800 |
Find assessor info on the county website
Monthly payment
Est. payment
Payment breakdown
Explore the cost of this home by adjusting the details. Changes won't be saved.Climate risks
Neighborhood: 98328
Nearby schools
Schools provided by the listing agent
- Elementary: Weyerhaeuser Elem
- Middle: Eatonville Mid
- High: Eatonville High
Source: NWMLS as distributed by MLS GRID. This data may not be complete. We recommend contacting the local school district to confirm school assignments for this home.

Similar homes
- $859,9503 bd3 ba3.6k sqft41019 Dean Kreger Road E, Eatonville, WA 98328Active
 MLS ID #2545165, Mia Perryman. NWMLS as distributed by MLS GRID
 - $723,0003 bd3 ba2.5k sqft12311 Holtz Road E, Eatonville, WA 98328Active
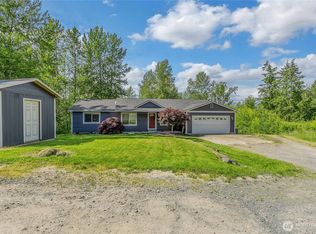 MLS ID #2540952, Kristina Ferreira. NWMLS as distributed by MLS GRID
 - $999,0003 bd3 ba2.5k sqft6629 296th Street E, Graham, WA 98338Active
 MLS ID #2555731, Alexis Martz. NWMLS as distributed by MLS GRID
 - $549,9506 bd3 ba2.2k sqft921 Erin Lane W, Eatonville, WA 98328Active
 MLS ID #2521056, Karen M. Carr. NWMLS as distributed by MLS GRID
