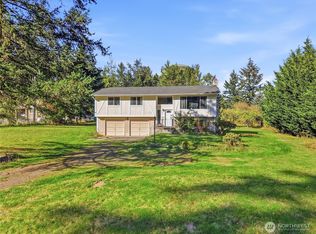
Exceptional 2 parcel 1.26-Acre Property w/ Extensive Upgrades, Shop & Outdoor Amenities! Welcome to this beautifully maintained & upgraded property offering space, privacy, accessibility, & an incredible array of features! Throughout the home, you'll find upgraded double-pane windows, fiberglass/metal entry doors, fresh interior paint, & security system w/ door & window sensors, plus a camera system. The kitchen features granite countertops & backsplash, & a newer sink. The full bathroom has a large 4 person tub & granite countertops. The living room & family rooms include two newer Harman freestanding pellet stoves for cozy evenings, while energy-efficient blinds are featured in the bedrooms & bonus room. The daylight basement offers wide hallways in bedroom, family room, & bathroom/laundry room. Trim lights around house w/40 yr warranty. Multiple outbuildings; a shed w/ divided storage areas & a loft, a large carport w/ wood-framed extension w/room for 4–6 additional vehicles or equipment, & a wood-framed well pump house with loft storage. The 24' x 36' insulated metal shop includes a slide door, roll-up door, walk-through door, wood-stove heat, its own electrical panel & meter, RV hookup, & dedicated internet. The shop also features 24 paid-for solar panels. Under the property's solar agreement, excess production from the shop can offset power usage @ the home, helping reduce overall electrical costs. Dont miss out on this gem! Too much to list it all!
Active
Listed by: Gateway Real Estate • Lorraine Gakin
$795,000
25225 70th Avenue E, Graham, WA 98338
3beds
1,817sqft
Single Family Residence
Built in 1978
1.26 Acres Lot
$780,900 Zestimate®
$438/sqft
$-- HOA
What's special
Rv hookupMultiple outbuildingsCamera systemFresh interior paintUpgraded double-pane windows
- --
- on Zillow
- 94
- views
- 3
- saves
Zillow last checked:
Listing updated:
Listed by:
Lorraine Gakin,
Gateway Real Estate
Source: NWMLS as distributed by MLS GRID,MLS#: 2578901
Facts & features
Interior
Bedrooms & bathrooms
- Bedrooms: 3
- Bathrooms: 2
- Full bathrooms: 1
- 3/4 bathrooms: 1
Primary bedroom
- Level: Second
Bedroom
- Level: Second
Bedroom
- Level: Lower
Bathroom full
- Level: Second
Bathroom three quarter
- Level: Lower
Bonus room
- Level: Second
Dining room
- Level: Second
Entry hall
- Level: Second
Family room
- Level: Lower
Kitchen with eating space
- Level: Second
Living room
- Level: Second
Utility room
- Level: Lower
Heating
- Fireplace, Forced Air, See Remarks, Electric, Pellet, Solar (Unspecified)
Cooling
- None
Appliances
- Included: Dishwasher, Disposal, Stove(s)/Range(s), Dishwasher(s), Garbage Disposal, Water Heater: Electric, Water Heater Location: Garage
Features
- Bath Off Primary, Ceiling Fan(s), Dining Room
- Flooring: Laminate, Vinyl, Carpet
- Windows: Dbl Pane/Storm Window
- Basement: Daylight
- Number of fireplaces: 2
- Fireplace features: Pellet Stove, Lower Level: 1, Upper Level: 1, Fireplace
Interior area
- Total structure area: 1,817
- Total interior livable area: 1,817 sqft
Property
Parking
- Total spaces: 9
- Parking features: Attached Garage, Detached Garage, RV Parking
- Has attached garage: Yes
- Covered spaces: 9
Features
- Levels: Multi/Split
- Entry location: Upper (2nd Floor)
- Patio & porch: Bath Off Primary, Ceiling Fan(s), Dbl Pane/Storm Window, Dining Room, Fireplace, Security System, Water Heater, Wired for Generator
- Has spa: Yes
Lot
- Size: 1.26 Acres
- Features: Adjacent to Public Land, Paved, Cable TV, Deck, Dog Run, Fenced-Fully, Gated Entry, High Speed Internet, Hot Tub/Spa, Outbuildings, Patio, RV Parking, Shop
- Topography: Equestrian,Level
- Residential vegetation: Fruit Trees, Garden Space, Wooded
Details
- Parcel number: 0418207006
- Special conditions: Standard
- Other equipment: Wired for Generator
Construction
Type & style
- Home type: SingleFamily
- Architectural style: Split Entry
- Property subtype: Single Family Residence
Materials
- Brick, Wood Siding
- Foundation: Slab
- Roof: Composition
Condition
- Year built: 1978
- Major remodel year: 1993
Utilities & green energy
- Electric: Company: TPU
- Sewer: Septic Tank, Company: septic
- Water: Shared Well, Company: well
- Utilities for property: Comcast, Comcast
Green energy
- Energy generation: Solar
Community & HOA
Community
- Security: Security System
- Subdivision: Graham
Location
- Region: Graham
Financial & listing details
- Price per square foot: $438/sqft
- Tax assessed value: $419,300
- Annual tax amount: $6,842
- Date on market: 9/11/2026
- Listing terms: Conventional,FHA,VA Loan
- Inclusions: Dishwasher(s), Garbage Disposal, Stove(s)/Range(s)
Estimated market value
$780,900
$742,000 - $820,000
$3,020/mo
Price history
| Date | Event | Price |
|---|---|---|
| 9/11/2026 | Listed for sale | $795,000+367.8%$438/sqft |
Source:  NWMLS as distributed by MLS GRID #2578901 Report a problem NWMLS as distributed by MLS GRID #2578901 Report a problem | ||
| 3/24/2003 | Sold | $169,950$94/sqft |
Source: NWMLS as distributed by MLS GRID #22262798 Report a problem | ||
Public tax history
| Year | Property taxes | Tax assessment |
|---|---|---|
| 2025 | $4,664 +1.8% | $419,300 +1.2% |
| 2024 | $4,584 -0.5% | $414,400 +5.3% |
| 2023 | $4,608 +0.3% | $393,400 -2.2% |
| 2022 | $4,594 +0.3% | $402,200 +15.4% |
| 2021 | $4,582 +39.3% | $348,600 +24.1% |
| 2019 | $3,289 -11.9% | $281,000 +6% |
| 2018 | $3,733 +13% | $265,000 +10.1% |
| 2017 | $3,305 +5.9% | $240,700 +24.5% |
| 2016 | $3,120 | $193,400 +5.9% |
| 2014 | $3,120 +14.7% | $182,700 +8% |
| 2013 | $2,720 | $169,100 +1.7% |
| 2012 | -- | $166,200 -7.7% |
| 2011 | -- | $180,100 -5.2% |
| 2010 | -- | $189,900 |
Find assessor info on the county website
Monthly payment
Est. payment
Payment breakdown
Explore the cost of this home by adjusting the details. Changes won't be saved.Climate risks
Neighborhood: 98338
Similar homes
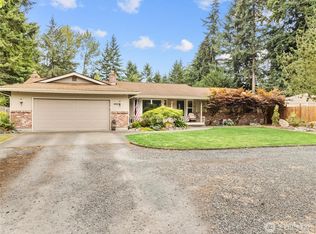
- $700,0003 bd3 ba1.7k sqft22616 82nd Avenue E, Graham, WA 98338Active
 MLS ID #2566863, Diane Pust. NWMLS as distributed by MLS GRID
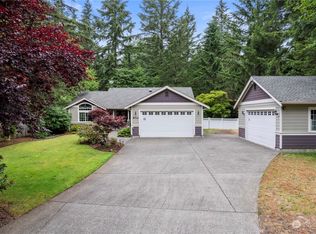
 - $775,0004 bd3 ba2.1k sqft13814 214th Street E, Graham, WA 98338Active
 MLS ID #2571988, Ryan Bowen. NWMLS as distributed by MLS GRID
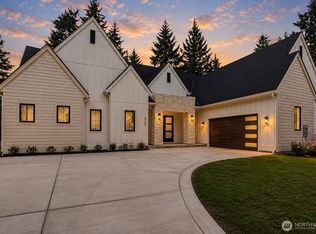
 - $599,9503 bd3 ba1.7k sqft9721 194th Street E, Graham, WA 98338Active
 MLS ID #2592128, Nikki Leske. NWMLS as distributed by MLS GRID
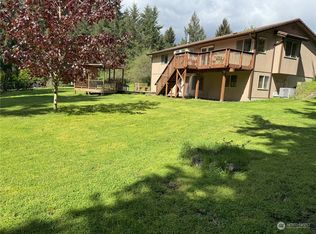
 - $634,9994 bd3 ba2.4k sqftEvergreen Hills, Graham, WA 98338Active
 MLS ID #2563305, Martina Reid. NWMLS as distributed by MLS GRID
