LIMITED-TIME special financing! As low as 6.125% for 5 years, or a funded 2/1 buy down with preferred lender! Elevated craftsmanship, LUXURY & remarkable attention to detail by Simons Homes in this one level home in Graham! This stunning new construction offers 2424 square feet, 3 bedrooms, 2.5 bathrooms, plus a BONUS room AND an OFFICE! Open concept RAMBLER with a large great room has a floor to ceiling beautiful stone fireplace, 10-11' ceilings throughout, faux beams, large sliding glass doors that look out to the big back yard, kitchen offers a mix of beautiful walnut & black cabinetry by Bellmont, quartz countertops, beveled edge LVP flooring, a pantry & a Kitchen-aid SS appliance package. Primary suite with a MASSIVE walk-in closet, & spa-like wet room with a floating vanity & high-quality finishes. Huge covered patio for outdoor entertaining, propane line for BBQ, plus an outdoor storage closet. Giant storage area with drop-down ladder above the oversized 2 car garage (extra deep & TALL). Heat pump installed for efficient heating & cooling. This gorgeous new build sits on a landscaped 1/3 acre lot in an established neighborhood with mature landscaping & has lots of parking. Electric car charging & generator switch installed. No HOA. Fantastic floor plan you've got to see! MOVE-IN ready!!
Active
Listed by: Renaissance Real Estate LLC • Tara Weed
Price cut: $5K (10/2)
$865,000
6709 254th Street E, Graham, WA 98338
3beds
2,424sqft
Single Family Residence
Built in 2026
0.33 Acres Lot
$864,400 Zestimate®
$357/sqft
$-- HOA
What's special
Lots of parkingBonus roomOpen concept ramblerFaux beamsOutdoor storage closetPropane line for bbqBeveled edge lvp flooring
- --
- on Zillow
- 899
- views
- 55
- saves
Zillow last checked:
Listing updated:
Listed by:
Tara Weed,
Renaissance Real Estate LLC
Source: NWMLS as distributed by MLS GRID,MLS#: 2560544
Facts & features
Interior
Bedrooms & bathrooms
- Bedrooms: 3
- Bathrooms: 3
- Full bathrooms: 2
- 1/2 bathrooms: 1
- Main level bathrooms: 3
- Main level bedrooms: 3
Primary bedroom
- Level: Main
Bedroom
- Level: Main
Bedroom
- Level: Main
Bathroom full
- Level: Main
Bathroom full
- Level: Main
Other
- Level: Main
Bonus room
- Level: Main
Den office
- Level: Main
Dining room
- Level: Main
Entry hall
- Level: Main
Great room
- Level: Main
Kitchen with eating space
- Level: Main
Utility room
- Level: Main
Heating
- Fireplace, 90%+ High Efficiency, Forced Air, Heat Pump, Electric
Cooling
- 90%+ High Efficiency, Forced Air, Heat Pump
Appliances
- Included: Dishwasher, Microwave, Refrigerator, Stove(s)/Range(s), Dishwasher(s), Microwave(s), Refrigerator(s), Water Heater: Electric/Hybrid, Water Heater Location: Garage
Features
- Bath Off Primary, Dining Room, High Tech Cabling, Pantry
- Flooring: Ceramic Tile, Vinyl Plank, Carpet
- Windows: Dbl Pane/Storm Window
- Basement: None
- Number of fireplaces: 1
- Fireplace features: Electric, Main Level: 1, Fireplace
Interior area
- Total structure area: 2,424
- Total interior livable area: 2,424 sqft
Property
Parking
- Total spaces: 6
- Parking features: Attached Garage, RV Parking
- Has attached garage: Yes
- Covered spaces: 2
- Uncovered spaces: 4
Features
- Levels: One
- Stories: 1
- Entry location: Main
- Patio & porch: Bath Off Primary, Dbl Pane/Storm Window, Dining Room, Fireplace, High Tech Cabling, Pantry, SMART Wired, Walk-In Closet(s), Water Heater, Wired for Generator
- Has view: Yes
- View description: Territorial
Lot
- Size: 0.33 Acres
- Dimensions: 96 x 152
- Features: Paved, Cable TV, Electric Car Charging, Fenced-Partially, High Speed Internet, Patio, Propane, RV Parking
- Topography: Level,Partial Slope
- Residential vegetation: Garden Space
Details
- Parcel number: 4718030020
- Special conditions: Standard
- Other equipment: Leased Equipment: No - see remarks, Wired for Generator
Construction
Type & style
- Home type: SingleFamily
- Architectural style: 1 Story
- Property subtype: Single Family Residence
Materials
- Brick, Cement Planked, Cement Plank
- Foundation: Poured Concrete
- Roof: Composition
Condition
- Very Good
- New construction: Yes
- Year built: 2026
Details
- Builder name: Simons Homes LLC
Utilities & green energy
- Electric: Company: TPU
- Sewer: Septic Tank, Company: Septic
- Water: Public, Company: WA Water Service
- Utilities for property: Xfinity, Xfinity
Community & HOA
Community
- Subdivision: Graham
Location
- Region: Graham
Financial & listing details
- Price per square foot: $357/sqft
- Tax assessed value: $135,200
- Annual tax amount: $1,353
- Date on market: 7/27/2026
- Listing terms: Conventional,FHA,VA Loan
- Inclusions: Dishwasher(s), Leased Equipment, Microwave(s), Refrigerator(s), Stove(s)/Range(s)
Estimated market value
$864,400
$821,000 - $908,000
$3,471/mo
Price history
| Date | Event | Price |
|---|---|---|
| 10/2/2026 | Price change | $865,000-0.6%$357/sqft |
Source:  NWMLS as distributed by MLS GRID #2560544 Report a problem NWMLS as distributed by MLS GRID #2560544 Report a problem | ||
| 8/19/2026 | Price change | $869,950-2.3%$359/sqft |
Source: NWMLS as distributed by MLS GRID #2560544 Report a problem | ||
| 7/27/2026 | Listed for sale | $890,000+381.1%$367/sqft |
Source: NWMLS as distributed by MLS GRID #2560544 Report a problem | ||
| 2/20/2025 | Sold | $185,000-7%$76/sqft |
Source: NWMLS as distributed by MLS GRID #2322007 Report a problem | ||
| 1/24/2025 | Pending sale | $199,000$82/sqft |
Source: NWMLS as distributed by MLS GRID #2322007 Report a problem | ||
| 1/22/2025 | Listed for sale | $199,000+87.7%$82/sqft |
Source: NWMLS as distributed by MLS GRID #2322007 Report a problem | ||
| 5/7/2019 | Sold | $106,000+47.2%$44/sqft |
Source: Public Record Report a problem | ||
| 1/25/2019 | Sold | $72,000-10%$30/sqft |
Source: NWMLS as distributed by MLS GRID #1392821 Report a problem | ||
| 12/31/2018 | Pending sale | $80,000$33/sqft |
Source: RE/MAX Realty South #1392821 Report a problem | ||
| 12/29/2018 | Listed for sale | $80,000$33/sqft |
Source: RE/MAX Realty South #1392821 Report a problem | ||
| 12/11/2018 | Pending sale | $80,000$33/sqft |
Source: RE/MAX Realty South #1392821 Report a problem | ||
| 12/9/2018 | Listed for sale | $80,000$33/sqft |
Source: RE/MAX Realty South #1392821 Report a problem | ||
Public tax history
| Year | Property taxes | Tax assessment |
|---|---|---|
| 2025 | $1,353 +1.4% | $135,200 +4.1% |
| 2024 | $1,335 -2.6% | $129,900 +2.5% |
| 2023 | $1,370 -5.2% | $126,700 -6.3% |
| 2022 | $1,445 +5.9% | $135,200 +22.1% |
| 2021 | $1,364 +71.9% | $110,700 +42.1% |
| 2019 | $794 +1.7% | $77,900 +21.7% |
| 2018 | $780 +11.7% | $64,000 +27.7% |
| 2017 | $699 -15.1% | $50,100 -5.1% |
| 2016 | $823 | $52,800 +8.9% |
| 2014 | $823 +19% | $48,500 +9.7% |
| 2013 | $692 | $44,200 +4% |
| 2012 | -- | $42,500 -41.4% |
| 2009 | -- | $72,500 -9.4% |
| 2008 | $935 | $80,000 -3% |
| 2007 | $935 +139.4% | $82,500 +157.8% |
| 2002 | $390 +17.3% | $32,000 +21.7% |
| 2001 | $333 | $26,300 +16.4% |
| 2000 | $333 | $22,600 |
Find assessor info on the county website
Monthly payment
Est. payment
Payment breakdown
Explore the cost of this home by adjusting the details. Changes won't be saved.Climate risks
Neighborhood: 98338
Nearby schools
Schools provided by the listing agent
- Elementary: Rocky Ridge Elem
- Middle: Cougar Mountain JH
- High: Bethel High
Source: NWMLS as distributed by MLS GRID. This data may not be complete. We recommend contacting the local school district to confirm school assignments for this home.
Similar homes
- $875,0004 bd3 ba2.7k sqft2505 263rd Street Ct E, Spanaway, WA 98387Active
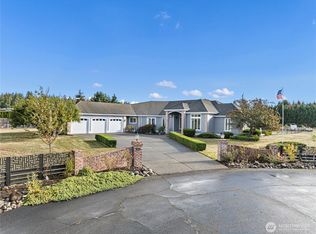 MLS ID #2592621, Benjamin Patrick Vandouris. NWMLS as distributed by MLS GRID
 - $1,019,9994 bd4 ba3.3k sqft27716 114th Avenue E, Graham, WA 98338Active
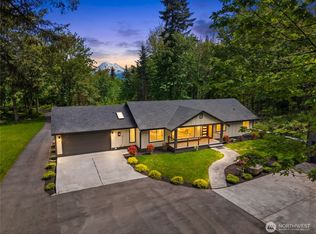 MLS ID #2590320, Aleksandr Frankov. NWMLS as distributed by MLS GRID
 - $825,0003 bd2 ba1.7k sqft10820 245th Street Ct E, Graham, WA 98338Active
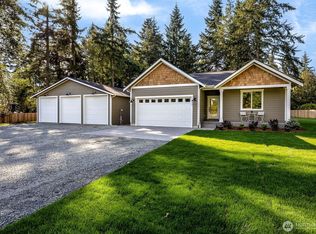 MLS ID #2566471, Stephanie Gurden. NWMLS as distributed by MLS GRID
 - $849,9504 bd3 ba2.5k sqft15012 86th Avenue E, Puyallup, WA 98375Active
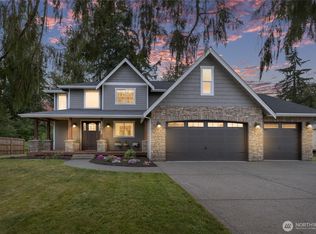 MLS ID #2550726, Amy Thor. NWMLS as distributed by MLS GRID
