Modern design, everyday warmth & a backyard that changes the way you live. This custom built home is the one you've been waiting for! Natural light pours through every window over wide plank flooring, 8 foot ceilings & an open layout with space for everyone. The main level connects the kitchen, dining, living & outdoor spaces, making entertaining easy. A wood burning stove adds character & warmth. The heart of the home is the kitchen designed to perfection featuring a farmhouse sink, waterfall quartzite countertops, custom tile, abundant storage & oversized peninsula. A large pantry & mudroom sit just off the kitchen. A main floor flex room with nearby 3/4 bath offers options for working from home or multigenerational living. Upstairs, the incredible primary suite overlooks the dreamy backyard & greenery. Escape the ordinary in the spa inspired 5 piece bath, enclosed steam shower & deep soaking tub! A junior suite with attached 3/4 bath, 2 additional bedrooms, bath & laundry round out the top floor. Outside, a fully covered deck with gas plumbing overlooks the large flat backyard with lush grass & thoughtful landscaping. A/C & meticulously maintained systems. A large 2 car garage offers loft storage + a work zone. Tucked into a quiet neighborhood close to farmers markets, saltwater beaches, Dash Point State Park, trails & schools, with easy access to I-5, Hwy 18, SeaTac + the Light Rail just 10 minutes away. Beautifully designed, incredibly livable & ready to be enjoyed!
Active
Listed by: eXp Realty • Laura Massey
$889,000
34650 25th Avenue SW, Federal Way, WA 98023
4beds
2,810sqft
Single Family Residence
Built in 2020
7,518 Square Feet Lot
$878,400 Zestimate®
$316/sqft
$-- HOA
What's special
- --
- on Zillow
- 446
- views
- 40
- saves
Zillow last checked:
Listing updated:
Listed by:
Laura Massey,
eXp Realty
Source: NWMLS as distributed by MLS GRID,MLS#: 2573690
Facts & features
Interior
Bedrooms & bathrooms
- Bedrooms: 4
- Bathrooms: 4
- Full bathrooms: 2
- 3/4 bathrooms: 2
- Main level bathrooms: 1
Primary bedroom
- Level: Second
Bedroom
- Level: Second
Bedroom
- Level: Second
Bedroom
- Level: Second
Bathroom full
- Level: Second
Bathroom full
- Level: Second
Bathroom three quarter
- Level: Second
Bathroom three quarter
- Level: Main
Den office
- Level: Main
Entry hall
- Level: Main
Kitchen with eating space
- Level: Main
Utility room
- Level: Second
Heating
- Fireplace, 90%+ High Efficiency, Forced Air, Natural Gas
Cooling
- 90%+ High Efficiency
Appliances
- Included: Dishwasher, Disposal, Dryer, Microwave, Refrigerator, Stove(s)/Range(s), Tankless Water Heater, Washer, Dishwasher(s), Dryer(s), Garbage Disposal, Microwave(s), Refrigerator(s), Washer(s), Water Heater: Tankless, Water Heater Location: Garage
Features
- Bath Off Primary, Dining Room
- Flooring: Ceramic Tile, Engineered Hardwood
- Windows: Dbl Pane/Storm Window
- Basement: None
- Number of fireplaces: 1
- Fireplace features: Wood Burning, Main Level: 1, Fireplace
Interior area
- Total structure area: 2,810
- Total interior livable area: 2,810 sqft
Property
Parking
- Total spaces: 2
- Parking features: Attached Garage
- Has attached garage: Yes
- Covered spaces: 2
Features
- Levels: Two
- Stories: 2
- Entry location: Main
- Patio & porch: Bath Off Primary, Dbl Pane/Storm Window, Dining Room, Fireplace, Security System, Vaulted Ceiling(s), Walk-In Closet(s), Water Heater
Lot
- Size: 7,518 Square Feet
- Features: Curbs, Paved, Cable TV, Deck, Fenced-Fully, High Speed Internet, Patio
- Topography: Level,Partial Slope,Steep Slope
- Residential vegetation: Fruit Trees, Garden Space
Details
- Parcel number: 0114700110
- Zoning: S7.2
- Zoning description: Jurisdiction: City
- Special conditions: Standard
Construction
Type & style
- Home type: SingleFamily
- Architectural style: Contemporary,2 Story
- Property subtype: Single Family Residence
Materials
- Cement Planked, Cement Plank
- Foundation: Poured Concrete
- Roof: Composition
Condition
- Year built: 2020
- Major remodel year: 2020
Utilities & green energy
- Electric: Company: PSE
- Sewer: Sewer Connected, Company: Lakeheaven
- Water: Public, Company: Lakeheaven
Community & HOA
Community
- Security: Security System
- Subdivision: Federal Way
Location
- Region: Federal Way
Financial & listing details
- Price per square foot: $316/sqft
- Tax assessed value: $711,000
- Annual tax amount: $7,277
- Date on market: 8/25/2026
- Listing terms: Conventional,FHA,VA Loan
- Inclusions: Dishwasher(s), Dryer(s), Garbage Disposal, Microwave(s), Refrigerator(s), Stove(s)/Range(s), Washer(s)
Estimated market value
$878,400
$834,000 - $922,000
$4,151/mo
Price history
| Date | Event | Price |
|---|---|---|
| 8/25/2026 | Listed for sale | $889,000+3.4%$316/sqft |
Source: eXp Realty #2573690 Report a problem | ||
| 6/24/2021 | Sold | $860,000+514.3%$306/sqft |
Source:  NWMLS as distributed by MLS GRID #1774942 Report a problem NWMLS as distributed by MLS GRID #1774942 Report a problem | ||
| 11/8/2019 | Sold | $140,000-6.7%$50/sqft |
Source: Public Record Report a problem | ||
| 4/30/2003 | Sold | $150,000-6.3%$53/sqft |
Source: Public Record Report a problem | ||
| 10/19/1998 | Sold | $160,000$57/sqft |
Source: Public Record Report a problem | ||
Public tax history
| Year | Property taxes | Tax assessment |
|---|---|---|
| 2025 | $7,277 +5.9% | $711,000 +3.2% |
| 2024 | $6,870 +0.9% | $689,000 +10.4% |
| 2023 | $6,807 +2.6% | $624,000 -8% |
| 2022 | $6,637 +8.1% | $678,000 +24.6% |
| 2021 | $6,141 +626.8% | $544,000 +655.6% |
| 2019 | $845 +8.2% | $72,000 +4.3% |
| 2018 | $781 -11.4% | $69,000 +9.5% |
| 2017 | $881 +6.6% | $63,000 +433.9% |
| 2016 | $827 | $11,800 -79.7% |
| 2015 | $827 | $58,000 |
| 2014 | $827 | $58,000 -20.5% |
| 2013 | $827 | $73,000 |
| 2012 | -- | $73,000 -17% |
| 2011 | -- | $88,000 -10.2% |
| 2010 | -- | $98,000 |
| 2009 | -- | $98,000 +50.8% |
| 2007 | -- | $65,000 +6.6% |
| 2006 | -- | $61,000 +7% |
| 2005 | -- | $57,000 +23.9% |
| 2001 | $598 +0.9% | $46,000 +4.5% |
| 2000 | $593 | $44,000 |
Find assessor info on the county website
Monthly payment
Est. payment
Payment breakdown
Explore the cost of this home by adjusting the details. Changes won't be saved.Climate risks
Neighborhood: Twin Lakes
Nearby schools
Schools provided by the listing agent
- Elementary: Sherwood Forest Elem
- Middle: Illahee Jnr High
- High: Todd Beamer High
Source: NWMLS as distributed by MLS GRID. This data may not be complete. We recommend contacting the local school district to confirm school assignments for this home.

Similar homes
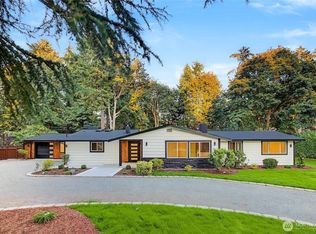
- $959,7774 bd3 ba2.6k sqft31222 22nd Avenue SW, Federal Way, WA 98023Active
 MLS ID #2580628, Sergey Lobodzinskiy. NWMLS as distributed by MLS GRID
 - $799,9505 bd3 ba3.9k sqft31509 42nd Avenue SW, Federal Way, WA 98023Active
 MLS ID #2590187, Larisa Burich. NWMLS as distributed by MLS GRID
 - $775,0004 bd3 ba2.8k sqft3010 SW 325th Place, Federal Way, WA 98023Active
 MLS ID #2565400, Melissa Villa. NWMLS as distributed by MLS GRID
 - $640,0004 bd2 ba1.5k sqft31446 28 Place SW, Federal Way, WA 98023Active
 MLS ID #2590624, Au Nguyen Marshall. NWMLS as distributed by MLS GRID
