Welcome home to Browns Point, where top rated schools, Dash Point State Park trails, and sunset views of the orcas at Browns Point Lighthouse are all just minutes away. This stately 4 bedroom, 2.5 bath plus den Northwestern Traditional Craftsman sits on an oversized corner lot with peekaboo Puget Sound views and a tranquil pond outlook, and it has been completely reimagined from top to bottom.This is a true turn-key remodel. The brand new kitchen features quartz countertops and stainless steel appliances, every bathroom has been fully renovated, and new flooring, fresh paint, and updated finishes run throughout. Nothing here has been left untouched.The main floor offers a dramatic entry, formal living and dining rooms, a family room, an expertly renovated eat-in kitchen with dining nook, a powder room, and a private den perfect for a home office. Upstairs you'll find an oversized primary suite with a completely reimagined 5-piece bath and walk-in closet, three additional bedrooms, a full guest bath, and a convenient utility room. Sound views follow you through the upper level, right into your own private retreat.Outside, the attached 2 car garage and corner lot placement add everyday livability, while the peaceful pond views give this home a quiet, private feel that's hard to find this close to the water. Homes like this in Browns Point do not sit long. Move-in ready, meticulously done, and priced to sell fast, this one is the total package. Welcome home!
Active
Listed by: Real Broker LLC • Amanda Shepherd
Price cut: $10K (8/28)
$824,950
5614 Norpoint NE, Tacoma, WA 98422
4beds
2,772sqft
Single Family Residence
Built in 1987
7,370 Square Feet Lot
$815,700 Zestimate®
$298/sqft
$-- HOA
What's special
- 23 days
- 1,227
- 99
Zillow last checked:
Listing updated:
Listed by:
Amanda Shepherd,
Real Broker LLC
Source: NWMLS as distributed by MLS GRID,MLS#: 2569601
Facts & features
Interior
Bedrooms & bathrooms
- Bedrooms: 4
- Bathrooms: 3
- Full bathrooms: 2
- 1/2 bathrooms: 1
- Main level bathrooms: 1
Primary bedroom
- Level: Second
Bedroom
- Level: Second
Bedroom
- Level: Second
Bedroom
- Level: Second
Bathroom full
- Level: Second
Bathroom full
- Level: Second
Other
- Level: Main
Den office
- Level: Main
Dining room
- Level: Main
Entry hall
- Level: Main
Family room
- Level: Main
Kitchen with eating space
- Level: Main
Kitchen without eating space
- Level: Main
Living room
- Level: Main
Utility room
- Level: Second
Heating
- Fireplace, Forced Air, Electric, Natural Gas
Cooling
- Window Unit(s)
Appliances
- Included: Dishwasher, Dryer, Refrigerator, Stove(s)/Range(s), Washer, Dishwasher(s), Dryer(s), Refrigerator(s), Washer(s)
Features
- Bath Off Primary, Ceiling Fan(s), Dining Room
- Flooring: Stone, Vinyl Plank
- Windows: Skylight(s)
- Basement: None
- Number of fireplaces: 1
- Fireplace features: Gas, Main Level: 1, Fireplace
Interior area
- Total structure area: 2,772
- Total interior livable area: 2,772 sqft
Property
Parking
- Total spaces: 2
- Parking features: Attached Garage
- Has attached garage: Yes
- Covered spaces: 2
Features
- Levels: Two
- Stories: 2
- Entry location: Main
- Patio & porch: Bath Off Primary, Ceiling Fan(s), Dining Room, Fireplace, Jetted Tub, Skylight(s), Vaulted Ceiling(s), Walk-In Closet(s)
- Spa features: Bath
- Has view: Yes
- View description: Partial, Sound
- Has water view: Yes
- Water view: Sound
Lot
- Size: 7,370 Square Feet
- Features: Corner Lot, Sidewalk, Deck, Fenced-Fully, Gas Available
- Topography: Partial Slope
Details
- Parcel number: 3409500010
- Special conditions: Standard
Construction
Type & style
- Home type: SingleFamily
- Architectural style: Contemporary,2 Story
- Property subtype: Single Family Residence
Materials
- Brick, Wood Siding
- Roof: Composition
Condition
- Year built: 1987
- Major remodel year: 1987
Utilities & green energy
- Electric: Company: TPU
- Sewer: Sewer Connected, Company: TPU
- Water: Public, Company: TPU
Community & HOA
Community
- Subdivision: Browns Point
Location
- Region: Tacoma
Financial & listing details
- Price per square foot: $298/sqft
- Tax assessed value: $678,400
- Annual tax amount: $7,390
- Date on market: 8/13/2026
- Cumulative days on market: 25 days
- Listing terms: Conventional,FHA,VA Loan
- Inclusions: Dishwasher(s), Dryer(s), Refrigerator(s), Stove(s)/Range(s), Washer(s)
Estimated market value
$815,700
$775,000 - $856,000
$3,821/mo
Price history
| Date | Event | Price |
|---|---|---|
| 8/28/2026 | Price change | $824,950-1.2%$298/sqft |
Source:  NWMLS as distributed by MLS GRID #2569601 Report a problem NWMLS as distributed by MLS GRID #2569601 Report a problem | ||
| 8/25/2026 | Price change | $834,988-1.8%$301/sqft |
Source: NWMLS as distributed by MLS GRID #2569601 Report a problem | ||
| 8/14/2026 | Listed for sale | $849,950+88.9%$307/sqft |
Source: NWMLS as distributed by MLS GRID #2569601 Report a problem | ||
| 4/30/2026 | Sold | $450,000+38.5%$162/sqft |
Source: NWMLS as distributed by MLS GRID #2517886 Report a problem | ||
| 1/18/2005 | Sold | $324,950$117/sqft |
Source: NWMLS as distributed by MLS GRID #24086773 Report a problem | ||
Public tax history
| Year | Property taxes | Tax assessment |
|---|---|---|
| 2025 | $7,390 +1% | $678,400 +0.8% |
| 2024 | $7,320 +5.6% | $672,800 +8% |
| 2023 | $6,929 +2.4% | $622,800 -4.5% |
| 2022 | $6,770 +11.7% | $652,300 +23.4% |
| 2021 | $6,059 +15.1% | $528,600 +18.1% |
| 2019 | $5,263 -10.7% | $447,400 +10.4% |
| 2018 | $5,896 +10.7% | $405,200 +8.5% |
| 2017 | $5,326 +0.1% | $373,500 +22.6% |
| 2016 | $5,318 | $304,600 -0.5% |
| 2014 | $5,318 +18.6% | $306,100 +9.6% |
| 2013 | $4,482 | $279,200 +9.2% |
| 2012 | -- | $255,600 -5.1% |
| 2011 | -- | $269,200 -2.6% |
| 2010 | -- | $276,300 -10.6% |
| 2009 | -- | $309,000 -6.2% |
| 2008 | $4,086 +0% | $329,400 -5.7% |
| 2007 | $4,086 +2.1% | $349,400 +47.1% |
| 2002 | $4,002 +1.6% | $237,600 +1.7% |
| 2001 | $3,940 | $233,700 +4.1% |
| 2000 | $3,940 | $224,600 |
Find assessor info on the county website
Monthly payment
Est. payment
Payment breakdown
Explore the cost of this home by adjusting the details. Changes won't be saved.Climate risks
Neighborhood: Northeast Tacoma



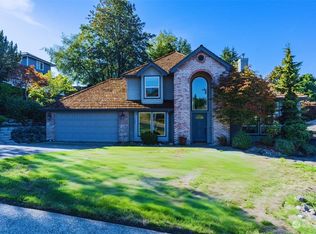
Similar homes
- $799,9505 bd3 ba3.9k sqft31509 42nd Avenue SW, Federal Way, WA 98023Active
 MLS ID #2575415, Larisa Burich. NWMLS as distributed by MLS GRID
 - $775,0004 bd3 ba2.8k sqft3010 SW 325th Place, Federal Way, WA 98023Active
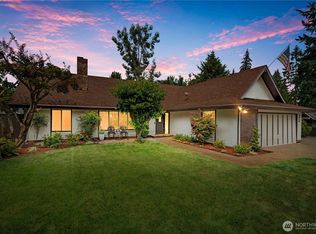 MLS ID #2565400, Melissa Villa. NWMLS as distributed by MLS GRID
 - $785,0004 bd3 ba2.5k sqft303 S 302nd Place, Federal Way, WA 98003Active
 MLS ID #2557357, Troy Rothermel. NWMLS as distributed by MLS GRID
 - $749,0004 bd5 ba3.5k sqft3058 44th Avenue NE, Tacoma, WA 98422Active
 MLS ID #2518476, Matt Hume. NWMLS as distributed by MLS GRID
