DETACHED SHOP WITH SEPERATE ENTRANCE. Fully renovated home with quality updates throughout, including a new roof installed in 2020 and a new septic system. Interior features include a fireplace, dedicated office space, and refined finishes across the main living areas. Thoughtfully designed floor plan offers flexibility for a variety of living needs, with well-proportioned spaces for both daily living and remote work.Kitchen and living areas have been updated to provide a cohesive and functional layout with attention to detail and flow. The separate office offers privacy for work or study, while the fireplace serves as a central feature in the main living space.Exterior highlights include a spacious deck, creating an extension of the living area for outdoor enjoyment or entertaining. Property includes ample RV parking with room for multiple vehicles and equipment. Detached shop provides versatile space suitable for storage, hobbies, or workspace. Well-maintained property combining interior updates with flexible exterior amenities, offering a balance of comfort, functionality, and thoughtful design.
Active
Listed by: Skyline Properties, Inc. • Vadim Polishchuk
Price cut: $20K (7/17)
$799,995
9419 31st Street Ct E, Edgewood, WA 98371
4beds
2,260sqft
:
Get pre-qualified$4,922/mo
Single Family Residence
Built in 1973
0.36 Acres Lot
$-- Zestimate®
$354/sqft
$-- HOA
What's special
Dedicated office spaceThoughtfully designed floor plan
- 72 days |
- 843 |
- 67 |
Zillow last checked:
Listing updated:
Listed by:
Vadim Polishchuk,
Skyline Properties, Inc.
Source: NWMLS as distributed by MLS GRID,MLS#: 2531131
Facts & features
Interior
Bedrooms & bathrooms
- Bedrooms: 4
- Bathrooms: 3
- Full bathrooms: 2
- 3/4 bathrooms: 1
- Main level bedrooms: 1
Primary bedroom
- Level: Main
Bedroom
- Level: Second
Bedroom
- Level: Second
Bedroom
- Level: Lower
Bathroom full
- Level: Second
Bathroom full
- Level: Second
Bathroom three quarter
- Level: Lower
Den office
- Level: Lower
Dining room
- Level: Second
Entry hall
- Level: Split
Family room
- Level: Lower
Kitchen with eating space
- Level: Second
Living room
- Level: Main
Heating
- Forced Air, Electric, Natural Gas
Cooling
- 90%+ High Efficiency
Appliances
- Included: Dishwasher, Refrigerator, Stove(s)/Range(s), Dishwasher(s), Refrigerator(s)
Features
- Flooring: Bamboo/Cork, Laminate
- Doors: French Doors
- Basement: Daylight,Finished
- Has fireplace: No
- Fireplace features: Wood Burning
Interior area
- Total structure area: 2,260
- Total interior livable area: 2,260 sqft
Video & virtual tour
Property
Parking
- Total spaces: 4
- Parking features: Attached Garage, Detached Garage
- Has attached garage: Yes
- Covered spaces: 4
Features
- Levels: Multi/Split
- Entry location: Split
- Patio & porch: French Doors
- Pool features: In Ground, In-Ground
Lot
- Size: 0.36 Acres
- Features: Deck
Details
- Parcel number: 2917000020
- Special conditions: Standard
Construction
Type & style
- Home type: SingleFamily
- Architectural style: Split Entry
- Property subtype: Single Family Residence
Materials
- Wood Siding
- Foundation: Poured Concrete
- Roof: Composition
Condition
- Year built: 1973
- Major remodel year: 1991
Utilities & green energy
- Sewer: Septic Tank
- Water: Public
Community & HOA
Community
- Subdivision: Edgewood
Location
- Region: Edgewood
Financial & listing details
- Price per square foot: $354/sqft
- Tax assessed value: $630,700
- Annual tax amount: $7,113
- Date on market: 4/29/2026
- Cumulative days on market: 102 days
- Listing terms: Conventional,FHA,VA Loan
- Inclusions: Dishwasher(s), Refrigerator(s), Stove(s)/Range(s)
Estimated market value
Not available
Estimated sales range
Not available
Not available
Price history
| Date | Event | Price |
|---|---|---|
| 7/17/2026 | Price change | $799,995-2.4%$354/sqft |
Source:  NWMLS as distributed by MLS GRID #2531131 Report a problem NWMLS as distributed by MLS GRID #2531131 Report a problem | ||
| 6/29/2026 | Pending sale | $819,999$363/sqft |
Source: NWMLS as distributed by MLS GRID #2531131 Report a problem | ||
| 6/12/2026 | Price change | $819,999-3.5%$363/sqft |
Source: NWMLS as distributed by MLS GRID #2531131 Report a problem | ||
| 5/28/2026 | Listed for sale | $850,000+54.5%$376/sqft |
Source: NWMLS as distributed by MLS GRID #2531131 Report a problem | ||
| 5/27/2025 | Sold | $550,000+29.5%$243/sqft |
Source: Public Record Report a problem | ||
| 8/16/2017 | Sold | $424,669-0.1%$188/sqft |
Source: Public Record Report a problem | ||
| 7/11/2017 | Pending sale | $424,950$188/sqft |
Source: Puyallup Office #1140135 Report a problem | ||
| 7/6/2017 | Listed for sale | $424,950$188/sqft |
Source: Puyallup Office #1140135 Report a problem | ||
Public tax history
| Year | Property taxes | Tax assessment |
|---|---|---|
| 2024 | $7,113 +22.3% | $630,700 +8.1% |
| 2023 | $5,815 +2.2% | $583,400 -0.4% |
| 2022 | $5,689 -4% | $585,800 +12.3% |
| 2021 | $5,924 +17.3% | $521,500 +24.4% |
| 2019 | $5,050 +4.7% | $419,100 +4.4% |
| 2018 | $4,823 +19.4% | $401,500 +14.7% |
| 2017 | $4,039 | $349,900 +26% |
| 2016 | $4,039 | $277,700 +3.5% |
| 2014 | $4,039 +6.2% | $268,300 +8.8% |
| 2013 | $3,804 | $246,600 +2.8% |
| 2012 | -- | $239,900 -4.2% |
| 2011 | -- | $250,400 -10.1% |
| 2010 | -- | $278,400 +38.8% |
| 2002 | $2,962 +1.2% | $200,600 -0.4% |
| 2001 | $2,925 | $201,500 +5% |
| 2000 | $2,925 | $191,900 |
Find assessor info on the county website
Monthly payment
Est. payment
Payment breakdown
Explore the cost of this home by adjusting the details. Changes won't be saved.Climate risks
Neighborhood: 98371
Nearby schools
GreatSchools rating
- 7/10Northwood Elementary SchoolGrades: K-6Distance: 0.6 mi
- 6/10Edgemont Jr High SchoolGrades: 6-9Distance: 1.1 mi
- 7/10Puyallup High SchoolGrades: 10-12Distance: 2.6 mi
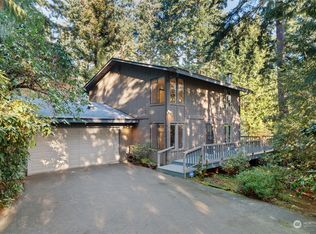
- $560,0003 bd2 ba1.9k sqft3021 94th Ave E, Edgewood, WA 98371Sold
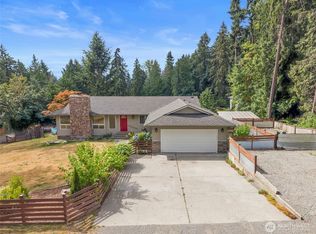
- $815,0006 bd6 ba3k sqft9320 31st St E, Edgewood, WA 98371For Sale
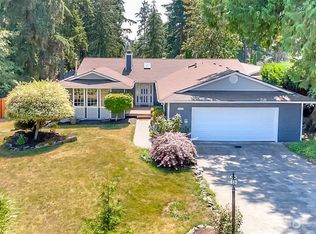
- $609,9903 bd2 ba1.9k sqft9412 29th Street Ct E, Edgewood, WA 98371Sold
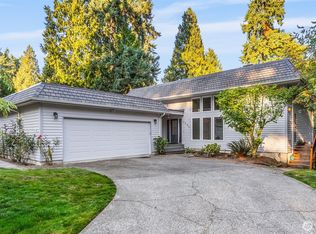
- $810,0006 bd5 ba3.6k sqft9520 31st Street Ct E, Edgewood, WA 98371Sold
- $800,0003 bd4 ba3.3k sqft9406 29th Street Ct E, Edgewood, WA 98371Sold
- $775,6004 bd3 ba3.6k sqft3204 97th Ave E, Edgewood, WA 98372Off Market
- $827,9004 bd3 ba2.6k sqft3220 97th Ave E, Edgewood, WA 98372Off Market
- $626,0003 bd3 ba1.6k sqft9505 29th Street Ct E, Edgewood, WA 98371Sold
A local agent can set up tours, give advice and negotiate with sellers.
Similar homes
- $799,9993 bd3 ba2.1k sqft35730 26th Avenue S, Federal Way, WA 98003Active
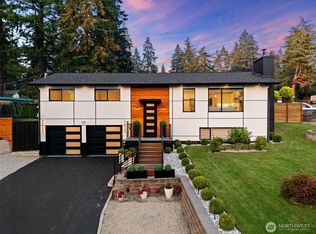 MLS ID #2565993, Aleksandr Frankov. NWMLS as distributed by MLS GRID
 - $775,0005 bd3 ba3.1k sqft413 104th Avenue E, Edgewood, WA 98372Active
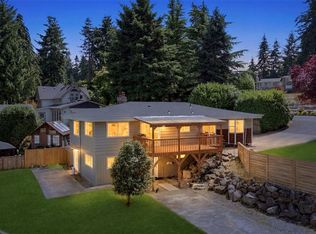 MLS ID #2554302, Hanna Smal. NWMLS as distributed by MLS GRID
 - $659,9504 bd2 ba2k sqft11822 24th Street E, Edgewood, WA 98372Active
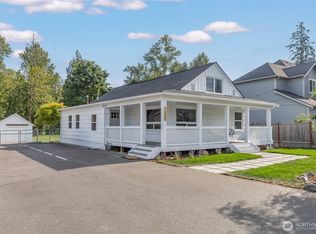 MLS ID #2541068, Alexander Bradshaw. NWMLS as distributed by MLS GRID
 - $775,0004 bd3 ba2.8k sqft3010 SW 325th Place, Federal Way, WA 98023Active
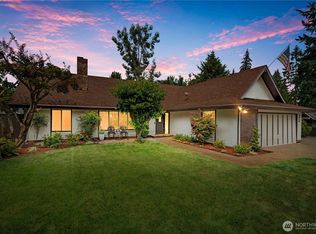 MLS ID #2565400, Melissa Villa. NWMLS as distributed by MLS GRID
 - $800,0004 bd3 ba2.5k sqft303 S 302nd Place, Federal Way, WA 98003ActiveMLS ID #2557357, Troy Rothermel. NWMLS as distributed by MLS GRID
- $820,0004 bd3 ba2.4k sqft6105 75th Avenue Ct W, University Place, WA 98467ActiveMLS ID #2564880, Falynn Auston. NWMLS as distributed by MLS GRID
- $899,0004 bd3 ba2.5k sqft1806 39th Avenue SE, Puyallup, WA 98374ActiveMLS ID #2531233, Heather Redal. NWMLS as distributed by MLS GRID
- $730,0004 bd2 ba2.2k sqft8402 34th Street W, Tacoma, WA 98466ActiveMLS ID #2564271, Alexander Munoz. NWMLS as distributed by MLS GRID
- $759,9504 bd3 ba2.2k sqft5318 96th Avenue Ct W, University Place, WA 98467ActiveMLS ID #2565415, Christine Hudson. NWMLS as distributed by MLS GRID
- $825,0006 bd4 ba3.2k sqft9811 74th Avenue E, Puyallup, WA 98373ActiveMLS ID #2516902, David Schaub. NWMLS as distributed by MLS GRID
- $795,0004 bd3 ba2.8k sqftMaple Hollow Estates, Tacoma, WA 98422ActiveMLS ID #2550713, Darlene Heseltine. NWMLS as distributed by MLS GRID
- $714,0004 bd3 ba2.3k sqft38040 37th Place S, Auburn, WA 98001ActiveMLS ID #2537701, Summer Wilborn. NWMLS as distributed by MLS GRID
- $699,9994 bd3 ba2.5k sqft8307 184th Avenue E, Bonney Lake, WA 98391ActiveMLS ID #2565303, Aleksandr Frankov. NWMLS as distributed by MLS GRID
- $899,0006 bd4 ba3.1k sqft29219 13th Place S, Federal Way, WA 98003ActiveMLS ID #2563977, Amy Alpeza. NWMLS as distributed by MLS GRID
- $879,0004 bd3 ba2.8k sqftTakoba, Enumclaw, WA 98022ActiveMLS ID #2565079, Sara Hardersen. NWMLS as distributed by MLS GRID
- $675,0004 bd2 ba1.6k sqft1804 13th Avenue, Milton, WA 98354ActiveMLS ID #2537577, Korey J Pisha. NWMLS as distributed by MLS GRID
- $715,0004 bd4 ba2.5k sqft1319 Wood Avenue, Sumner, WA 98390ActiveMLS ID #2558032, Josh Walden. NWMLS as distributed by MLS GRID
- $599,9994 bd2 ba2.1k sqft815 E 60th Street, Tacoma, WA 98404ActiveMLS ID #2565258, Tanner Anthony. NWMLS as distributed by MLS GRID
- $649,9994 bd3 ba2.4k sqft7602 182nd Street E, Puyallup, WA 98375ContingentMLS ID #2545142, April Broadhurst. NWMLS as distributed by MLS GRID
- $690,0005 bd4 ba2.6k sqft12205 58th Avenue E, Puyallup, WA 98373ActiveMLS ID #2508570, Diana Lopez. NWMLS as distributed by MLS GRID
