Skip main navigation
Sold
  • Listed by: John L. Scott, Inc
    Bought with: Keller Williams Realty PS
    $626,000

    9505 29th Street Court E, Edgewood, WA 98371

    3beds
    1,678sqft
    Single Family Residence
    Built in 1979
    0.29 Acres Lot
    $624,100 Zestimate®
    $373/sqft
    $3,060 Estimated rent

    Home value

    $624,100

    $587,000 - $662,000

    $3,060/mo

    Zestimate® history
    Loading
    Loading...

    Owner options

    List your home for rent

    $3,060/mo

    Rent Zestimate®

    Find your next renter with Zillow Rental Manager. Plus, with online applications, you can quickly screen prospective tenants – for free.

    Learn more

    $3,060/mo

    Rent Zestimate®

    Refinance and save

    $3,802/mo

    Est. payment

    Refinancing to a lower rate could help reduce your monthly payments and save thousands over the life of the loan.

    See today's rates

    $3,802/mo

    Est. payment

    Explore your selling options

    Work with a Zillow partner agent

    Leverage their expertise and Zillow's premium Showcase listings to get your home seen by more buyers.

    Get started

    List with your own agent

    Get your home in front of millions of buyers by listing it on Zillow.

    Learn how to do it

    Sell it yourself

    Take full control of how buyers see your home on Zillow by listing For Sale by Owner (FSBO).

    List your home

    What's special

    Warm brick fireplaceSeparate walk-in closetEstablished landscapingWindow above the sinkLong drivewayFormal dining roomAmple counter space
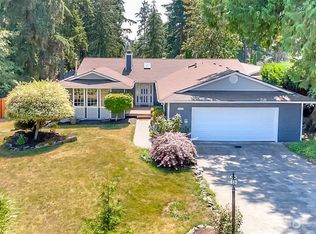
    Welcome to this charming 3-bedroom, 2.5-bath tri-level home tucked away on a quiet dead-end street. A cozy front porch and inviting double-door entry set the tone for the warmth and character found throughout the home. Step inside to a bright living room featuring vaulted ceilings and a warm brick fireplace that creates a welcoming gathering space. The formal dining room sits just off the kitchen, making it perfect for entertaining. The kitchen truly serves as the heart of the home with crisp white cabinetry, ample counter space, stainless steel appliances, a window above the sink, and a skylight over the informal dining area that fills the space with natural light. The family room is subtly separated from the kitchen, offering a comfortable secondary living area, with a convenient half bath and laundry room located nearby. Upstairs, you’ll find two sizable guest bedrooms and a full bathroom, along with the primary suite featuring a skylight, full en-suite bath with dual sinks, and a separate walk-in closet. Ceiling fans throughout the home add comfort and efficiency. Outside, the long driveway and established landscaping create a welcoming approach, while the backyard enjoys a peaceful backdrop of tall trees. The spacious two-car garage includes a workshop area and additional storage. Ideally located with quick access to both I-5 and SR-167, this home offers comfort, charm, and everyday convenience.

    Zillow last checked:

    Listing updated:

    Listed by:

    Jonathan D. Bye,

    John L. Scott, Inc

    Bought with:

    Ashley Wolslegel, 135841

    Keller Williams Realty PS

    Source: NWMLS as distributed by MLS GRID,MLS#: 2495448MLS Logo

    Facts & features

    Interior

    Bedrooms & bathrooms
    • Bedrooms: 3
    • Bathrooms: 3
    • Full bathrooms: 2
    • 1/2 bathrooms: 1
    • Main level bathrooms: 1
    Primary bedroom
    • Level: Second
    Bedroom
    • Level: Second
    Bedroom
    • Level: Second
    Bathroom full
    • Level: Second
    Bathroom full
    • Level: Second
    Other
    • Level: Main
    Dining room
    • Level: Main
    Entry hall
    • Level: Main
    Family room
    • Level: Main
    Kitchen with eating space
    • Level: Main
    Living room
    • Level: Main
    Utility room
    • Level: Main
    Heating
    • Fireplace, Forced Air, Electric, Natural Gas, Pellet
    Cooling
    • Forced Air
    Appliances
    • Included: Dishwasher, Dryer, Microwave, Refrigerator, Stove(s)/Range(s), Washer, Dishwasher(s), Dryer(s), Microwave(s), Refrigerator(s), Washer(s)
    Features
    • Bath Off Primary, Ceiling Fan(s)
    • Flooring: Ceramic Tile, Hardwood, Carpet
    • Basement: None
    • Number of fireplaces: 2
    • Fireplace features: Pellet Stove, Wood Burning, Main Level: 2, Fireplace
    Interior area
    • Total structure area: 1,678
    • Total interior livable area: 1,678 sqft

    Property

    Parking
    • Total spaces: 2
    • Parking features: Driveway, Attached Garage, RV Parking
    • Has attached garage: Yes
    • Covered spaces: 2
    Features
    • Levels: Three Or More
    • Entry location: Main
    • Patio & porch: Bath Off Primary, Ceiling Fan(s), Fireplace, Walk-In Closet(s)
    • Has view: Yes
    • View description: Territorial
    Lot
    • Size: 0.29 Acres
    • Features: Dead End Street, Paved, Cable TV, Deck, Fenced-Fully, Gas Available, High Speed Internet, Patio, RV Parking
    Details
    • Parcel number: 9784850040
    • Special conditions: Standard

    Construction

    Type & style
    • Home type: SingleFamily
    • Architectural style: Tri-Level
    • Property subtype: Single Family Residence
    Materials
    • Brick, Wood Siding
    • Roof: Composition
    Condition
    • Year built: 1979

    Utilities & green energy

    • Electric: Company: PSE
    • Sewer: Septic Tank, Company: Septic
    • Water: Public, Company: Mountain View-Edgewood

    Community & neighborhood

    Location
    • Region: Edgewood
    • Subdivision: Edgewood

    Other

    Other facts
    • Listing terms: Conventional,FHA,VA Loan
    • Cumulative days on market: 20 days

    Price history

    DateEventPrice
    5/19/2026Sold$626,000-2%$373/sqft
    Source: NWMLS as distributed by MLS GRID #2495448 Report a problem
    4/14/2026Pending sale$639,000$381/sqft
    Source: NWMLS as distributed by MLS GRID #2495448 Report a problem
    4/10/2026Price change$639,000-3.9%$381/sqft
    Source: NWMLS as distributed by MLS GRID #2495448 Report a problem
    3/26/2026Listed for sale$665,000$396/sqft
    Source: NWMLS as distributed by MLS GRID #2495448 Report a problem

    Public tax history

    YearProperty taxesTax assessment
    2024$5,852 +20.5%$514,200 +6.6%
    2023$4,857 +3%$482,400 +0.4%
    2022$4,717 -4.2%$480,600 +11.9%
    2021$4,925 +19.8%$429,300 +27.1%
    2019$4,109 +5.1%$337,800 +4.4%
    2018$3,909 +8.4%$323,600 +15%
    2017$3,606 +10.1%$281,300 +25.9%
    2016$3,274 $223,400 +3.7%
    2014$3,274 +5.6%$215,400 +9.3%
    2013$3,099 $197,000 +1.8%
    2012-- $193,500 -3.9%
    2011-- $201,300 -11.2%
    2010-- $226,700 -11.2%
    2009-- $255,400 -8.5%
    2008$3,007 $279,100 -0.5%
    2007$3,007 +24.4%$280,600 +71.7%
    2002$2,417 +1.7%$163,400 -0.3%
    2001$2,377 $163,900 +5.5%
    2000$2,377 $155,400

    Find assessor info on the county website

    Neighborhood: 98371

    Nearby schools

    GreatSchools rating
    Schools provided by the listing agent
    • Elementary: Northwood Elem
    • Middle: Edgemont Jnr High
    • High: Puyallup High

    Source: NWMLS as distributed by MLS GRID. This data may not be complete. We recommend contacting the local school district to confirm school assignments for this home.

    Get a cash offer in 3 minutes
    Find out how much your home could sell for in as little as 3 minutes with a no-obligation cash offer.
    Estimated market value
    $624,100
    Get a cash offer in 3 minutes
    Find out how much your home could sell for in as little as 3 minutes with a no-obligation cash offer.
    Estimated market value
    $624,100