Discover the best of UP living in this beautifully updated home, tucked away on a quiet cul-de-sac in one of the area's most desirable neighborhoods. Enjoy the perfect balance of convenience & tranquility w/ top-rated schools, Trader Joe's, Whole Foods, great dining, Chambers Bay Golf Course, Chambers Creek Regional Park, Leach Creek trails, beaches, & miles of scenic Puget Sound walking paths just minutes from your doorstep. Surrounded by mature trees & thoughtfully designed landscaping by a talented floral designer. Expansive windows fill the home w/ natural light, a bright & welcoming atmosphere throughout the year. Playing safely in the cul-de-sac, mornings spent w/ coffee on the patio, or evenings dining beneath the trees, this home embraces the very best of PNW living. Every detail has been thoughtfully curated. New Hackwood hardwood floors, custom built-ins, designer wallpaper by Rose Tarlow & Kelly Ventura, & beautifully selected lighting & finishes. Updated kitchen w/ quartz counters, new cabinetry & timeless design. Powder room makes a statement w/ designer fixtures & sophisticated finishes. California Closets provides exceptional organization throughout the bedrooms, making every space as functional as it is beautiful. More than a move-in-ready, it's a place where thoughtful design, abundant natural light, & everyday living come together effortlessly. Every update completed w/ quality & intention. Simply move in & enjoy everything UP has to offer.
Active
Listed by: Neighborhood Experts Real Est. • Falynn Auston
Price cut: $5K (7/17)
$878,000
6105 75th Avenue Ct W, University Place, WA 98467
4beds
2,416sqft
:
Get pre-qualified$5,467/mo
Single Family Residence
Built in 1990
0.29 Acres Lot
$864,300 Zestimate®
$363/sqft
$-- HOA
What's special
New hackwood hardwood floorsTimeless designSurrounded by mature treesQuiet cul-de-sacNew cabinetryCustom built-ins
- 35 days |
- 908 |
- 62 |
Zillow last checked:
Listing updated:
Listed by:
Falynn Auston,
Neighborhood Experts Real Est.,
Paige Schulte,
Neighborhood Experts Real Est.
Source: NWMLS as distributed by MLS GRID,MLS#: 2545193
Facts & features
Interior
Bedrooms & bathrooms
- Bedrooms: 4
- Bathrooms: 3
- Full bathrooms: 2
- 1/2 bathrooms: 1
- Main level bathrooms: 1
- Main level bedrooms: 1
Primary bedroom
- Level: Second
Bedroom
- Level: Main
Bedroom
- Level: Second
Bedroom
- Level: Second
Bathroom full
- Level: Second
Bathroom full
- Level: Second
Other
- Level: Main
Dining room
- Level: Main
Entry hall
- Level: Main
Family room
- Level: Main
Kitchen with eating space
- Level: Main
Living room
- Level: Main
Utility room
- Level: Main
Heating
- Fireplace, Forced Air, Electric, Natural Gas
Cooling
- Forced Air, Heat Pump
Appliances
- Included: Dishwasher, Dryer, Microwave, Refrigerator, Stove(s)/Range(s), Washer, Dishwasher(s), Dryer(s), Microwave(s), Refrigerator(s), Washer(s), Water Heater: Tankless, Water Heater Location: Garage
Features
- Bath Off Primary, Dining Room
- Flooring: Engineered Hardwood, Laminate, Carpet
- Windows: Dbl Pane/Storm Window
- Basement: None
- Number of fireplaces: 1
- Fireplace features: Gas, Main Level: 1, Fireplace
Interior area
- Total structure area: 2,416
- Total interior livable area: 2,416 sqft
Video & virtual tour
Property
Parking
- Total spaces: 8
- Parking features: Driveway, Attached Garage, Off Street, RV Parking
- Has attached garage: Yes
- Covered spaces: 3
- Uncovered spaces: 5
Features
- Levels: Two
- Stories: 2
- Entry location: Main
- Patio & porch: Bath Off Primary, Dbl Pane/Storm Window, Dining Room, Fireplace, Vaulted Ceiling(s), Walk-In Closet(s), Water Heater
Lot
- Size: 0.29 Acres
- Features: Cul-De-Sac, Dead End Street, Paved, Deck, Fenced-Partially, High Speed Internet, RV Parking
- Topography: Partial Slope,Terraces
- Residential vegetation: Brush, Fruit Trees, Garden Space, Wooded
Details
- Parcel number: 2979700080
- Special conditions: Standard
Construction
Type & style
- Home type: SingleFamily
- Architectural style: Craftsman,2 Story
- Property subtype: Single Family Residence
Materials
- Cement Planked, Wood Siding, Cement Plank
- Foundation: Poured Concrete
- Roof: Composition
Condition
- Updated/Remodeled
- Year built: 1990
- Major remodel year: 2004
Utilities & green energy
- Electric: Company: TPU
- Sewer: Sewer Connected, Company: Pierce County Sewer
- Water: Public, Company: TPU
Community & HOA
Community
- Subdivision: University Place
Location
- Region: University Place
Financial & listing details
- Price per square foot: $363/sqft
- Tax assessed value: $686,800
- Annual tax amount: $7,363
- Date on market: 6/2/2026
- Cumulative days on market: 58 days
- Listing terms: Conventional,FHA,VA Loan
- Inclusions: Dishwasher(s), Dryer(s), Microwave(s), Refrigerator(s), Stove(s)/Range(s), Washer(s)
Estimated market value
$864,300
$821,000 - $908,000
$3,609/mo
Price history
| Date | Event | Price |
|---|---|---|
| 7/17/2026 | Price change | $878,000-0.6%$363/sqft |
Source:  NWMLS as distributed by MLS GRID #2545193 Report a problem NWMLS as distributed by MLS GRID #2545193 Report a problem | ||
| 6/24/2026 | Listed for sale | $883,000+54.6%$365/sqft |
Source: NWMLS as distributed by MLS GRID #2545193 Report a problem | ||
| 8/4/2020 | Sold | $571,000+5.9%$236/sqft |
Source: NWMLS as distributed by MLS GRID #1624779 Report a problem | ||
| 7/6/2020 | Pending sale | $539,000$223/sqft |
Source: Windermere Professional Partners #1624779 Report a problem | ||
| 7/6/2020 | Listed for sale | $539,000$223/sqft |
Source: Windermere Professional Partners #1624779 Report a problem | ||
| 7/6/2020 | Pending sale | $539,000$223/sqft |
Source: Windermere Professional Partners #1624779 Report a problem | ||
| 7/4/2020 | Listed for sale | $539,000+22.5%$223/sqft |
Source: Windermere Professional Partners #1624779 Report a problem | ||
| 9/6/2018 | Listing removed | $440,000$182/sqft |
Source: Coldwell Banker Bain #1325387 Report a problem | ||
| 9/6/2018 | Listed for sale | $440,000+1.1%$182/sqft |
Source: Coldwell Banker Bain #1325387 Report a problem | ||
| 9/4/2018 | Sold | $435,000-1.1%$180/sqft |
Source: NWMLS as distributed by MLS GRID #1325387 Report a problem | ||
| 8/1/2018 | Pending sale | $440,000$182/sqft |
Source: Coldwell Banker Bain #1325387 Report a problem | ||
| 7/24/2018 | Price change | $440,000-2.2%$182/sqft |
Source: Coldwell Banker Bain #1325387 Report a problem | ||
| 7/10/2018 | Listed for sale | $450,000+18.7%$186/sqft |
Source: Coldwell Banker Bain #1325387 Report a problem | ||
| 9/2/2014 | Sold | $379,000-0.2%$157/sqft |
Source: NWMLS as distributed by MLS GRID #669610 Report a problem | ||
| 7/23/2014 | Pending sale | $379,900$157/sqft |
Source: Coldwell Banker Bain #669610 Report a problem | ||
| 7/22/2014 | Listed for sale | $379,900+23.2%$157/sqft |
Source: Coldwell Banker Bain #669610 Report a problem | ||
| 6/15/2000 | Sold | $308,300$128/sqft |
Source: Public Record Report a problem | ||
Public tax history
| Year | Property taxes | Tax assessment |
|---|---|---|
| 2024 | $7,857 -0.9% | $686,800 +2.3% |
| 2023 | $7,932 +3.5% | $671,300 -2% |
| 2022 | $7,663 +7.1% | $684,700 +20.3% |
| 2021 | $7,154 +22.3% | $569,200 +20.7% |
| 2019 | $5,852 -8.9% | $471,600 +3.5% |
| 2018 | $6,425 +9.7% | $455,500 +10.2% |
| 2017 | $5,859 +0.5% | $413,400 +20% |
| 2016 | $5,830 | $344,500 +1.7% |
| 2014 | $5,830 +5.3% | $338,800 +9.1% |
| 2013 | $5,537 | $310,500 +0.4% |
| 2012 | -- | $309,200 -2.8% |
| 2011 | -- | $318,000 -8.2% |
| 2010 | -- | $346,500 +46.8% |
| 2002 | $3,891 +4.2% | $236,100 |
| 2001 | $3,733 | $236,100 +5% |
| 2000 | $3,733 | $224,900 |
Find assessor info on the county website
Monthly payment
Est. payment
Payment breakdown
Explore the cost of this home by adjusting the details. Changes won't be saved.Climate risks
Neighborhood: 98467
Nearby schools
GreatSchools rating
- 8/10Drum Intermediate SchoolGrades: 5-7Distance: 0.7 mi
- 9/10Curtis Senior High SchoolGrades: 10-12Distance: 1.6 mi
- 10/10Chambers Elementary SchoolGrades: K-4Distance: 1 mi
Schools provided by the listing agent
- Elementary: Chambers Elem
- Middle: Drum Intermed
- High: Curtis Snr High
Source: NWMLS as distributed by MLS GRID. This data may not be complete. We recommend contacting the local school district to confirm school assignments for this home.
- $725,0003 bd3 ba2k sqft6104 75th Avenue Ct W, University Place, WA 98467Sold
- $650,0003 bd2 ba1.9k sqft7423 Chambers Ln W, University Place, WA 98467Sold
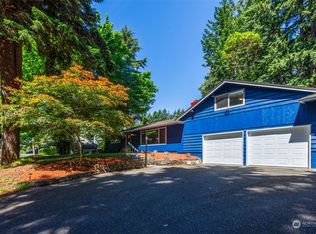
- $785,0003 bd3 ba3.5k sqft6201 75th Avenue Ct W, Tacoma, WA 98467Sold
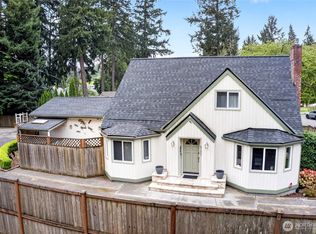
- $669,3005 bd3 ba2.5k sqft6242 62nd Ct W, Tacoma, WA 98467Off Market
- $686,4004 bd3 ba2.7k sqft6243 62nd Ct W, Tacoma, WA 98467Off Market
- $561,0003 bd3 ba1.9k sqft6226 62nd Ct W, University Place, WA 98467Off Market
- $657,9003 bd3 ba2.6k sqft6333 62nd Ct W, University Place, WA 98467Off Market
- $665,8004 bd3 ba2.5k sqft6301 62nd Ct W, University Place, WA 98467Off Market
A local agent can set up tours, give advice and negotiate with sellers.
Similar homes
- $895,0004 bd3 ba2.3k sqftRange 02 Quarter 24 University Park T, University Place, WA 98467Active
 MLS ID #2545409, Chris Nix. NWMLS as distributed by MLS GRID
 - $865,0004 bd3 ba3k sqftMadera, Lakewood, WA 98499Active
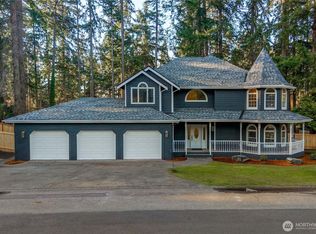 MLS ID #2560470, Michael Putnam. NWMLS as distributed by MLS GRID
 - $759,0003 bd3 ba1.9k sqft5708 60th Street W, University Place, WA 98467Active
 MLS ID #2527592, Igor Mayster. NWMLS as distributed by MLS GRID
 - $775,0004 bd3 ba2k sqft4806 95th Avenue W, University Place, WA 98467Active
 MLS ID #2524395, Paige Schulte. NWMLS as distributed by MLS GRID
 - $775,0003 bd3 ba2.6k sqft7404 91st Avenue Ct SW, Lakewood, WA 98498ActiveMLS ID #2524314, Cedric Pour. NWMLS as distributed by MLS GRID
- $835,0003 bd3 ba2.3k sqft858 Illahee Drive, Fox Island, WA 98333ActiveMLS ID #2515778, William Sarno. NWMLS as distributed by MLS GRID
- $745,0004 bd3 ba3.3k sqft1026 Pinehurst Street, Fircrest, WA 98466ActiveMLS ID #2543055, Ruthy Taylor. NWMLS as distributed by MLS GRID
- $879,0004 bd3 ba2.7k sqft2505 263rd Street Ct E, Spanaway, WA 98387ActiveMLS ID #2528556, Whitney Johnsen. NWMLS as distributed by MLS GRID
- $965,0004 bd4 ba3k sqftSummerset Addition, Tacoma, WA 98407ContingentMLS ID #2524187, Chelsea Kelley. NWMLS as distributed by MLS GRID
- $999,0003 bd3 ba2.5k sqft11724 Madera Drive SW, Lakewood, WA 98499ActiveMLS ID #2486284, Michael Morrison. NWMLS as distributed by MLS GRID
- $899,0004 bd3 ba2.5k sqft1806 39th Avenue SE, Puyallup, WA 98374ActiveMLS ID #2531233, Heather Redal. NWMLS as distributed by MLS GRID
- $898,0004 bd3 ba3k sqftThe Ridge, Federal Way, WA 98023ActiveMLS ID #2558461, Carla R. Clark. NWMLS as distributed by MLS GRID
- $840,0003 bd3 ba1.6k sqftBraewood, Gig Harbor, WA 98335ActiveMLS ID #2559154, Falynn Auston. NWMLS as distributed by MLS GRID
- $888,8884 bd4 ba3.1k sqftHarbor Ridge, Tacoma, WA 98422ActiveMLS ID #2541408, David Berg. NWMLS as distributed by MLS GRID
- $849,9504 bd3 ba2.9k sqft16705 89th Avenue E, Puyallup, WA 98375ActiveMLS ID #2514275, Graham Raymond Northcott. NWMLS as distributed by MLS GRID
- $849,0004 bd4 ba2.4k sqft10615 33rd Avenue Ct NW, Gig Harbor, WA 98332ActiveMLS ID #2538646, Gwendalyn Gilliam. NWMLS as distributed by MLS GRID
- $999,5004 bd4 ba3.5k sqft2614 Tacoma Road E, Puyallup, WA 98371ActiveMLS ID #2540655, Shannon Bell-Peterson. NWMLS as distributed by MLS GRID
- $824,9993 bd2 ba1.6k sqft4004 Lot 1 50th Street Ct E, Tacoma, WA 98443ActiveMLS ID #2508194, Andrea Hamre. NWMLS as distributed by MLS GRID
- $749,9993 bd3 ba2.8k sqft12702 Ave DuBois SW, Lakewood, WA 98498ActiveMLS ID #2501520, Elsa Borgen. NWMLS as distributed by MLS GRID
- $1,079,0003 bd3 ba2.7k sqftTacoma Country & Golf Club, Lakewood, WA 98498ActiveMLS ID #2502073, Chelsea Kelley. NWMLS as distributed by MLS GRID
