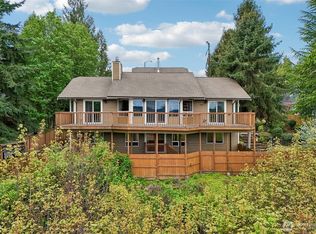
Major Price Adjustment! Welcome to the undisputed gem of Gem Heights! Step into unrivaled luxury in this legendary Street of Dreams People’s Choice winner, sweeping awards for Best Kitchen, Landscaping, Suite & Best of Show. The grand foyer immediately captivates with an Italian glass chandelier, marble inlays, & custom etched glass by renowned artist Randy Calm. Designed for lavish entertaining, your new home boasts a refined office with classic wainscoting & bespoke built-ins, alongside sophisticated formal living & dining spaces. At the heart of the home is the chef’s kitchen, beautifully updated in 2020. This culinary masterpiece features a premium 6-burner Viking gas range, striking glass countertops, a wine cooler, & a sun-drenched breakfast nook warmed by its own cozy gas fireplace. The lavish primary suite serves as a private sanctuary with a tranquil sitting area & spa-inspired bath, 2 additional spacious bedrooms & a pristine Jack-and-Jill bath. Outside, the award-winning grounds transform your backyard into a 5-star resort. Wander the lush landscaping to find a peaceful creek, koi pond, expansive deck with a gazebo, covered BBQ station & a personal putting green! A detached media or hobby space with dual dedicated exterior entrances with golf simulator offers endless entertainment. Complete with a fully fenced yard, a newer roof (2016), & community amenities like a pool, clubhouse, athletic court, beach volleyball, & playground, this masterpiece truly has it all!
Active
Listed by: Redfin • Graham Raymond Northcott
Price cut: $50K (6/14)
$849,950
16705 89th Avenue E, Puyallup, WA 98375
4beds
2,940sqft
:
Get pre-qualified$5,335/mo
Single Family Residence
Built in 1989
0.43 Acres Lot
$842,500 Zestimate®
$289/sqft
$43/mo HOA
What's special
Koi pondPeaceful creekCovered bbq stationMarble inlaysWine coolerPersonal putting greenFully fenced yard
- 94 days |
- 529 |
- 26 |
Zillow last checked:
Listing updated:
Listed by:
Graham Raymond Northcott,
Redfin
Source: NWMLS as distributed by MLS GRID,MLS#: 2514275
Facts & features
Interior
Bedrooms & bathrooms
- Bedrooms: 4
- Bathrooms: 3
- Full bathrooms: 2
- 1/2 bathrooms: 1
- Main level bathrooms: 3
- Main level bedrooms: 4
Primary bedroom
- Level: Main
Bedroom
- Level: Main
Bedroom
- Level: Main
Bedroom
- Level: Main
Dining room
- Level: Main
Entry hall
- Level: Main
Family room
- Level: Main
Kitchen with eating space
- Level: Main
Living room
- Level: Main
Utility room
- Level: Main
Heating
- Fireplace, 90%+ High Efficiency, Forced Air, Heat Pump, Electric, Natural Gas
Cooling
- Heat Pump
Appliances
- Included: Dishwasher, Double Oven, Dryer, Microwave, Refrigerator, Stove(s)/Range(s), Washer, Dishwasher(s), Dryer(s), Microwave(s), Refrigerator(s), Washer(s), Water Heater: Gas
Features
- Bath Off Primary, Central Vacuum, Ceiling Fan(s)
- Flooring: Bamboo/Cork, Ceramic Tile, Hardwood, Marble, Carpet
- Doors: French Doors
- Windows: Dbl Pane/Storm Window, Skylight(s)
- Basement: None
- Number of fireplaces: 1
- Fireplace features: Gas, Main Level: 1, Fireplace
Interior area
- Total structure area: 2,940
- Total interior livable area: 2,940 sqft
Property
Parking
- Total spaces: 9
- Parking features: Driveway, Attached Garage, Off Street
- Has attached garage: Yes
- Covered spaces: 3
- Uncovered spaces: 6
Features
- Levels: One
- Stories: 1
- Entry location: Main
- Patio & porch: Bath Off Primary, Built-In Vacuum, Ceiling Fan(s), Dbl Pane/Storm Window, Fireplace, French Doors, Jetted Tub, Security System, Skylight(s), Sprinkler System, Vaulted Ceiling(s), Walk-In Closet(s), Water Heater, Wine/Beverage Refrigerator, Wired for Generator
- Pool features: Community
- Spa features: Bath
- Has view: Yes
- View description: Territorial
Lot
- Size: 0.43 Acres
- Features: Cul-De-Sac, Paved, Cabana/Gazebo, Cable TV, Deck, Fenced-Fully, Gas Available, High Speed Internet, Outbuildings, Shop, Sprinkler System
- Topography: Partial Slope,Terraces
- Residential vegetation: Garden Space
Details
- Parcel number: 2979800090
- Zoning description: Jurisdiction: County
- Special conditions: Standard
- Other equipment: Wired for Generator
Construction
Type & style
- Home type: SingleFamily
- Architectural style: 1 Story
- Property subtype: Single Family Residence
Materials
- Cement Planked, Stucco, Cement Plank
- Foundation: Poured Concrete
- Roof: Composition
Condition
- Very Good
- Year built: 1989
- Major remodel year: 1998
Utilities & green energy
- Electric: Company: PSE
- Sewer: Septic Tank, Company: Septic
- Water: Public, Company: Firgrove
- Utilities for property: Xfinity, Xfinity
Community & HOA
Community
- Features: Athletic Court, CCRs, Clubhouse, Gated, Park, Playground, Trail(s)
- Security: Security System
- Subdivision: Puyallup
HOA
- Services included: Common Area Maintenance
- HOA fee: $513 annually
- HOA phone: 253-314-7123
Location
- Region: Puyallup
Financial & listing details
- Price per square foot: $289/sqft
- Tax assessed value: $739,900
- Annual tax amount: $8,347
- Date on market: 4/30/2026
- Cumulative days on market: 94 days
- Listing terms: Conventional,FHA,VA Loan
- Inclusions: Dishwasher(s), Double Oven, Dryer(s), Microwave(s), Refrigerator(s), Stove(s)/Range(s), Washer(s)
Estimated market value
$842,500
$800,000 - $885,000
$3,788/mo
Price history
| Date | Event | Price |
|---|---|---|
| 6/14/2026 | Price change | $849,950-5.6%$289/sqft |
Source:  NWMLS as distributed by MLS GRID #2514275 Report a problem NWMLS as distributed by MLS GRID #2514275 Report a problem | ||
| 4/30/2026 | Listed for sale | $899,950+260%$306/sqft |
Source: NWMLS as distributed by MLS GRID #2514275 Report a problem | ||
| 1/22/1999 | Sold | $250,000$85/sqft |
Source: Public Record Report a problem | ||
Public tax history
| Year | Property taxes | Tax assessment |
|---|---|---|
| 2024 | $8,391 +13.2% | $739,900 +5.5% |
| 2023 | $7,414 -0.3% | $701,500 -4% |
| 2022 | $7,438 +1.9% | $730,900 +17.9% |
| 2021 | $7,303 +14.4% | $620,000 +29.2% |
| 2019 | $6,383 -0.7% | $479,800 +0.9% |
| 2018 | $6,431 +7.1% | $475,600 +8.8% |
| 2017 | $6,003 +8.5% | $437,100 +19.9% |
| 2016 | $5,535 | $364,700 +7.2% |
| 2014 | $5,535 +13.7% | $340,200 +10.6% |
| 2013 | $4,866 | $307,500 +1.8% |
| 2012 | -- | $302,100 -4.1% |
| 2011 | -- | $314,900 -11% |
| 2010 | -- | $353,700 -4.9% |
| 2009 | -- | $372,100 -6.7% |
| 2008 | $4,962 | $398,700 -4.8% |
| 2007 | $4,962 +25.8% | $419,000 +64.1% |
| 2002 | $3,945 +3.6% | $255,400 -0.4% |
| 2001 | $3,809 | $256,400 +7.4% |
| 2000 | $3,809 | $238,800 |
Find assessor info on the county website
Monthly payment
Est. payment
Payment breakdown
Explore the cost of this home by adjusting the details. Changes won't be saved.Climate risks
Neighborhood: 98375
Nearby schools
GreatSchools rating
- 7/10Frank Brouillet Elementary SchoolGrades: K-6Distance: 0.5 mi
- 6/10Doris Stahl Junior High SchoolGrades: 6-10Distance: 0.5 mi
- 5/10Gov John Rogers High SchoolGrades: 9-12Distance: 2.3 mi
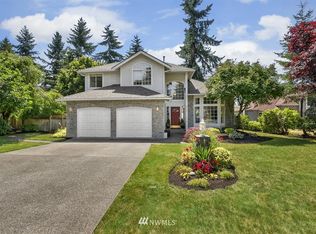
- $627,3004 bd3 ba2.2k sqft8704 167th St E, Puyallup, WA 98375Off Market
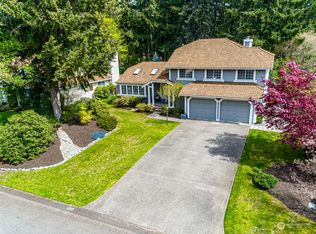
- $600,0004 bd3 ba2.1k sqft16525 89th Ave E, Puyallup, WA 98375Sold
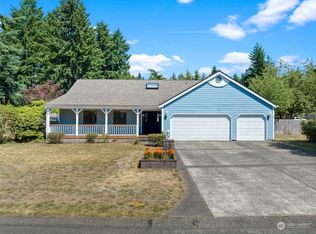
- $480,0003 bd2 ba1.6k sqft16517 88th Avenue Ct E, Puyallup, WA 98375Sold
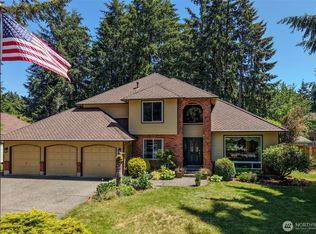
- $610,0003 bd3 ba2.3k sqft16509 88th Avenue Ct E, Puyallup, WA 98375Sold
- $695,0004 bd4 ba3.3k sqft16706 90th Ave E, Puyallup, WA 98375Sold
- $657,0003 bd3 ba2.6k sqft8611 167th Street Ct E, Puyallup, WA 98375Sold
- $659,0003 bd3 ba2k sqft16520 89th Ave E, Puyallup, WA 98375Sold
- $670,0004 bd3 ba2.9k sqft8921 166th St E, Puyallup, WA 98375Sold
A local agent can set up tours, give advice and negotiate with sellers.
Similar homes
- $819,0004 bd3 ba2.8k sqft709 22nd Street SW, Puyallup, WA 98371Active
 MLS ID #2515258, Heidi Wyatt. NWMLS as distributed by MLS GRID
 - $850,0004 bd3 ba3.3k sqft15408 Waller Road E, Tacoma, WA 98446Active
 MLS ID #2515288, Ashley Wise. NWMLS as distributed by MLS GRID
 - $925,0004 bd3 ba3k sqft310 20th Street Pl SW, Puyallup, WA 98371Active
 MLS ID #2560285, Stephanie W Callen. NWMLS as distributed by MLS GRID
 - $849,0004 bd3 ba2.4k sqft14914 148th Avenue Court E, Orting, WA 98360Active
 MLS ID #2537120, Oana Bugariu. NWMLS as distributed by MLS GRID
 - $644,9994 bd3 ba2.9k sqft15314 84th Avenue E, Puyallup, WA 98375ActiveMLS ID #2551684, Dara Foster. NWMLS as distributed by MLS GRID
- $899,9954 bd3 ba3.3k sqft1117 28th Avenue Ct SW, Puyallup, WA 98373ActiveMLS ID #2533939, Danny Altizer. NWMLS as distributed by MLS GRID
- $799,9994 bd3 ba2.5k sqft14502 148th Street E, Orting, WA 98360ActiveMLS ID #2517756, Kyle Rossman. NWMLS as distributed by MLS GRID
- $849,0003 bd3 ba2.7k sqft11711 44th Street Ct E, Edgewood, WA 98372ActiveMLS ID #2544802, Luke Van Pelt. NWMLS as distributed by MLS GRID
- $875,0003 bd3 ba3.2k sqftHi-Cedars, Orting, WA 98360ActiveMLS ID #2527616, Kathryn Kleber. NWMLS as distributed by MLS GRID
- $874,9954 bd3 ba2.8k sqft8105 44th Street W, University Place, WA 98466ActiveMLS ID #2557561, Jennifer Henderson. NWMLS as distributed by MLS GRID
- $799,9505 bd3 ba2.8k sqftWhite Water Estates, Roy, WA 98580ActiveMLS ID #2557602, Sean Roberts. NWMLS as distributed by MLS GRID
- $865,0004 bd3 ba3k sqftMadera, Lakewood, WA 98499ActiveMLS ID #2560470, Michael Putnam. NWMLS as distributed by MLS GRID
- $739,0004 bd3 ba2.4k sqft2509 Manorwood Drive, Puyallup, WA 98374ActiveMLS ID #2520704, Jerome Sirmans. NWMLS as distributed by MLS GRID
- $825,0004 bd4 ba3k sqft102 SW 301st Street, Federal Way, WA 98023ActiveMLS ID #2561556, Tamera L Camp. NWMLS as distributed by MLS GRID
- $899,9503 bd3 ba2.3k sqft18806 101st Street Ct E, Bonney Lake, WA 98391ActiveMLS ID #2557827, Christy Lee Naumann. NWMLS as distributed by MLS GRID
- $920,0004 bd4 ba2.8k sqft221 SW 331st Place, Federal Way, WA 98023ActiveMLS ID #2562123, Debra Reynolds. NWMLS as distributed by MLS GRID
- $989,5004 bd3 ba3.5k sqftRosewood Lane, Federal Way, WA 98023ActiveMLS ID #2562454, Stephen Janho. NWMLS as distributed by MLS GRID
- $850,0003 bd3 ba3k sqftPointe Woodworth, Tacoma, WA 98422ActiveMLS ID #2558701, Jennifer M. Takahashi. NWMLS as distributed by MLS GRID
- $949,0004 bd3 ba3.5k sqft10507 48th Street E, Edgewood, WA 98372ActiveMLS ID #2484790, Stephanie Lynch. NWMLS as distributed by MLS GRID
- $759,0005 bd3 ba2.5k sqft8206 70th Avenue Ct E, Puyallup, WA 98371ActiveMLS ID #2533028, Marquelle Butler. NWMLS as distributed by MLS GRID
