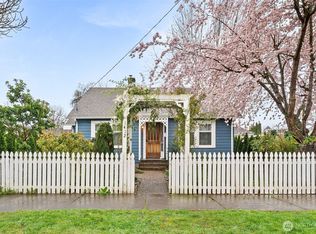
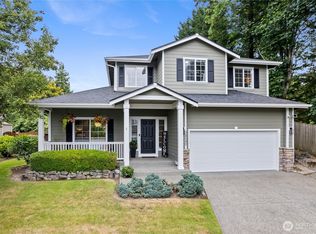
Special Offer: The seller is offering up to 2% seller concession to help you lower your upfront costs! Buy down your interest rate for lower monthly payments. Cover your closing costs so you keep more cash in your pocket. Apply toward prepaids or upfront escrow fees.*Over $150K invested in renovations and improvements, including a new sewer liner!** This beautifully remodeled 4-bedroom, 3.5-bath Sumner home offers an impressive 2,540 sq. ft., a main-floor primary suite, attached 2-car garage, and a seller-provided 1-year home warranty for added peace of mind. Thoughtfully updated with modern living and functionality in mind, the home features new windows, flooring, cabinetry, quartz countertops, stainless steel appliances, updated bathrooms, and a ductless mini-split heating and A/C system. The main-level primary suite offers a private ensuite bath, while the spacious floor plan provides flexibility for everyday living, guests, or a home office. Enjoy convenient access to Downtown Sumner's restaurants, shops, parks, Sounder station, and commuter routes. **Turnkey, extensively improved, and ready for its next owner—come experience the value and space this Sumner home has to offer!**
Active
Listed by: NextHome Prolific • Josh Walden • 253-579-5929
Price cut: $9K (9/28)
$689,950
1319 Wood Avenue, Sumner, WA 98390
4beds
2,540sqft
Single Family Residence
Built in 1900
5,000 Square Feet Lot
$687,700 Zestimate®
$272/sqft
$-- HOA
What's special
Updated bathroomsMain-floor primary suiteNew windowsPrivate ensuite bathSpacious floor planStainless steel appliancesQuartz countertops
- --
- on Zillow
- 485
- views
- 23
- saves
Zillow last checked:
Listing updated:
Listed by:
Josh Walden 253-579-5929 jw.realty.nw@gmail.com,
NextHome Prolific
Source: NWMLS as distributed by MLS GRID,MLS#: 2558032
Facts & features
Interior
Bedrooms & bathrooms
- Bedrooms: 4
- Bathrooms: 4
- Full bathrooms: 2
- 3/4 bathrooms: 1
- 1/2 bathrooms: 1
- Main level bathrooms: 2
- Main level bedrooms: 1
Primary bedroom
- Level: Main
Primary bedroom
- Level: Second
Bedroom
- Level: Second
Bedroom
- Level: Second
Bathroom full
- Level: Main
Bathroom full
- Level: Second
Bathroom three quarter
- Level: Second
Other
- Level: Main
Entry hall
- Level: Main
Family room
- Level: Main
Living room
- Level: Main
Utility room
- Level: Main
Heating
- Fireplace, Ductless, Electric, Natural Gas
Cooling
- Ductless
Appliances
- Included: Dishwasher, Microwave, Refrigerator, Stove(s)/Range(s), Dishwasher(s), Microwave(s), Refrigerator(s), Water Heater: Gas, Water Heater Location: Garage
Features
- Bath Off Primary, Dining Room, Pantry
- Flooring: Vinyl Plank
- Basement: None
- Number of fireplaces: 1
- Fireplace features: Wood Burning, Main Level: 1, Fireplace
Interior area
- Total structure area: 2,540
- Total interior livable area: 2,540 sqft
Property
Parking
- Total spaces: 3
- Parking features: Driveway, Attached Garage, Off Street
- Has attached garage: Yes
- Covered spaces: 2
- Uncovered spaces: 1
Features
- Levels: Two
- Stories: 2
- Entry location: Main
- Patio & porch: Second Primary Bedroom, Bath Off Primary, Dining Room, Fireplace, Pantry, Walk-In Closet(s), Water Heater
- Has view: Yes
- View description: Mountain(s)
Lot
- Size: 5,000 Square Feet
- Features: Corner Lot, Paved, Sidewalk, Patio
- Topography: Level
- Residential vegetation: Garden Space
Details
- Parcel number: 3730000230
- Zoning description: Jurisdiction: City
- Special conditions: Standard
Construction
Type & style
- Home type: SingleFamily
- Architectural style: 2 Story
- Property subtype: Single Family Residence
Materials
- Metal/Vinyl
- Foundation: Poured Concrete
- Roof: Composition
Condition
- Year built: 1900
- Major remodel year: 1980
Utilities & green energy
- Electric: Company: PSE
- Sewer: Sewer Connected, Company: City of Sumner
- Water: Public, Company: City of Sumner
Community & HOA
Community
- Subdivision: Sumner
Location
- Region: Sumner
Financial & listing details
- Price per square foot: $272/sqft
- Tax assessed value: $530,000
- Annual tax amount: $6,306
- Date on market: 7/23/2026
- Listing terms: Conventional,FHA,State Bond,VA Loan
- Inclusions: Dishwasher(s), Microwave(s), Refrigerator(s), Stove(s)/Range(s)
Estimated market value
$687,700
$653,000 - $722,000
$3,763/mo
Price history
| Date | Event | Price |
|---|---|---|
| 9/28/2026 | Price change | $689,950-1.3%$272/sqft |
Source:  NWMLS as distributed by MLS GRID #2558032 Report a problem NWMLS as distributed by MLS GRID #2558032 Report a problem | ||
| 8/29/2026 | Price change | $698,950-1.4%$275/sqft |
Source: NWMLS as distributed by MLS GRID #2558032 Report a problem | ||
| 8/21/2026 | Price change | $708,999-0.8%$279/sqft |
Source: NWMLS as distributed by MLS GRID #2558032 Report a problem | ||
| 7/23/2026 | Listed for sale | $715,000+78.8%$281/sqft |
Source: NWMLS as distributed by MLS GRID #2558032 Report a problem | ||
| 4/13/2026 | Sold | $400,000-20%$157/sqft |
Source: NWMLS as distributed by MLS GRID #2470096 Report a problem | ||
| 4/2/2026 | Pending sale | $499,999$197/sqft |
Source: NWMLS as distributed by MLS GRID #2470096 Report a problem | ||
| 3/23/2026 | Listed for sale | $499,999$197/sqft |
Source: NWMLS as distributed by MLS GRID #2470096 Report a problem | ||
| 3/12/2026 | Pending sale | $499,999$197/sqft |
Source: NWMLS as distributed by MLS GRID #2470096 Report a problem | ||
| 2/26/2026 | Price change | $499,999-4.9%$197/sqft |
Source: NWMLS as distributed by MLS GRID #2470096 Report a problem | ||
| 2/10/2026 | Price change | $525,999-4.4%$207/sqft |
Source: NWMLS as distributed by MLS GRID #2470096 Report a problem | ||
| 1/28/2026 | Price change | $549,999-4.3%$217/sqft |
Source: NWMLS as distributed by MLS GRID #2470096 Report a problem | ||
| 1/22/2026 | Listed for sale | $575,000$226/sqft |
Source: NWMLS as distributed by MLS GRID #2470096 Report a problem | ||
Public tax history
| Year | Property taxes | Tax assessment |
|---|---|---|
| 2025 | $6,306 +2.1% | $530,000 +0.5% |
| 2024 | $6,175 +22.6% | $527,300 +8.3% |
| 2023 | $5,038 +1.8% | $486,800 -0.9% |
| 2022 | $4,948 -1.9% | $491,100 +15.2% |
| 2021 | $5,044 +24.9% | $426,400 +20.8% |
| 2019 | $4,038 -5.1% | $353,100 +9.3% |
| 2018 | $4,254 +21.1% | $323,200 +7.5% |
| 2017 | $3,514 +23.1% | $300,600 +27.8% |
| 2016 | $2,856 | $235,200 +9.7% |
| 2014 | $2,856 +9% | $214,400 +10.6% |
| 2013 | $2,621 | $193,900 +7% |
| 2012 | -- | $181,200 -13.3% |
| 2011 | -- | $208,900 -6.6% |
| 2010 | -- | $223,700 -7.4% |
| 2009 | -- | $241,700 -5.6% |
| 2008 | $2,553 | $256,100 -0.5% |
| 2007 | $2,553 +0.7% | $257,300 +45.9% |
| 2002 | $2,536 -4.7% | $176,300 +3.9% |
| 2001 | $2,662 | $169,700 -0.2% |
| 2000 | $2,662 | $170,000 |
Find assessor info on the county website
Monthly payment
Est. payment
Payment breakdown
Explore the cost of this home by adjusting the details. Changes won't be saved.Climate risks
Neighborhood: 98390


Similar homes
- $689,0003 bd3 ba1.8k sqftFilbert Acres, Sumner, WA 98390Active
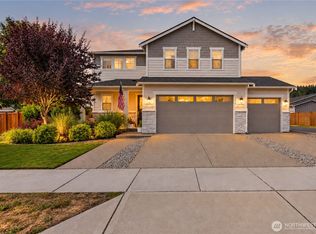 MLS ID #2587747, Christina Fitzer. NWMLS as distributed by MLS GRID
 - $699,9503 bd3 ba2.4k sqft16221 75th Street E, Sumner, WA 98390Active
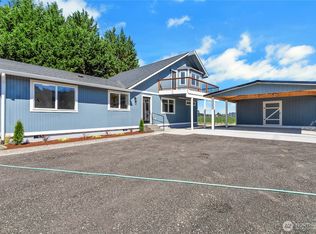 MLS ID #2558151, Chris J Barrett. NWMLS as distributed by MLS GRID
 - $624,9504 bd2 ba1.6k sqftEdgewood, Edgewood, WA 98372Active
 MLS ID #2590216, James F. Smith. NWMLS as distributed by MLS GRID
 - $664,0004 bd3 ba2.3k sqft38040 37th Place SE, Auburn, WA 98001Active
 MLS ID #2583063, Summer Wilborn. NWMLS as distributed by MLS GRID
