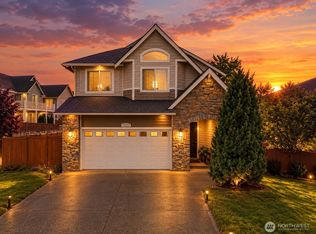
Better than new in one of Sumner’s most desirable newer neighborhoods! This beautifully finished 3-bedroom home has all the benefits of newer construction, with the upgrades already done and a standout oversized, level lot that gives you room to truly enjoy being home. Inside, fresh paint, newer carpet, updated lighting, and beautiful natural light create a bright, inviting feel throughout. The main level was made for everyday living and entertaining, with an open flow and plenty of space to gather. Upstairs, all three bedrooms are joined by a versatile loft, perfect for a home office, playroom, media space, or whatever life calls for next. Outside is where this home really sets itself apart. The large, flat yard offers endless possibilities for summer dinners, a garden, play space, pets, or simply more room to enjoy the outdoors. Add in the rare 3-car garage with space for vehicles, storage, hobbies, and all the extras, and this home checks so many boxes that can be hard to find in newer construction. Sidewalk-lined streets and a wonderful neighborhood feel are paired with an incredibly convenient location near schools, the YMCA, local dining, Knutson Farms, and charming Downtown Sumner with its shops, restaurants, and community events. For commuters, the nearby Sumner Sounder Station offers an easy connection north toward Seattle and south toward Tacoma/Lakewood. Beautifully updated, incredibly functional, and truly better than new. Welcome home to Sumner!
Active
Listed by: Real Broker LLC • Christina Fitzer
$689,000
15615 Washington Street, Sumner, WA 98390
3beds
1,830sqft
Single Family Residence
Built in 2021
8,594 Square Feet Lot
$684,900 Zestimate®
$377/sqft
$40/mo HOA
What's special
Versatile loftSidewalk-lined streetsBeautiful natural lightUpdated lightingStandout oversized level lotLarge flat yardNewer carpet
- --
- on Zillow
- 444
- views
- 27
- saves
Likely to sell faster than
Zillow last checked:
Listing updated:
Listed by:
Christina Fitzer,
Real Broker LLC,
Nicholas Fitzer,
Real Broker LLC
Source: NWMLS as distributed by MLS GRID,MLS#: 2587747
Facts & features
Interior
Bedrooms & bathrooms
- Bedrooms: 3
- Bathrooms: 3
- Full bathrooms: 1
- 3/4 bathrooms: 1
- 1/2 bathrooms: 1
- Main level bathrooms: 1
Primary bedroom
- Level: Second
Bedroom
- Level: Second
Bedroom
- Level: Second
Bathroom full
- Level: Second
Bathroom three quarter
- Level: Second
Other
- Level: Main
Entry hall
- Level: Main
Family room
- Level: Main
Kitchen with eating space
- Level: Main
Living room
- Level: Main
Rec room
- Level: Second
Utility room
- Level: Main
Heating
- Fireplace, High Efficiency (Unspecified), Electric, Natural Gas
Cooling
- Has cooling: Yes
Appliances
- Included: Dishwasher, Disposal, Refrigerator, Stove(s)/Range(s), Dishwasher(s), Garbage Disposal, Refrigerator(s), Water Heater Location: Garage
Features
- Bath Off Primary, Loft
- Flooring: Ceramic Tile, Vinyl Plank, Carpet
- Windows: Dbl Pane/Storm Window
- Basement: None
- Number of fireplaces: 1
- Fireplace features: Gas, Main Level: 1, Fireplace
Interior area
- Total structure area: 1,830
- Total interior livable area: 1,830 sqft
Property
Parking
- Total spaces: 6
- Parking features: Driveway, Attached Garage, Off Street
- Has attached garage: Yes
- Covered spaces: 3
- Uncovered spaces: 3
Features
- Levels: Two
- Stories: 2
- Entry location: Main
- Patio & porch: Bath Off Primary, Dbl Pane/Storm Window, Fireplace, Loft, Walk-In Closet(s)
Lot
- Size: 8,594 Square Feet
- Features: Curbs, Paved, Sidewalk, Cable TV, Fenced-Fully, Gas Available, High Speed Internet
- Topography: Level
Details
- Parcel number: 7002960170
- Zoning description: Jurisdiction: City
- Special conditions: Standard
Construction
Type & style
- Home type: SingleFamily
- Architectural style: Contemporary,2 Story
- Property subtype: Single Family Residence
Materials
- Brick, Cement Planked, Cement Plank
- Foundation: Poured Concrete
- Roof: Composition
Condition
- Year built: 2021
- Major remodel year: 2021
Details
- Builder name: Richmond America
Utilities & green energy
- Electric: Company: PSE
- Sewer: Sewer Connected, Company: City of Sumner
- Water: Public, Company: City of Sumner
- Utilities for property: Comcast, Comcast
Community & HOA
Community
- Features: CCRs
- Subdivision: Sumner
HOA
- HOA fee: $475 annually
Location
- Region: Sumner
Financial & listing details
- Price per square foot: $377/sqft
- Tax assessed value: $673,200
- Annual tax amount: $8,007
- Date on market: 9/29/2026
- Listing terms: Conventional,VA Loan
- Inclusions: Dishwasher(s), Garbage Disposal, Refrigerator(s), Stove(s)/Range(s)
Estimated market value
$684,900
$651,000 - $719,000
$3,549/mo
Price history
| Date | Event | Price |
|---|---|---|
| 9/29/2026 | Listed for sale | $689,000-3%$377/sqft |
Source:  NWMLS as distributed by MLS GRID #2587747 Report a problem NWMLS as distributed by MLS GRID #2587747 Report a problem | ||
| 11/1/2024 | Sold | $710,000+1.4%$388/sqft |
Source: NWMLS as distributed by MLS GRID #2295262 Report a problem | ||
| 10/9/2024 | Pending sale | $700,000$383/sqft |
Source: NWMLS as distributed by MLS GRID #2295262 Report a problem | ||
| 10/9/2024 | Listed for sale | $700,000$383/sqft |
Source: NWMLS as distributed by MLS GRID #2295262 Report a problem | ||
| 9/30/2024 | Pending sale | $700,000$383/sqft |
Source: NWMLS as distributed by MLS GRID #2295262 Report a problem | ||
| 9/26/2024 | Listed for sale | $700,000+19.4%$383/sqft |
Source: NWMLS as distributed by MLS GRID #2295262 Report a problem | ||
| 8/11/2021 | Sold | $586,041+8.5%$320/sqft |
Source: NWMLS as distributed by MLS GRID #1689890 Report a problem | ||
| 1/7/2021 | Pending sale | $539,990$295/sqft |
Source: NWMLS as distributed by MLS GRID #1689890 Report a problem | ||
Public tax history
| Year | Property taxes | Tax assessment |
|---|---|---|
| 2025 | $8,007 +21.5% | $673,200 +19.6% |
| 2024 | $6,593 +15.2% | $563,000 +1.8% |
| 2023 | $5,722 +2.5% | $553,100 -0.2% |
| 2022 | $5,582 -3.7% | $554,100 +13% |
| 2021 | $5,798 | $490,400 |
Find assessor info on the county website
Monthly payment
Est. payment
Payment breakdown
Explore the cost of this home by adjusting the details. Changes won't be saved.Climate risks
Neighborhood: 98390
Nearby schools
Schools provided by the listing agent
- Elementary: Daffodil Vly Elem
- Middle: Sumner Middle
- High: Sumner Snr High
Source: NWMLS as distributed by MLS GRID. This data may not be complete. We recommend contacting the local school district to confirm school assignments for this home.
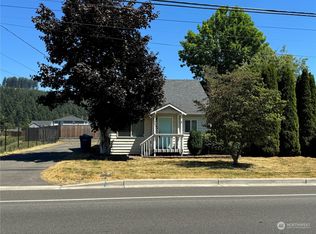

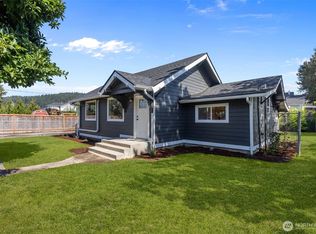
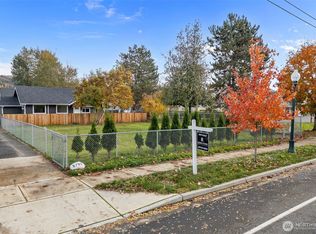
Similar homes
- $689,9504 bd4 ba2.5k sqft1319 Wood Avenue, Sumner, WA 98390Active
 MLS ID #2558032, Josh Walden. NWMLS as distributed by MLS GRID
 - $769,9903 bd3 ba2k sqft7413 166th Avenue E, Sumner, WA 98390Active
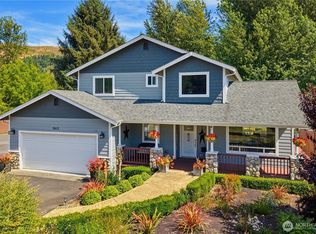 MLS ID #2570541, Jamie Penrod. NWMLS as distributed by MLS GRID
 - $675,0005 bd3 ba2.6k sqft20816 77th Street E, Bonney Lake, WA 98391Active
 MLS ID #2568265, Nancy L. Lee. NWMLS as distributed by MLS GRID
 - $674,9505 bd3 ba2.4k sqft10411 178th Avenue E, Bonney Lake, WA 98391Active
 MLS ID #2575483, Khalid Farrah. NWMLS as distributed by MLS GRID
