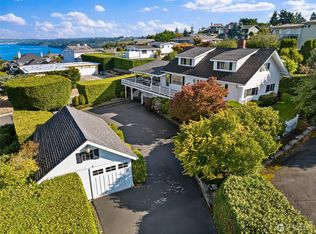
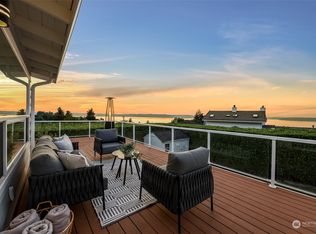
Welcome to this exceptional contemporary Mid-Century Modern home showcasing panoramic Puget Sound views and breathtaking Pacific Northwest sunsets. Clean architectural lines, expansive windows, and refined curb appeal define this luxury coastal retreat. Inside, light-filled living spaces create seamless indoor-outdoor flow ideal for modern living and entertaining. The chef’s kitchen features quartz countertops, custom cabinetry, designer tile backsplash, and an oversized island with abundant storage, blending function and sophistication. The adjacent dining area offers a built-in buffet, creating an elegant setting for intimate gatherings and holiday celebrations. The main-level primary suite is a private sanctuary with a spa-inspired bath, soaking tub, walk-in shower, and dual vanities. New gas fireplace inserts add warmth and ambiance throughout the home. The lower level offers a second primary suite with walk-in closet and an updated bath with designer tile and dual sinks, along with a spacious great room and convenient kitchenette perfect for guests, multi-generational living, or a media lounge. The fully remodeled backyard features a paver patio, custom gas fireplace, new lighting, and fresh landscaping. Layered outdoor living spaces capture stunning Sound views. Just minutes to Redondo Beach and the boardwalk, this is Pacific Northwest luxury living at its finest. Pre-Inspection available
Active
Listed by: John L. Scott, Inc. • Tamera L Camp
Price cut: $10K (9/17)
$940,000
29603 1st Avenue S, Federal Way, WA 98003
4beds
2,600sqft
Single Family Residence
Built in 1964
10,863 Square Feet Lot
$929,200 Zestimate®
$362/sqft
$-- HOA
What's special
- --
- on Zillow
- 849
- views
- 115
- saves
Zillow last checked:
Listing updated:
Listed by:
Tamera L Camp,
John L. Scott, Inc.
Source: NWMLS as distributed by MLS GRID,MLS#: 2548235
Facts & features
Interior
Bedrooms & bathrooms
- Bedrooms: 4
- Bathrooms: 3
- Full bathrooms: 2
- 3/4 bathrooms: 1
- Main level bathrooms: 2
- Main level bedrooms: 2
Primary bedroom
- Level: Main
Bedroom
- Level: Lower
Bedroom
- Level: Lower
Bedroom
- Level: Main
Bathroom full
- Level: Main
Bathroom full
- Level: Main
Bathroom three quarter
- Level: Lower
Dining room
- Level: Main
Entry hall
- Level: Main
Family room
- Level: Lower
Kitchen with eating space
- Level: Main
Living room
- Level: Main
Rec room
- Level: Lower
Utility room
- Level: Lower
Heating
- Fireplace, Forced Air, Natural Gas
Cooling
- Has cooling: Yes
Appliances
- Included: Dishwasher, Dryer, Microwave, Refrigerator, Stove(s)/Range(s), Washer, Dishwasher(s), Dryer(s), Microwave(s), Refrigerator(s), Washer(s), Water Heater: Tankless, Water Heater Location: Utility Room
Features
- Bath Off Primary, Dining Room
- Flooring: Ceramic Tile, Hardwood, Laminate
- Windows: Dbl Pane/Storm Window
- Basement: Finished
- Number of fireplaces: 2
- Fireplace features: Gas, Lower Level: 1, Main Level: 1, Fireplace
Interior area
- Total structure area: 2,600
- Total interior livable area: 2,600 sqft
Video & virtual tour
Property
Parking
- Total spaces: 6
- Parking features: Detached Garage
- Has garage: Yes
- Covered spaces: 2
- Uncovered spaces: 4
Features
- Levels: One
- Stories: 1
- Entry location: Main
- Patio & porch: Second Primary Bedroom, Bath Off Primary, Dbl Pane/Storm Window, Dining Room, Fireplace, Security System, Walk-In Closet(s), Water Heater, Wet Bar, Wine/Beverage Refrigerator
- Has view: Yes
- View description: Sound, Territorial
- Has water view: Yes
- Water view: Sound
Lot
- Size: 10,863 Square Feet
- Features: Paved, Deck, Fenced-Fully, Gas Available, High Speed Internet, Patio
- Topography: Level,Sloped,Terraces
- Residential vegetation: Garden Space
Details
- Parcel number: 0621049089
- Special conditions: See Remarks
Construction
Type & style
- Home type: SingleFamily
- Architectural style: Mid-Century Modern,1 Story w/Bsmnt.
- Property subtype: Single Family Residence
Materials
- Wood Siding, Wood Products
- Roof: Composition
Condition
- Good
- Year built: 1964
Utilities & green energy
- Electric: Company: PSE
- Sewer: Sewer Connected, Company: Lakehaven
- Water: Public, Company: Lakehaven
Community & HOA
Community
- Security: Security System
- Subdivision: Redondo
Location
- Region: Federal Way
Financial & listing details
- Price per square foot: $362/sqft
- Tax assessed value: $869,000
- Annual tax amount: $7,388
- Date on market: 7/1/2026
- Listing terms: Conventional,FHA,VA Loan
- Inclusions: Dishwasher(s), Dryer(s), Microwave(s), Refrigerator(s), Stove(s)/Range(s), Washer(s)
Estimated market value
$929,200
$883,000 - $976,000
$3,751/mo
Price history
| Date | Event | Price |
|---|---|---|
| 9/17/2026 | Price change | $940,000-1.1%$362/sqft |
Source:  NWMLS as distributed by MLS GRID #2548235 Report a problem NWMLS as distributed by MLS GRID #2548235 Report a problem | ||
| 8/20/2026 | Price change | $950,000-2.5%$365/sqft |
Source: NWMLS as distributed by MLS GRID #2548235 Report a problem | ||
| 7/1/2026 | Listed for sale | $974,000-7.2%$375/sqft |
Source: NWMLS as distributed by MLS GRID #2548235 Report a problem | ||
| 7/2/2023 | Sold | $1,050,000-4.5%$404/sqft |
Source: NWMLS as distributed by MLS GRID #2063866 Report a problem | ||
| 5/30/2023 | Pending sale | $1,100,000$423/sqft |
Source: NWMLS as distributed by MLS GRID #NWM2063866 Report a problem | ||
| 5/4/2023 | Listed for sale | $1,100,000+120%$423/sqft |
Source: NWMLS as distributed by MLS GRID #NWM2063866 Report a problem | ||
| 1/21/2022 | Sold | $500,000+40.8%$192/sqft |
Source: Public Record Report a problem | ||
| 2/15/2017 | Sold | $355,000-7.8%$137/sqft |
Source: NWMLS as distributed by MLS GRID #1024533 Report a problem | ||
| 12/1/2016 | Pending sale | $385,000$148/sqft |
Source: RE/MAX KEYSTONE REALTY #1024533 Report a problem | ||
| 12/1/2016 | Listed for sale | $385,000$148/sqft |
Source: RE/MAX KEYSTONE REALTY #1024533 Report a problem | ||
| 8/27/2013 | Listing removed | $1,500$1/sqft |
Source: Westhill Homes Report a problem | ||
| 8/4/2013 | Listed for rent | $1,500$1/sqft |
Source: Westhill Homes Report a problem | ||
Public tax history
| Year | Property taxes | Tax assessment |
|---|---|---|
| 2025 | $8,708 +17.9% | $869,000 +16% |
| 2024 | $7,388 +0.3% | $749,000 +10.6% |
| 2023 | $7,368 +3.2% | $677,000 -7.4% |
| 2022 | $7,141 +33.5% | $731,000 +54.9% |
| 2021 | $5,350 +9.8% | $472,000 +17.1% |
| 2020 | $4,871 +4.8% | $403,000 +3.6% |
| 2019 | $4,648 +8% | $389,000 +4.3% |
| 2018 | $4,304 -11.1% | $373,000 +9.7% |
| 2017 | $4,843 +16.1% | $340,000 +11.5% |
| 2016 | $4,173 | $305,000 -0.7% |
| 2015 | $4,173 | $307,000 +7% |
| 2014 | $4,173 | $287,000 +10% |
| 2013 | $4,173 | $261,000 -3.7% |
| 2012 | -- | $271,000 -6.2% |
| 2011 | -- | $289,000 -16% |
| 2010 | -- | $344,000 |
| 2009 | -- | $344,000 +9.2% |
| 2007 | -- | $315,000 +5.4% |
| 2006 | -- | $299,000 +10.7% |
| 2005 | -- | $270,000 +18.4% |
| 2001 | $3,037 +3.6% | $228,000 +7.5% |
| 2000 | $2,933 | $212,000 |
Find assessor info on the county website
Monthly payment
Est. payment
Payment breakdown
Explore the cost of this home by adjusting the details. Changes won't be saved.Climate risks
Neighborhood: Buenna

Similar homes
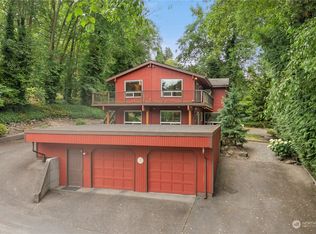
- $769,9993 bd3 ba2.1k sqft35730 26th Avenue S, Federal Way, WA 98003Active
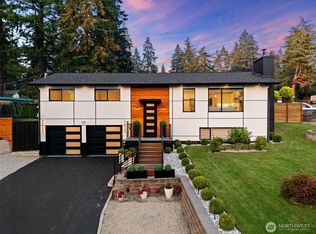 MLS ID #2590469, Aleksandr Frankov. NWMLS as distributed by MLS GRID
 - $945,0004 bd3 ba2.7k sqft24322 135th Avenue SE, Kent, WA 98042Active
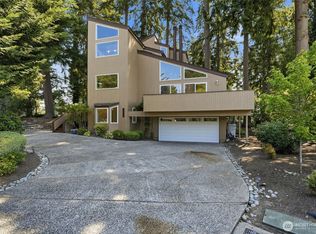 MLS ID #2592616, Jennifer Rasar. NWMLS as distributed by MLS GRID
 - $825,0004 bd2 ba1.7k sqft30005 21st Avenue SW, Federal Way, WA 98023Active
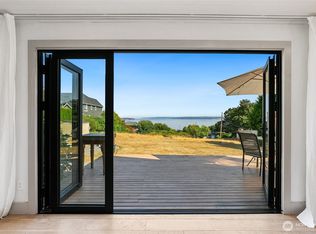 MLS ID #2574364, Stephanie R Harpole. NWMLS as distributed by MLS GRID
 - $949,0004 bd3 ba2.2k sqftHyada Park, Tacoma, WA 98422Active
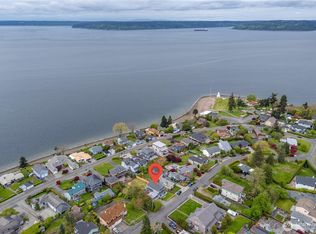 MLS ID #2588125, Dawn Turnipseed. NWMLS as distributed by MLS GRID
