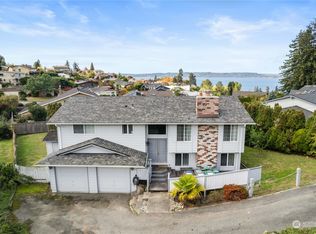
Discover this beautifully updated 3 bedroom, 2.5-baths home with an office in Federal Way’s sought-after Mar Cheri community. Enjoy stunning North Puget Sound views through expansive windows, noting the striking rough marbled gas fireplace, and gleaming hardwood floors. The modern kitchen features quartz countertops and panoramic views. Downstairs offers extra bedrooms, a bath, and a family room with kitchenette plus a patio with a view. The oversized 820 sq ft garage includes full RV/boat parking. Community pool access adds to the appeal. The list of updates inside the home are numerous; No part has gone untouched. A turnkey gem-don’t miss it!
Sold
Listed by: John L. Scott Des Moines • Saundra Mock
Bought with: John L. Scott, Inc.
$1,020,000
29654 2nd Avenue SW, Federal Way, WA 98023
3beds
2,420sqft
Single Family Residence
Built in 1974
10,062 Square Feet Lot
$990,000 Zestimate®
$421/sqft
$3,381 Estimated rent
Home value
$990,000
$911,000 - $1.08M
$3,381/mo
Zestimate® history
Owner options
List your home for rent
$3,381/mo
Rent Zestimate®
Find your next renter with Zillow Rental Manager. Plus, with online applications, you can quickly screen prospective tenants – for free.
$3,381/mo
Rent Zestimate®
Refinance and save
$7,590/mo
Est. payment
Refinancing to a lower rate could help reduce your monthly payments and save thousands over the life of the loan.
$7,590/mo
Est. payment
Explore your selling options
Work with a Zillow partner agent
Leverage their expertise and Zillow's premium Showcase listings to get your home seen by more buyers.
Get startedList with your own agent
Get your home in front of millions of buyers by listing it on Zillow.
Learn how to do itSell it yourself
Take full control of how buyers see your home on Zillow by listing For Sale by Owner (FSBO).
List your homeWhat's special
Family room with kitchenetteModern kitchenRough marbled gas fireplacePanoramic viewsGleaming hardwood floorsPatio with a viewExtra bedrooms
Zillow last checked:
Listing updated:
Listed by:
Saundra Mock,
John L. Scott Des Moines
Bought with:
Marti Reeder, 26072
John L. Scott, Inc.
Source: NWMLS as distributed by MLS GRID,MLS#: 2409102
Facts & features
Interior
Bedrooms & bathrooms
- Bedrooms: 3
- Bathrooms: 3
- Full bathrooms: 1
- 3/4 bathrooms: 1
- 1/2 bathrooms: 1
- Main level bathrooms: 2
- Main level bedrooms: 1
Bathroom full
- Level: Main
Bathroom three quarter
- Level: Lower
Other
- Level: Main
Rec room
- Level: Lower
Utility room
- Level: Lower
Heating
- Fireplace, 90%+ High Efficiency, Forced Air, Electric, Natural Gas
Cooling
- 90%+ High Efficiency, Forced Air, Heat Pump, HEPA Air Filtration
Appliances
- Included: Dishwasher(s), Disposal, Dryer(s), Microwave(s), Refrigerator(s), Stove(s)/Range(s), Washer(s), Garbage Disposal, Water Heater: Gas, Water Heater Location: Furnace room
Features
- Bath Off Primary, Ceiling Fan(s), Dining Room
- Flooring: Ceramic Tile, Hardwood, Laminate
- Doors: French Doors
- Windows: Double Pane/Storm Window
- Basement: Daylight,Finished
- Number of fireplaces: 2
- Fireplace features: Electric, Gas, Lower Level: 1, Main Level: 1, Fireplace
Interior area
- Total structure area: 2,420
- Total interior livable area: 2,420 sqft
Property
Parking
- Total spaces: 4
- Parking features: Driveway, Attached Garage, Off Street, RV Parking
- Attached garage spaces: 4
Features
- Levels: One
- Stories: 1
- Entry location: Main
- Patio & porch: Second Kitchen, Bath Off Primary, Ceiling Fan(s), Double Pane/Storm Window, Dining Room, Fireplace, French Doors, Vaulted Ceiling(s), Walk-In Closet(s), Water Heater
- Pool features: Community
- Has view: Yes
- View description: Sound
- Has water view: Yes
- Water view: Sound
Lot
- Size: 10,062 Square Feet
- Dimensions: 130 x 79 x 129 x 79
- Features: Curbs, Dead End Street, Paved, Sidewalk, Deck, Fenced-Partially, High Speed Internet, Patio, RV Parking, Shop
- Topography: Partial Slope
- Residential vegetation: Brush, Fruit Trees
Details
- Parcel number: 5137300070
- Zoning: RS9.6
- Special conditions: Standard
Construction
Type & style
- Home type: SingleFamily
- Architectural style: 1 Story w/Bsmnt.
- Property subtype: Single Family Residence
Materials
- Wood Siding
- Foundation: Poured Concrete
- Roof: Composition
Condition
- Updated/Remodeled
- Year built: 1974
- Major remodel year: 1974
Utilities & green energy
- Electric: Company: Puget Sound Energy
- Sewer: Sewer Connected, Company: Lake Haven
- Water: Public, Company: Lake Haven
- Utilities for property: Comcast/Xfinity, Comcast
Community & HOA
Community
- Features: CCRs, Park
- Subdivision: Marine Hills
HOA
- HOA fee: $969 annually
Location
- Region: Federal Way
Financial & listing details
- Price per square foot: $421/sqft
- Tax assessed value: $763,000
- Annual tax amount: $7,152
- Date on market: 7/17/2025
- Listing terms: Conventional,FHA,USDA Loan,VA Loan
- Inclusions: Dishwasher(s), Dryer(s), Garbage Disposal, Microwave(s), Refrigerator(s), Stove(s)/Range(s), Washer(s)
Price history
| Date | Event | Price |
|---|---|---|
| 8/19/2025 | Sold | $1,020,000+2.2%$421/sqft |
Source:  NWMLS as distributed by MLS GRID #2409102 Report a problem NWMLS as distributed by MLS GRID #2409102 Report a problem | ||
| 7/20/2025 | Pending sale | $998,500$413/sqft |
Source: NWMLS as distributed by MLS GRID #2409102 Report a problem | ||
| 7/17/2025 | Listed for sale | $998,500+202.8%$413/sqft |
Source: NWMLS as distributed by MLS GRID #2409102 Report a problem | ||
| 5/3/2016 | Sold | $329,740$136/sqft |
Source: Public Record Report a problem | ||
Public tax history
| Year | Property taxes | Tax assessment |
|---|---|---|
| 2025 | $7,747 +8.3% | $763,000 +5.8% |
| 2024 | $7,152 +0.7% | $721,000 +10.6% |
| 2023 | $7,104 +3.3% | $652,000 -7.3% |
| 2022 | $6,875 +9.2% | $703,000 +26% |
| 2021 | $6,294 +9.9% | $558,000 +17.2% |
| 2020 | $5,725 +4.6% | $476,000 +3.5% |
| 2019 | $5,476 -2.2% | $460,000 -5.7% |
| 2018 | $5,597 -11.3% | $488,000 +9.7% |
| 2017 | $6,307 +29.9% | $445,000 +11.5% |
| 2016 | $4,854 | $399,000 +11.5% |
| 2015 | $4,854 | $358,000 +6.9% |
| 2014 | $4,854 | $335,000 +9.8% |
| 2013 | $4,854 | $305,000 +3.7% |
| 2012 | -- | $294,000 -6.4% |
| 2011 | -- | $314,000 -15.8% |
| 2010 | -- | $373,000 |
| 2009 | -- | $373,000 +18.4% |
| 2007 | -- | $315,000 +5.4% |
| 2006 | -- | $299,000 +10.7% |
| 2005 | -- | $270,000 +4.7% |
| 2001 | $3,427 +3.5% | $258,000 +7.5% |
| 2000 | $3,310 | $240,000 |
Find assessor info on the county website
Neighborhood: Buenna
Nearby homes
- $960,0005 bd3 ba3.8k sqft29646 2nd Ave SW, Federal Way, WA 98023Sold

- $820,0003 bd3 ba2.3k sqft204 SW 298th Pl, Federal Way, WA 98023Sold

- $1,100,0003 bd4 ba2.8k sqft29816 2nd Ave SW, Federal Way, WA 98023For Sale

- $670,0004 bd3 ba2k sqft29723 1st Ave S, Federal Way, WA 98003Sold
- $825,0003 bd2 ba2.4k sqft29620 1st Ave S, Federal Way, WA 98003Sold
- $940,0004 bd3 ba2.6k sqft29603 1st Ave S, Federal Way, WA 98003For Sale
- $690,0003 bd3 ba1.9k sqft29836 1st Ave S, Federal Way, WA 98003Sold
- $858,9503 bd3 ba2.1k sqft245 SW 298th Pl, Federal Way, WA 98023Sold
Nearby schools
GreatSchools rating
- 4/10Adelaide Elementary SchoolGrades: PK-5Distance: 1.1 mi
- 5/10Lakota Middle SchoolGrades: 6-8Distance: 1.4 mi
- 3/10Federal Way Senior High SchoolGrades: 9-12Distance: 1.1 mi
Schools provided by the listing agent
- Middle: Sacajawea Jnr High
- High: Federal Way Snr High
Source: NWMLS as distributed by MLS GRID. This data may not be complete. We recommend contacting the local school district to confirm school assignments for this home.
Get a cash offer in 3 minutes
Find out how much your home could sell for in as little as 3 minutes with a no-obligation cash offer.
Estimated market value
$990,000
Get a cash offer in 3 minutes
Find out how much your home could sell for in as little as 3 minutes with a no-obligation cash offer.
Estimated market value
$990,000
- Washington
- King County
- Federal Way
- 98023
- Buenna
- 29654 2nd Avenue SW
