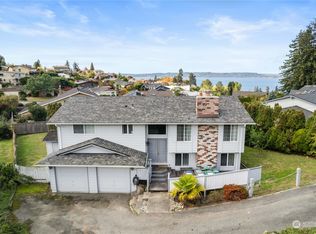
Enjoy stunning Puget Sound scenery from this private property perched above the Redondo Beach boardwalk and boat launch. A standout feature is the enormous detached garage/workshop with oversized 10' x 14' doors, along with a wheelchair lift to the backyard and a ramp providing convenient access to the home. Inside, you'll find vaulted ceilings, vinyl windows, and hardwood flooring beneath the main-level carpeting. The home's durable vinyl siding and metal roof offer low-maintenance living, while a view deck off the living room provides the perfect spot to take in the scenery. The primary bedroom includes a full ensuite bath, and the covered deck off the kitchen allows for comfortable year-round outdoor enjoyment. Central air conditioning keeps the home cool during warm summer months. Downstairs, a spacious rec room and adjacent storage area offer excellent flexibility, with potential to create a wine cellar, hobby space, or additional storage. While some cosmetic updating could enhance its appeal, this property offers a solid foundation, exceptional functionality, and a highly desirable location near waterfront amenities.
Sold
Listed by: Windermere RE West Campus Inc • Matt Klewin
Bought with: Liberty Real Estate, LLC
$690,000
29836 1st Avenue S, Federal Way, WA 98003
3beds
1,950sqft
Single Family Residence
Built in 1961
0.26 Acres Lot
$684,100 Zestimate®
$354/sqft
$3,157 Estimated rent
Home value
$684,100
$636,000 - $739,000
$3,157/mo
Zestimate® history
Owner options
List your home for rent
$3,157/mo
Rent Zestimate®
Find your next renter with Zillow Rental Manager. Plus, with online applications, you can quickly screen prospective tenants – for free.
$3,157/mo
Rent Zestimate®
Refinance and save
$4,448/mo
Est. payment
Refinancing to a lower rate could help reduce your monthly payments and save thousands over the life of the loan.
$4,448/mo
Est. payment
Explore your selling options
Work with a Zillow partner agent
Leverage their expertise and Zillow's premium Showcase listings to get your home seen by more buyers.
Get startedList with your own agent
Get your home in front of millions of buyers by listing it on Zillow.
Learn how to do itSell it yourself
Take full control of how buyers see your home on Zillow by listing For Sale by Owner (FSBO).
List your homeWhat's special
Stunning puget sound sceneryDurable vinyl sidingVaulted ceilingsCentral air conditioningVinyl windows
Zillow last checked:
Listing updated:
Listed by:
Matt Klewin,
Windermere RE West Campus Inc
Bought with:
Tien V. Nguyen, 99204
Liberty Real Estate, LLC
Source: NWMLS as distributed by MLS GRID,MLS#: 2543133
Facts & features
Interior
Bedrooms & bathrooms
- Bedrooms: 3
- Bathrooms: 3
- Full bathrooms: 2
- 3/4 bathrooms: 1
- Main level bathrooms: 2
- Main level bedrooms: 3
Primary bedroom
- Level: Main
Bedroom
- Level: Main
Bedroom
- Level: Main
Bathroom full
- Level: Main
Bathroom full
- Level: Main
Bathroom three quarter
- Level: Lower
Dining room
- Level: Main
Entry hall
- Level: Split
Kitchen without eating space
- Level: Main
Living room
- Level: Main
Rec room
- Level: Lower
Utility room
- Level: Lower
Heating
- Fireplace, Forced Air, Heat Pump, Electric, Natural Gas
Cooling
- Heat Pump
Appliances
- Included: Dishwasher, Refrigerator, Trash Compactor, Dishwasher(s), Refrigerator(s), Water Heater: Gas, Water Heater Location: Garage
Features
- Ceiling Fan(s), Dining Room
- Flooring: Hardwood, Vinyl, Carpet
- Windows: Dbl Pane/Storm Window
- Basement: Finished
- Number of fireplaces: 2
- Fireplace features: Gas, Wood Burning, Lower Level: 1, Main Level: 1, Fireplace
Interior area
- Total structure area: 1,950
- Total interior livable area: 1,950 sqft
Property
Parking
- Total spaces: 6
- Parking features: Driveway, Attached Garage, Detached Garage, Off Street, RV Parking
- Has attached garage: Yes
- Covered spaces: 6
Features
- Levels: Multi/Split
- Entry location: Split
- Patio & porch: Ceiling Fan(s), Dbl Pane/Storm Window, Dining Room, Fireplace, Vaulted Ceiling(s), Water Heater, Wine Cellar
- Has view: Yes
- View description: Mountain(s), Sound, Territorial
- Has water view: Yes
- Water view: Sound
Lot
- Size: 0.26 Acres
- Features: Paved, Cable TV, Deck, Fenced-Fully, High Speed Internet, RV Parking, Shop
- Topography: Level
- Residential vegetation: Garden Space
Details
- Parcel number: 0521049149
- Zoning: RS 9.6
- Zoning description: Jurisdiction: City
- Special conditions: Standard
- Other equipment: Leased Equipment: none
Construction
Type & style
- Home type: SingleFamily
- Architectural style: Contemporary,Split Entry
- Property subtype: Single Family Residence
Materials
- Metal/Vinyl
- Foundation: Poured Concrete
- Roof: Metal
Condition
- Fair
- Year built: 1961
Utilities & green energy
- Electric: Company: PSE
- Sewer: Sewer Connected, Company: Lakehaven
- Water: Public, Company: Lakehaven
- Utilities for property: Comcast, Comcast
Community & HOA
Community
- Subdivision: Redondo
Location
- Region: Federal Way
Financial & listing details
- Price per square foot: $354/sqft
- Tax assessed value: $816,000
- Annual tax amount: $884
- Date on market: 6/22/2026
- Listing terms: Conventional,FHA,VA Loan
- Inclusions: Dishwasher(s), Leased Equipment, Refrigerator(s), Trash Compactor
Price history
| Date | Event | Price |
|---|---|---|
| 8/14/2026 | Sold | $690,000$354/sqft |
Source:  NWMLS as distributed by MLS GRID #2543133 Report a problem NWMLS as distributed by MLS GRID #2543133 Report a problem | ||
| 6/30/2026 | Pending sale | $690,000$354/sqft |
Source: NWMLS as distributed by MLS GRID #2543133 Report a problem | ||
| 6/22/2026 | Listed for sale | $690,000$354/sqft |
Source: NWMLS as distributed by MLS GRID #2543133 Report a problem | ||
Public tax history
| Year | Property taxes | Tax assessment |
|---|---|---|
| 2025 | $908 +2.8% | $433,000 |
| 2024 | $884 -5.4% | $433,000 |
| 2023 | $934 | $433,000 |
| 2022 | -- | $433,000 |
| 2021 | $1,033 -6.5% | $433,000 -6.3% |
| 2019 | $1,105 -65.3% | $462,000 -2.7% |
| 2018 | $3,180 -48.2% | $475,000 +9.7% |
| 2017 | $6,140 +30.3% | $433,000 +11.6% |
| 2016 | $4,712 | $388,000 +11.5% |
| 2015 | $4,712 | $348,000 +7.1% |
| 2014 | $4,712 | $325,000 +9.8% |
| 2013 | $4,712 | $296,000 +0.7% |
| 2012 | -- | $294,000 -6.4% |
| 2011 | -- | $314,000 -15.8% |
| 2010 | -- | $373,000 |
| 2009 | -- | $373,000 +21.1% |
| 2007 | -- | $308,000 +9.2% |
| 2006 | -- | $282,000 +6.8% |
| 2005 | -- | $264,000 +9.5% |
| 2001 | $3,206 +3.6% | $241,000 +7.6% |
| 2000 | $3,095 | $224,000 |
Find assessor info on the county website
Neighborhood: Marine Hills
Nearby homes
- $1,150,0004 bd3 ba3.7k sqft29917 1st Pl S, Federal Way, WA 98003For Sale

- $670,0004 bd3 ba2k sqft29723 1st Ave S, Federal Way, WA 98003Sold
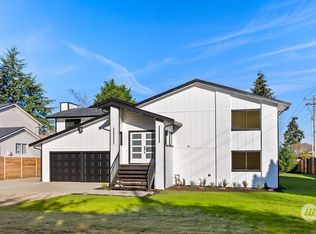
- $1,100,0003 bd4 ba2.8k sqft29816 2nd Ave SW, Federal Way, WA 98023For Sale

- $790,0004 bd3 ba1.9k sqft104 SW 300th Pl, Federal Way, WA 98023Sold
- $900,0004 bd4 ba3.3k sqft29935 2nd Ave S, Federal Way, WA 98003Sold
- $615,0003 bd2 ba2.1k sqft143 S 297th Pl, Federal Way, WA 98003Sold
- $1,025,0003 bd3 ba2.6k sqft30015 1st Pl S, Federal Way, WA 98003Sold
- $1,020,0003 bd3 ba2.4k sqft29654 2nd Ave SW, Federal Way, WA 98023Sold
Nearby schools
GreatSchools rating
- 7/10Nautilus Elementary SchoolGrades: K-8Distance: 0.8 mi
- 3/10Federal Way Senior High SchoolGrades: 9-12Distance: 1 mi
- 5/10Sacajawea Middle SchoolGrades: 6-8Distance: 0.8 mi
Get a cash offer in 3 minutes
Find out how much your home could sell for in as little as 3 minutes with a no-obligation cash offer.
Estimated market value
$684,100
Get a cash offer in 3 minutes
Find out how much your home could sell for in as little as 3 minutes with a no-obligation cash offer.
Estimated market value
$684,100
- Washington
- King County
- Federal Way
- 98003
- Marine Hills
- 29836 1st Avenue S
