Skip main navigation
Active
  • Listed by: Better Properties Soundview • Stephanie R. Herrmann
    Price cut: $100K (6/30)
    $1,150,000

    30015 1st Place S, Federal Way, WA 98003

    3beds
    2,670sqft
    : 
    Loading
    Get pre-qualified
    Single Family Residence
    Built in 1993
    10,615 Square Feet Lot
    $1,127,200 Zestimate®
    $431/sqft
    $21/mo HOA

    What's special

    View patioSingle-level livingPrivate retreatMature palm treeLush mature landscapingCharming fountainExpansive living spaces
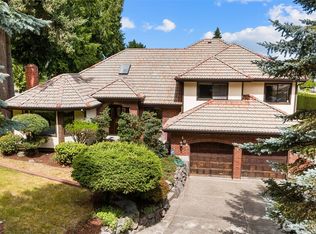
    Perched in the highly sought-after Viewpoint Redondo community, this exceptional rambler offers over 2,600 square feet of thoughtfully designed living space on a premier corner of a quiet cul-de-sac. Showcasing breathtaking views of Puget Sound, the Olympic Mountains, and nearby islands, this home combines luxury, comfort, and an unbeatable setting. Inside, expansive living spaces provide the perfect balance of elegance and functionality, with an open-concept kitchen and living area designed for both everyday living and effortless entertaining. Large windows frame the stunning views and fill the home with natural light, creating a warm and inviting atmosphere throughout. Step outside to your own private retreat, where lush mature landscaping surrounds beautifully designed outdoor living spaces. Enjoy peaceful mornings and unforgettable sunsets from the view deck, gather around the firepit, or entertain guests with the plumbed gas BBQ grill. A charming fountain and mature palm tree make the outdoor setting as impressive as the home itself. Located in one of Redondo's most desirable neighborhoods, this rare property offers spectacular views, exceptional privacy, and the convenience of single-level living in an extraordinary location. A true Pacific Northwest retreat with timeless appeal.
    39 days
    |
    482
    |
    9
    |

    Zillow last checked:

    Listing updated:

    Listed by:

    Stephanie R. Herrmann,

    Better Properties Soundview,

    Alexa Herrmann,

    Better Properties Soundview

    Source: NWMLS as distributed by MLS GRID,MLS#: 2534802MLS Logo

    Loading...

      Facts & features

      Interior

      Bedrooms & bathrooms
      • Bedrooms: 3
      • Bathrooms: 3
      • Full bathrooms: 2
      • 1/2 bathrooms: 1
      • Main level bathrooms: 3
      • Main level bedrooms: 3
      Primary bedroom
      • Level: Main
      Bedroom
      • Level: Main
      Bedroom
      • Level: Main
      Bathroom full
      • Level: Main
      Bathroom full
      • Level: Main
      Other
      • Level: Main
      Den office
      • Level: Main
      Dining room
      • Level: Main
      Entry hall
      • Level: Main
      Family room
      • Level: Main
      Kitchen with eating space
      • Level: Main
      Living room
      • Level: Main
      Utility room
      • Level: Main
      Heating
      • Fireplace, Forced Air, Electric, Natural Gas
      Cooling
      • Forced Air
      Appliances
      • Included: Dishwasher, Disposal, Dryer, Microwave, Refrigerator, Stove(s)/Range(s), Trash Compactor, Washer, Dishwasher(s), Dryer(s), Garbage Disposal, Microwave(s), Refrigerator(s), Washer(s), Water Heater: Gas, Water Heater Location: Garage
      Features
      • Bath Off Primary, Dining Room
      • Flooring: Ceramic Tile, Hardwood, Laminate, Carpet
      • Doors: French Doors
      • Windows: Dbl Pane/Storm Window
      • Basement: None
      • Number of fireplaces: 1
      • Fireplace features: Gas, Main Level: 1, Fireplace
      Interior area
      • Total structure area: 2,670
      • Total interior livable area: 2,670 sqft
      Video & virtual tour

      Property

      Parking
      • Total spaces: 2
      • Parking features: Attached Garage
      • Has attached garage: Yes
      • Covered spaces: 2
      Features
      • Levels: One
      • Stories: 1
      • Entry location: Main
      • Patio & porch: Bath Off Primary, Dbl Pane/Storm Window, Dining Room, Fireplace, French Doors, Jetted Tub, Security System, Vaulted Ceiling(s), Walk-In Closet(s), Water Heater
      • Spa features: Bath
      • Has view: Yes
      • View description: Islands, Mountain(s)
      Lot
      • Size: 10,615 Square Feet
      • Features: Corner Lot, Cul-De-Sac, Curbs, Paved, Sidewalk, Deck, Fenced-Partially, Gas Available, High Speed Internet, Sprinkler System
      • Topography: Level,Partial Slope
      • Residential vegetation: Fruit Trees, Garden Space
      Details
      • Parcel number: 8914200020
      • Zoning description: Jurisdiction: City
      • Special conditions: Standard
      • Other equipment: Leased Equipment: None

      Construction

      Type & style
      • Home type: SingleFamily
      • Architectural style: Traditional,1 Story
      • Property subtype: Single Family Residence
      Materials
      • Stucco, Wood Siding
      • Foundation: Poured Concrete
      • Roof: Composition
      Condition
      • Good
      • Year built: 1993
      • Major remodel year: 1994
      Details
      • Builder name: Schnider Custom Home

      Utilities & green energy

      • Electric: Company: PSE
      • Sewer: Sewer Connected, Company: Lake Haven
      • Water: Public, Company: Lake Haven
      • Utilities for property: Comcast, Comcast

      Community & HOA

      Community
      • Features: CCRs
      • Security: Security System
      • Subdivision: Marine Hills
      HOA
      • Services included: Common Area Maintenance
      • HOA fee: $250 annually
      Location
      • Region: Federal Way

      Financial & listing details

      • Price per square foot: $431/sqft
      • Tax assessed value: $1,046,000
      • Annual tax amount: $9,441
      • Date on market: 6/3/2026
      • Cumulative days on market: 40 days
      • Listing terms: Conventional,FHA,VA Loan
      • Inclusions: Dishwasher(s), Dryer(s), Garbage Disposal, Leased Equipment, Microwave(s), Refrigerator(s), Stove(s)/Range(s), Trash Compactor, Washer(s)

        Estimated market value

        $1,127,200

        $1.07M - $1.18M

        $3,238/mo

        Price history

        DateEventPrice
        6/30/2026Price change$1,150,000-8%$431/sqft
        Source: NWMLS as distributed by MLS GRID #2534802 Report a problem
        6/4/2026Listed for sale$1,250,000+200.1%$468/sqft
        Source: NWMLS as distributed by MLS GRID #2534802 Report a problem
        8/21/2001Sold$416,500+6.8%$156/sqft
        Source: NWMLS as distributed by MLS GRID #21067679 Report a problem
        9/24/1999Sold$389,950$146/sqft
        Source: Public Record Report a problem

        Public tax history

        YearProperty taxesTax assessment
        2025$10,356 +9.7%$1,046,000 +7.5%
        2024$9,441 -0.8%$973,000 +10.6%
        2023$9,517 +3.3%$880,000 -7.3%
        2022$9,215 +3.2%$949,000 +18.9%
        2021$8,928 +9.9%$798,000 +17.2%
        2020$8,124 +4.5%$681,000 +3.7%
        2019$7,773 +3.5%$657,000 -0.2%
        2018$7,508 -11.3%$658,000 +9.7%
        2017$8,467 +7.3%$600,000 +2.9%
        2016$7,892 $583,000 -0.7%
        2015$7,892 $587,000 +6.9%
        2014$7,892 $549,000 +17.6%
        2013$7,892 $467,000 +12%
        2012-- $417,000 -6.3%
        2011-- $445,000 -15.9%
        2010-- $529,000
        2009-- $529,000 +3.9%
        2007-- $509,000 +5.4%
        2006-- $483,000 +6.9%
        2005-- $452,000 +32.2%
        2001$4,518 +3.6%$342,000 +7.5%
        2000$4,360 $318,000
        Find assessor info on the county website

        Monthly payment

        Est. payment

        Payment breakdown

        Explore the cost of this home by adjusting the details. Changes won't be saved.
        All calculations are estimates and provided by Zillow, Inc. for informational purposes only. Actual amounts may vary.
        HOA fees may include property taxes on listings classified as Co-Ops. Contact the listing agent and/or owner for fee details.
        Mortgage interest rates are dependent on a number of factors, including credit score, down payment, and repayment length. Interest rate data provided by Zillow Group Marketplace, Inc. as of 1/1/1970 from various mortgage lenders with which we have lead or other similar arrangements; the Estimated Payment is an average of those rates.
        See how much you could borrow to make a competitive offer.

        Climate risks

        Neighborhood: Marine Hills

        Getting around

        12 / 100
        Car-Dependent
        25 / 100
        Some Transit
        29 / 100
        Somewhat Bikeable

        Nearby schools

        GreatSchools rating
        Schools provided by the listing agent
        • Elementary: Adelaide Elem
        • Middle: Lakota Mid Sch
        • High: Federal Way Snr High

        Source: NWMLS as distributed by MLS GRID. This data may not be complete. We recommend contacting the local school district to confirm school assignments for this home.

        A local agent can set up tours, give advice and negotiate with sellers.

        Browse local experts

        Similar homes