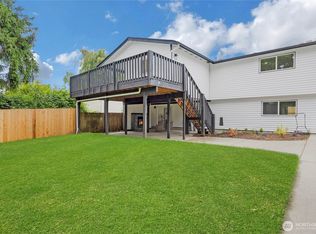
Beautifully remodeled with quality finishes throughout, this spacious Beacon Hill home offers a fantastic floor plan with plenty of room to spread out. The upper level features two bedrooms, two bathrooms, and inviting living spaces, while the lower level offers three additional flexible rooms, a full bathroom, and a spacious recreation area. The stunning new kitchen features modern cabinetry, quartz countertops, a full-height quartz backsplash, and stainless steel appliances. Beautiful hardwood floors, thoughtfully selected finishes, and custom bathroom tilework give the home a clean, modern feel while maintaining warmth and character. The garage has been professionally converted into additional living space, creating an expansive second living room or bonus area. With multiple gathering spaces and rooms that can serve a variety of needs, the layout works especially well for multi-generational living, extended households, or anyone looking for extra room without sacrificing privacy. A fully fenced backyard backing to a peaceful greenbelt, offering a wonderful sense of privacy and a natural setting to enjoy year-round. Ample parking adds another level of convenience, especially in Seattle. Conveniently located near public transportation, light rail, parks, walking trails, schools, and everyday amenities, this home combines the comfort of a spacious, beautifully updated interior with the accessibility of a great Beacon Hill location.
Active
Listed by: KW Lake Washington So • Ievgen Dimov
$839,000
5306 26th Avenue S, Seattle, WA 98118
5beds
2,220sqft
Single Family Residence
Built in 1970
5,052 Square Feet Lot
$832,100 Zestimate®
$378/sqft
$-- HOA
What's special
Modern cabinetryBeautiful hardwood floorsCustom bathroom tileworkThoughtfully selected finishesStunning new kitchenInviting living spacesStainless steel appliances
- --
- on Zillow
- 109
- views
- 4
- saves
Likely to sell faster than
Zillow last checked:
Listing updated:
Listed by:
Ievgen Dimov,
KW Lake Washington So
Source: NWMLS as distributed by MLS GRID,MLS#: 2592365
Facts & features
Interior
Bedrooms & bathrooms
- Bedrooms: 5
- Bathrooms: 3
- Full bathrooms: 2
- 3/4 bathrooms: 1
Primary bedroom
- Level: Second
Bedroom
- Level: Second
Bedroom
- Level: Lower
Bedroom
- Level: Lower
Bedroom
- Level: Lower
Bathroom full
- Level: Second
Bathroom full
- Level: Lower
Bathroom three quarter
- Level: Second
Dining room
- Level: Second
Entry hall
- Level: Second
Kitchen with eating space
- Level: Second
Rec room
- Level: Lower
Heating
- Forced Air, Electric, Natural Gas
Cooling
- Forced Air
Appliances
- Included: Dishwasher, Dryer, Microwave, Refrigerator, Washer, Dishwasher(s), Dryer(s), Microwave(s), Refrigerator(s), Washer(s), Water Heater: Tank, Water Heater Location: Utility Room
Features
- Dining Room
- Flooring: Vinyl Plank
- Basement: None
- Has fireplace: No
Interior area
- Total structure area: 2,220
- Total interior livable area: 2,220 sqft
Property
Parking
- Total spaces: 2
- Parking features: Driveway, Off Street, RV Parking
- Uncovered spaces: 2
Features
- Levels: Multi/Split
- Entry location: Upper (2nd Floor)
- Patio & porch: Dining Room, Walk-In Closet(s), Water Heater
- Has view: Yes
- View description: Territorial
Lot
- Size: 5,052 Square Feet
- Features: Open Lot, Paved, Fenced-Fully, RV Parking
- Topography: Level
Details
- Parcel number: 4174600391
- Zoning description: Jurisdiction: City
- Special conditions: Standard
Construction
Type & style
- Home type: SingleFamily
- Architectural style: See Remarks,Split Entry
- Property subtype: Single Family Residence
Materials
- Wood Products
- Foundation: Poured Concrete
- Roof: Composition
Condition
- Very Good
- Year built: 1970
- Major remodel year: 1970
Utilities & green energy
- Electric: Company: Seattle Utilities
- Sewer: Sewer Connected, Company: Seattle Utilities
- Water: Public, Company: Seattle Utilities
Community & HOA
Community
- Subdivision: Beacon Hill
Location
- Region: Seattle
Financial & listing details
- Price per square foot: $378/sqft
- Tax assessed value: $822,000
- Annual tax amount: $7,992
- Date on market: 10/8/2026
- Listing terms: Conventional,FHA,VA Loan
- Inclusions: Dishwasher(s), Dryer(s), Microwave(s), Refrigerator(s), Washer(s)
Estimated market value
$832,100
$790,000 - $874,000
$3,450/mo
Price history
| Date | Event | Price |
|---|---|---|
| 10/8/2026 | Listed for sale | $839,000+74.8%$378/sqft |
Source:  NWMLS as distributed by MLS GRID #2592365 Report a problem NWMLS as distributed by MLS GRID #2592365 Report a problem | ||
| 3/21/2024 | Listing removed | -- |
Source: Zillow Rentals Report a problem | ||
| 3/10/2024 | Listed for rent | $3,450$2/sqft |
Source: Zillow Rentals Report a problem | ||
| 4/28/2022 | Sold | $480,000+22.1%$216/sqft |
Source: Public Record Report a problem | ||
| 3/31/2015 | Sold | $393,000-0.5%$177/sqft |
Source: NWMLS as distributed by MLS GRID #731843 Report a problem | ||
| 3/9/2015 | Pending sale | $395,000$178/sqft |
Source: John L Scott Real Estate #731843 Report a problem | ||
| 1/16/2015 | Listed for sale | $395,000+58%$178/sqft |
Source: John L Scott Real Estate #731843 Report a problem | ||
| 10/20/2014 | Sold | $250,000-23.7%$113/sqft |
Source: NWMLS as distributed by MLS GRID #690865 Report a problem | ||
| 12/6/2013 | Sold | $327,654-3.6%$148/sqft |
Source: Public Record Report a problem | ||
| 6/30/2006 | Sold | $340,000$153/sqft |
Source: NWMLS as distributed by MLS GRID #26067552 Report a problem | ||
Public tax history
| Year | Property taxes | Tax assessment |
|---|---|---|
| 2025 | $8,873 +11% | $822,000 +3.5% |
| 2024 | $7,992 +9% | $794,000 +8.9% |
| 2023 | $7,331 +4.4% | $729,000 -6.5% |
| 2022 | $7,021 +3.6% | $780,000 +12.4% |
| 2021 | $6,778 +1.5% | $694,000 +6.6% |
| 2020 | $6,679 +2.2% | $651,000 +0.8% |
| 2019 | $6,537 +10% | $646,000 -1.1% |
| 2018 | $5,942 +6.3% | $653,000 +22.5% |
| 2017 | $5,590 +96.9% | $533,000 +13.2% |
| 2016 | $2,839 | $471,000 +14.9% |
| 2015 | $2,839 | $410,000 +53.6% |
| 2014 | $2,839 | $267,000 +6.4% |
| 2013 | $2,839 | $251,000 +8.7% |
| 2012 | -- | $231,000 -11.5% |
| 2011 | -- | $261,000 -0.8% |
| 2010 | -- | $263,000 |
| 2009 | -- | $263,000 -4.4% |
| 2007 | -- | $275,000 +6.2% |
| 2006 | -- | $259,000 +6.1% |
| 2005 | -- | $244,000 +51.6% |
| 2001 | $1,948 +6.4% | $161,000 +11.8% |
| 2000 | $1,831 | $144,000 |
Find assessor info on the county website
Monthly payment
Est. payment
Payment breakdown
Explore the cost of this home by adjusting the details. Changes won't be saved.Climate risks
Neighborhood: Beacon Hill
Similar homes
- $949,9504 bd2 ba2.1k sqftHaven 935, A Condo, Seattle, WA 98107Active
 MLS ID #2592898, Renee Donovan. NWMLS as distributed by MLS GRID
 - $899,0003 bd3 ba1.7k sqft16714 SE Newport Way, Bellevue, WA 98006Active
 MLS ID #2591640, Renee Rossi. NWMLS as distributed by MLS GRID
 - $825,0004 bd2 ba1.9k sqft5040 35th Avenue SW, Seattle, WA 98126Active
 MLS ID #2546665, Erin McCullough. NWMLS as distributed by MLS GRID
 - $735,0004 bd2 ba1.5k sqft7935 13th Avenue SW #1, Seattle, WA 98106Active
 MLS ID #2562700, Faride Cuevas. NWMLS as distributed by MLS GRID
